Welcome to this refined and cared-for 2-bedroom, 2.5-bath townhome with an attached 1-car garage, ideally positioned in the highly desirable Summerfield Crossings community of Riverview. Newer built, this home offers a well-appointed, modern, open-concept design that feels bright, comfortable, and perfect for everyday living. The main level features a spacious kitchen with wood cabinetry, generous counter space, ample storage, and a pantry, all overlooking the living and dining areas for easy entertaining. Tile flooring spans the entire first floor, while the staircase and upstairs bedrooms feature soft carpeting for added comfort. Upstairs, a versatile loft provides the perfect flex space—ideal for a home office, media room, or play area. The primary suite includes a walk-in closet and a private en-suite bath with dual sinks and a walk-in shower. Two additional bedrooms, an upstairs laundry area, and abundant natural light complete the second floor. Enjoy peaceful pond views from both the dining area and an upstairs bedroom or unwind on the screened lanai overlooking the water. Notable mentions the AC 2023, W/D 2026, Kitchen and bathrooms fixtures 2026, Fresh paint 2026. Residents of Summerfield enjoy an impressive lineup of resort-style amenities: multiple pools, a fitness center, tennis and basketball courts, playgrounds, a dog park, walking trails, ball fields, community events, and access to a public golf course. The HOA includes exterior maintenance, offering true low-maintenance living. Conveniently located near shopping, dining, hospitals, the VA Medical Center, I-75, Hwy 301, and the Selmon Expressway, this home provides an easy commute to Tampa, Brandon, MacDill AFB, and surrounding areas. NO CDD. Schedule your private showing today—this one won’t last.
For sale
$235,000
12923 DREAM CATCHER WAY #1, RIVERVIEW, FL 33579
2beds
1,462sqft
Condominium
Built in 2017
-- sqft lot
$-- Zestimate®
$161/sqft
$405/mo HOA
What's special
Well-appointed modern open-concept designTwo additional bedroomsAbundant natural lightBright comfortableAmple storageGenerous counter spaceUpstairs laundry area
- 3 days
- 118
- 10
Zillow last checked:
Listing updated:
Listed by:
Daniel Orbin 813-321-0437,
LOMBARDO TEAM REAL ESTATE LLC 813-321-0437
Source: Stellar MLS,MLS#: TB8545775 Originating MLS: Suncoast Tampa
Originating MLS: Suncoast Tampa
Facts & features
Interior
Bedrooms & bathrooms
- Bedrooms: 2
- Bathrooms: 3
- Full bathrooms: 2
- 1/2 bathrooms: 1
Primary bedroom
- Features: Walk-In Closet(s)
- Level: Second
Bathroom 1
- Level: First
Bathroom 2
- Level: Second
Dining room
- Level: First
Kitchen
- Level: First
Living room
- Features: Coat Closet
- Level: First
Heating
- Central
Cooling
- Central Air
Appliances
- Included: Convection Oven, Dishwasher, Microwave, Refrigerator
- Laundry: Laundry Closet
Features
- Ceiling Fan(s), Kitchen/Family Room Combo, Open Floorplan, Solid Wood Cabinets, Thermostat, Walk-In Closet(s)
- Flooring: Carpet, Tile
- Has fireplace: No
Interior area
- Total structure area: 1,462
- Total interior livable area: 1,462 sqft
Video & virtual tour
Property
Parking
- Total spaces: 1
- Parking features: Garage - Attached
- Attached garage spaces: 1
Features
- Levels: Two
- Stories: 2
- Patio & porch: Patio, Screened
- Exterior features: Sidewalk, Storage
- Has view: Yes
- View description: Trees/Woods, Water, Pond
- Has water view: Yes
- Water view: Water,Pond
Lot
- Size: 1,943 Square Feet
- Features: Cul-De-Sac
- Residential vegetation: Trees/Landscaped
Details
- Parcel number: U083120A3Z00000000023.0
- Zoning: PD
- Special conditions: None
Construction
Type & style
- Home type: Condo
- Architectural style: Traditional
- Property subtype: Condominium
Materials
- Block, Stucco
- Foundation: Slab
- Roof: Shingle
Condition
- New construction: No
- Year built: 2017
Utilities & green energy
- Sewer: Public Sewer
- Water: Public
- Utilities for property: Cable Connected, Electricity Connected
Community & HOA
Community
- Features: Clubhouse, Deed Restrictions, Dog Park, Fitness Center, Golf, Park, Playground, Pool, Tennis Court(s)
- Pet fee: $0 monthly
- Subdivision: SUMMERFIELD CROSSINGS VILLAGE
HOA
- Has HOA: Yes
- Services included: Trash, Water
- HOA fee: $405 monthly
- HOA name: PMI Arrico Realty & Property Mgnt.-Sam
- HOA phone: 813-662-9363
- Second HOA name: Summerfield Master Community Asso.
- Second HOA phone: 813-671-2005
Location
- Region: Riverview
Financial & listing details
- Price per square foot: $161/sqft
- Annual tax amount: $3,930
- Date on market: 9/4/2026
- Cumulative days on market: 3 days
- Listing terms: Cash,Conventional,FHA
- Ownership: Fee Simple
- Total actual rent: 0
- Electric utility on property: Yes
- Road surface type: Asphalt
Estimated market value
Not available
Estimated sales range
Not available
Not available
Price history
| Date | Event | Price |
|---|---|---|
| 9/4/2026 | Listed for sale | $235,000$161/sqft |
Source:  Stellar MLS #TB8545775 Report a problem Stellar MLS #TB8545775 Report a problem | ||
Public tax history
Tax history is unavailable.
Monthly payment
Est. payment
Payment breakdown
Explore the cost of this home by adjusting the details. Changes won't be saved.Climate risks
Neighborhood: Summerfield
- $218,2002 bd3 ba1.4k sqft12923 Dream Catcher Way, Riverview, FL 33579Off Market
- $250,0003 bd3 ba1.6k sqft12925 Dream Catcher Way, Riverview, FL 33579Sold
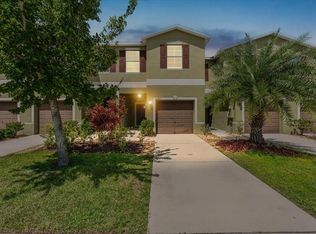
- $241,5002 bd3 ba1.5k sqft12921 Dream Catcher Way, Riverview, FL 33579Off Market
- $237,000-- bd2 ba1.5k sqft12915 Dream Catcher Way, Riverview, FL 33579Off Market
Similar homes
- $--3 bd2 ba1.4k sqft12650 Evington Point Dr, Riverview, FL 33579AuctionAuction.com 2
- $249,0003 bd3 ba1.6k sqft12942 UTOPIA GARDENS WAY, RIVERVIEW, FL 33579For Sale

 MLS ID #TB8543574, Katrina DeMorato, KEYS TO THE BAY REAL ESTATE. Stellar MLS
 - $214,5002 bd3 ba1.5k sqft10815 BRICKSIDE COURT, RIVERVIEW, FL 33579For Sale
 MLS ID #TB8531375, Andrew Skidmore, ALL READY PROPERTY MANAGEMENT. Stellar MLS
 - $214,9992 bd3 ba1.5k sqft10818 BRICKSIDE COURT, RIVERVIEW, FL 33579For Sale
 MLS ID #TB8515591, Melissa Hicks, SIGNATURE REALTY ASSOCIATES. Stellar MLS
 - $185,0003 bd3 ba1.4k sqft10931 KEYS GATE DRIVE, RIVERVIEW, FL 33579For SaleMLS ID #TB8542574, Thomas Joseph, MARKELL & ASSOCIATES REALTORS. Stellar MLS
- $215,0003 bd3 ba1.5k sqft10928 KEYS GATE DR, RIVERVIEW, FL 33579For SaleMLS ID #TB8519186, Luis Castellanos, DALTON WADE INC. Stellar MLS
- $244,9002 bd2 ba1.2k sqft11460 CAPTIVA KAY DRIVE, RIVERVIEW, FL 33569For SaleMLS ID #TB8546388, Julio Berrocal, DALTON WADE INC. Stellar MLS
- $180,0003 bd3 ba1.4k sqft10932 BRICKSIDE COURT #10932, RIVERVIEW, FL 33579For SaleMLS ID #TB8533744, Marc Compton, REALTY ONE GROUP ADVANTAGE. Stellar MLS
- $279,9003 bd3 ba1.7k sqft10406 ORCHID MIST COURT, RIVERVIEW, FL 33578For SaleMLS ID #TB8544605, Eric Gross, EXP REALTY LLC. Stellar MLS
- $239,9003 bd2 ba1.2k sqft13109 ELGAR PLACE, RIVERVIEW, FL 33579For SaleMLS ID #TB8512273, Anna Davis, DAVIS REALTY, INC.. Stellar MLS
- $198,9003 bd3 ba1.4k sqft10805 KEYS GATE DRIVE, RIVERVIEW, FL 33579For SaleMLS ID #TB8473693, Samuel Rodriguez, PEOPLE'S CHOICE REALTY SVC LLC. Stellar MLS
- $186,0003 bd3 ba1.4k sqft10917 BRICKSIDE COURT, RIVERVIEW, FL 33579For SaleMLS ID #O6392334, Ian Trumbach, FLORIDA PRESTIGIOUS HOMES INC. Stellar MLS
- $309,9003 bd2 ba1.3k sqft11313 VILLAGE BROOK DRIVE, RIVERVIEW, FL 33579For SaleMLS ID #TB8543922, Ann Marie Vaughan, RE/MAX ALLIANCE GROUP. Stellar MLS
- $279,9003 bd2 ba1.2k sqft13104 BARTH PLACE #13104, RIVERVIEW, FL 33579For SaleMLS ID #TB8512504, Luis Chevere, EXIT BAYSHORE REALTY. Stellar MLS
- $199,9002 bd3 ba1.2k sqft12224 FOXMOOR PEAK DRIVE, RIVERVIEW, FL 33579For SaleMLS ID #TB8408820, Joy Jacobs, JACOBS REALTY GROUP LLC. Stellar MLS
- $215,0003 bd3 ba1.5k sqft10418 TULIP FIELD WAY, RIVERVIEW, FL 33578For SaleMLS ID #TB8366207, Jay D'Abramo, FLORIDA EXECUTIVE REALTY. Stellar MLS
- $184,0003 bd3 ba1.4k sqft10952 KEYS GATE DRIVE, RIVERVIEW, FL 33579For SaleMLS ID #TB8442631, LaShawn Milton, XCLUSIVE REALTY LLC. Stellar MLS
- $224,9903 bd3 ba1.4k sqft12925 SHADY FERN LANE, GIBSONTON, FL 33534For SaleMLS ID #TB8528748, Jacqueline Pacheco, CHARLES RUTENBERG REALTY INC. Stellar MLS
- $275,0003 bd3 ba1.6k sqft11813 DUMAINE VALLEY ROAD, RIVERVIEW, FL 33579For SaleMLS ID #TB8532952, Sureka Pothapu, PEOPLE'S CHOICE REALTY SVC LLC. Stellar MLS
- $240,0003 bd3 ba1.5k sqft10925 WINTER CREST DRIVE, RIVERVIEW, FL 33569For SaleMLS ID #TB8527805, Ali St Cyr, GULF SHORES REALTY ERA POWERED LLC. Stellar MLS
