Welcome to one of Summerfield’s most sought after townhome communities. This beautifully updated home with new BRAND NEW LVP flooring offers peace of mind, privacy, and a lifestyle packed with amenities — all with no rear neighbors. Located in the quiet, well-kept Summerfield Crossings community, this townhome comes with no CDD and an HOA that truly delivers value. Your monthly fee includes water, lawn care, and community maintenance. You’ll also enjoy access to nearby amenities: two pools, a fitness center, pickleball, indoor and outdoor basketball courts, volleyball, a newly remodeled dog park, playground, and a brand-new splash pad opening this year — plus community security. A new county park will be opening soon. This block home features 3 bedrooms, 2.5 baths, and a versatile bonus loft. As well as a one car garage. The spacious primary suite offers a walk-in closet and an en-suite bathroom with double sinks. The second and third bedrooms share their own full bath. Large windows fill the home with natural light with hurricane shutters included. The kitchen features wood cabinetry and open floor plan. A screened-in lanai offers you the perfect outlet for a quiet evening. Easy access to MacDill AFB, downtown Tampa, Brandon, Bradenton, and Sarasota. This townhome is a must see.
For sale
$249,000
12942 UTOPIA GARDENS WAY, RIVERVIEW, FL 33579
3beds
1,668sqft
Townhouse
Built in 2017
1,742 Square Feet Lot
$-- Zestimate®
$149/sqft
$352/mo HOA
What's special
Beautifully updated homeScreened-in lanaiVersatile bonus loftOne car garageOpen floor planSpacious primary suiteNewly remodeled dog park
- 8 days
- 249
- 15
Likely to sell faster than
Zillow last checked:
Listing updated:
Listed by:
Katrina DeMorato 813-334-8761,
KEYS TO THE BAY REAL ESTATE 813-965-1057
Source: Stellar MLS,MLS#: TB8543574 Originating MLS: Suncoast Tampa
Originating MLS: Suncoast Tampa
Facts & features
Interior
Bedrooms & bathrooms
- Bedrooms: 3
- Bathrooms: 3
- Full bathrooms: 2
- 1/2 bathrooms: 1
Primary bedroom
- Features: Built-in Closet
- Level: Second
Kitchen
- Level: First
Living room
- Level: First
Heating
- Electric
Cooling
- Central Air
Appliances
- Included: Dishwasher, Dryer, Electric Water Heater, Microwave, Range, Refrigerator
- Laundry: Laundry Room
Features
- Open Floorplan, PrimaryBedroom Upstairs
- Flooring: Vinyl
- Doors: Sliding Doors
- Has fireplace: No
Interior area
- Total structure area: 2,124
- Total interior livable area: 1,668 sqft
Video & virtual tour
Property
Parking
- Total spaces: 1
- Parking features: Garage - Attached
- Attached garage spaces: 1
Features
- Levels: Two
- Stories: 2
- Exterior features: Dog Run
- Has view: Yes
- View description: Pond
- Has water view: Yes
- Water view: Pond
- Waterfront features: Pond Access
Lot
- Size: 1,742 Square Feet
Details
- Parcel number: U083120A3Z00000000051.0
- Zoning: PD
- Special conditions: None
Construction
Type & style
- Home type: Townhouse
- Property subtype: Townhouse
Materials
- Block
- Foundation: Slab
- Roof: Shingle
Condition
- New construction: No
- Year built: 2017
Utilities & green energy
- Sewer: Public Sewer
- Water: None
- Utilities for property: Cable Available, Electricity Connected, Public
Community & HOA
Community
- Features: Clubhouse, Dog Park, Fitness Center, Playground, Pool
- Pet fee: $0 monthly
- Subdivision: SUMMERFIELD CROSSINGS VILLAGE 1 TRACT 1 PHASE 1
HOA
- Has HOA: Yes
- Services included: Community Pool, Recreational Facilities, Sewer, Trash, Water
- HOA fee: $352 monthly
- HOA name: Empire Management Company
- HOA phone: 407-770-1748
Location
- Region: Riverview
Financial & listing details
- Price per square foot: $149/sqft
- Tax assessed value: $244,081
- Annual tax amount: $5,168
- Date on market: 8/30/2026
- Cumulative days on market: 8 days
- Listing terms: Cash,Conventional,FHA,VA Loan
- Ownership: Fee Simple
- Total actual rent: 0
- Electric utility on property: Yes
- Road surface type: Asphalt
Estimated market value
Not available
Estimated sales range
Not available
Not available
Price history
| Date | Event | Price |
|---|---|---|
| 8/31/2026 | Listed for rent | $1,899$1/sqft |
Source: Stellar MLS #TB8544073 Report a problem | ||
| 8/30/2026 | Listed for sale | $249,000+38.3%$149/sqft |
Source:  Stellar MLS #TB8543574 Report a problem Stellar MLS #TB8543574 Report a problem | ||
| 8/26/2026 | Listing removed | $1,899$1/sqft |
Source: Zillow Rentals Report a problem | ||
| 8/21/2026 | Price change | $1,899-2.6%$1/sqft |
Source: Zillow Rentals Report a problem | ||
| 8/18/2026 | Price change | $1,949-2.1%$1/sqft |
Source: Zillow Rentals Report a problem | ||
| 8/8/2026 | Price change | $1,990-2.9%$1/sqft |
Source: Zillow Rentals Report a problem | ||
| 7/30/2026 | Listed for rent | $2,049-6.7%$1/sqft |
Source: Zillow Rentals Report a problem | ||
| 7/27/2026 | Listing removed | $2,195$1/sqft |
Source: Zillow Rentals Report a problem | ||
| 7/20/2026 | Price change | $2,195-4.4%$1/sqft |
Source: Zillow Rentals Report a problem | ||
| 7/8/2026 | Price change | $2,295-4%$1/sqft |
Source: Zillow Rentals Report a problem | ||
| 6/17/2026 | Listed for rent | $2,390+8.9%$1/sqft |
Source: Zillow Rentals Report a problem | ||
| 4/22/2022 | Listing removed | -- |
Source: Zillow Rental Network Premium Report a problem | ||
| 3/10/2022 | Listed for rent | $2,195+29.5%$1/sqft |
Source: Zillow Rental Network Premium Report a problem | ||
| 10/27/2020 | Listing removed | $1,695$1/sqft |
Source: SMYTHE & ASSOCIATES REALTY LLC #T3268163 Report a problem | ||
| 10/1/2020 | Sold | $180,000-2.7%$108/sqft |
Source: Stellar MLS #T3256581 Report a problem | ||
| 10/1/2020 | Listed for rent | $1,695$1/sqft |
Source: SMYTHE & ASSOCIATES REALTY LLC #T3268163 Report a problem | ||
| 8/15/2020 | Pending sale | $185,000$111/sqft |
Source: SELLSTATE LEGACY REALTY #T3256581 Report a problem | ||
| 7/30/2020 | Listed for sale | $185,000+5.1%$111/sqft |
Source: SELLSTATE LEGACY REALTY #T3256581 Report a problem | ||
| 8/16/2017 | Sold | $176,100$106/sqft |
Source: Public Record Report a problem | ||
Public tax history
| Year | Property taxes | Tax assessment |
|---|---|---|
| 2025 | $5,168 +8% | $244,081 +3.1% |
| 2024 | $4,785 +1.1% | $236,771 +0.6% |
| 2023 | $4,731 +20% | $235,264 +30.1% |
| 2022 | $3,944 +12.8% | $180,812 +10% |
| 2021 | $3,495 +4.7% | $164,375 +4.1% |
| 2020 | $3,338 +3% | $157,918 +2.5% |
| 2019 | $3,241 | $154,060 +7.8% |
| 2018 | $3,241 +5.5% | $142,934 +3796.8% |
| 2017 | $3,073 +403.7% | $3,668 |
| 2016 | $610 | $3,668 |
Find assessor info on the county website
Monthly payment
Est. payment
Payment breakdown
Explore the cost of this home by adjusting the details. Changes won't be saved.Climate risks
Neighborhood: Summerfield
- $229,7003 bd3 ba1.6k sqft12942 Utopia Gardens, RIVERVIEW, FL 33579Off Market
- $244,0003 bd2 ba1.6k sqft12940 Utopia Gardens Way, Riverview, FL 33579Off Market
- $249,0002 bd3 ba1.5k sqft12944 Utopia Gardens Way, Riverview, FL 33579Sold
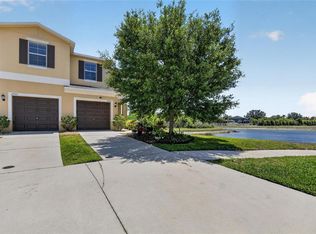
- $244,4003 bd3 ba1.6k sqft12938 Utopia Gardens Way, Riverview, FL 33579Off Market
Similar homes
- $250,0003 bd3 ba1.8k sqft10536 SHADY FALLS COURT, RIVERVIEW, FL 33578For Sale
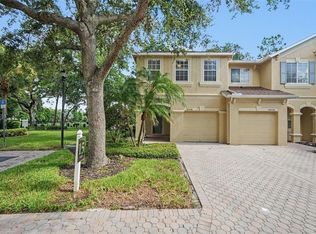
 MLS ID #TB8536221, Paul Fennell, REDFIN CORPORATION. Stellar MLS
 - $215,0003 bd3 ba1.5k sqft10418 TULIP FIELD WAY, RIVERVIEW, FL 33578For Sale
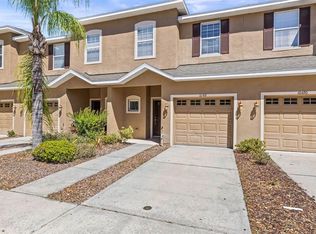 MLS ID #TB8366207, Jay D'Abramo, FLORIDA EXECUTIVE REALTY. Stellar MLS
 - $180,0003 bd3 ba1.4k sqft10932 BRICKSIDE COURT #10932, RIVERVIEW, FL 33579For Sale
 MLS ID #TB8533744, Marc Compton, REALTY ONE GROUP ADVANTAGE. Stellar MLS
 - $269,9003 bd3 ba1.8k sqft10407 LAKE MONTAUK DRIVE, RIVERVIEW, FL 33578For Sale
 MLS ID #TB8524689, Kristen Comstock, LPT REALTY, LLC. Stellar MLS
 - $230,0003 bd3 ba1.4k sqft2453 EDGEWATER FALLS DRIVE, BRANDON, FL 33511For SaleMLS ID #TB8397048, Dane Moore, KELLER WILLIAMS SUBURBAN TAMPA. Stellar MLS
- $299,0003 bd2 ba1.5k sqft10920 CARLTON FIELDS DRIVE, RIVERVIEW, FL 33579For SaleMLS ID #TB8543445, Cabot Brown, COMPASS FLORIDA LLC. Stellar MLS
- $260,0003 bd3 ba1.9k sqft9317 STONE RIVER PLACE, RIVERVIEW, FL 33578For SaleMLS ID #O6366141, Jeff Jones, MARK SPAIN REAL ESTATE. Stellar MLS
- $245,0003 bd3 ba1.6k sqft10135 POST HARVEST DRIVE, RIVERVIEW, FL 33578For SaleMLS ID #TB8508294, Curtis Skeens, RE/MAX REALTY UNLIMITED. Stellar MLS
- $330,0003 bd2 ba1.6k sqft11136 GOLDEN SILENCE DRIVE, RIVERVIEW, FL 33579For SaleMLS ID #L4964444, Kali Marrino, PREMIER REALTY NETWORK, INC. Stellar MLS
- $225,0003 bd3 ba1.4k sqft10924 JOHANNA AVENUE, RIVERVIEW, FL 33578For SaleMLS ID #TB8509390, Cathy McCarthy, RE/MAX REALTEC GROUP INC. Stellar MLS
- $286,0003 bd3 ba1.7k sqft11752 CAMBIUM CROWN DRIVE, RIVERVIEW, FL 33569For SaleMLS ID #TB8540237, Evelina Hopson, Mrs, LPT REALTY, LLC. Stellar MLS
- $329,9004 bd2 ba1.5k sqft12826 LONGCREST DRIVE, RIVERVIEW, FL 33579For SaleMLS ID #TB8542442, Danielle Davis, ELEVE REAL ESTATE LLC. Stellar MLS
- $299,9003 bd2 ba1.5k sqft11428 CAPTIVA KAY DRIVE, RIVERVIEW, FL 33569For SaleMLS ID #TB8543319, Ann Marie Vaughan, RE/MAX ALLIANCE GROUP. Stellar MLS
- $310,0003 bd3 ba1.7k sqft9553 TOCOBAGA PLACE, RIVERVIEW, FL 33578For SaleMLS ID #TB8532494, Raul Leon, CENTURY 21 ROSA LEON. Stellar MLS
- $369,9003 bd2 ba2k sqft11214 SAILBROOKE DRIVE, RIVERVIEW, FL 33579For SaleMLS ID #TB8504936, Amir Parajuli, LPT REALTY, LLC.. Stellar MLS
- $330,0004 bd3 ba2.4k sqft13113 FRUITVILLE WAY, RIVERVIEW, FL 33579For SaleMLS ID #TB8542933, Gloria Johnpierre, SIVEN PREMIER REAL ESTATE. Stellar MLS
- $324,9003 bd2 ba2k sqft12318 EAGLE SWOOP PLACE, RIVERVIEW, FL 33579For SaleMLS ID #O6431252, Robert Salmons, ENTERA REALTY LLC. Stellar MLS
- $215,0002 bd3 ba1.2k sqft4755 SOMERSET HILL LANE, RIVERVIEW, FL 33578For SaleMLS ID #TB8534893, Linda Anne Calebro-Kuder, CALEBRO & ASSOCIATES. Stellar MLS
- $210,0003 bd3 ba1.4k sqft7052 SUMMER HOLLY PLACE, RIVERVIEW, FL 33578For SaleMLS ID #TB8524439, Bradley Smith, LPT REALTY, LLC.. Stellar MLS
