Welcome home to this charming two-story townhome, freshly updated with brand-new paint and new carpet throughout, located in a gated community with access to a sparkling pool. This 3-bedroom, 2.5-bathroom residence is ideal for those seeking low-maintenance living with modern amenities. The main level features an open-concept layout, seamlessly connecting the kitchen, dining area, and living room—perfect for entertaining or everyday living. A convenient half bath is tucked away on the main floor for guests. Step outside to your covered patio and enjoy relaxing or hosting gatherings. Upstairs, you'll find all three bedrooms, including an owner’s suite with a private en-suite bathroom and walk-in closet. Two additional bedrooms share a full bath, and the upstairs laundry area adds extra convenience. 1-car garage for covered parking or storage. New carpet and brand-new paint throughout. Easy access to I-75, commuting and travel are a breeze. Don't miss your opportunity to live in this well-maintained, amenity-rich community. Schedule your showing today! The seller is NOT open to Seller Financing. The seller does NOT know the age of the Roof, AC, or other systems.
For sale
$230,000
2453 EDGEWATER FALLS DRIVE, BRANDON, FL 33511
3beds
1,479sqft
Townhouse
Built in 2006
1,640 Square Feet Lot
$228,100 Zestimate®
$156/sqft
$360/mo HOA
What's special
New carpet throughoutOpen-concept layoutCovered patioUpstairs laundry area
- 1 day
- 80
- 3
Zillow last checked:
Listing updated:
Listed by:
Dane Moore 770-855-4806,
KELLER WILLIAMS SUBURBAN TAMPA 813-684-9500
Source: Stellar MLS,MLS#: TB8397048 Originating MLS: Suncoast Tampa
Originating MLS: Suncoast Tampa
Facts & features
Interior
Bedrooms & bathrooms
- Bedrooms: 3
- Bathrooms: 3
- Full bathrooms: 2
- 1/2 bathrooms: 1
Primary bedroom
- Features: Built-in Closet
- Level: Second
- Area: 182 Square Feet
- Dimensions: 14x13
Bedroom 2
- Features: Built-in Closet
- Level: Second
Bedroom 3
- Features: Built-in Closet
- Level: Second
Primary bathroom
- Level: Second
Bathroom 2
- Level: Second
Bathroom 3
- Level: First
Great room
- Level: First
- Area: 209 Square Feet
- Dimensions: 19x11
Kitchen
- Level: First
- Area: 180 Square Feet
- Dimensions: 15x12
Heating
- Central
Cooling
- Central Air
Appliances
- Included: Dishwasher, Microwave, Range, Refrigerator
- Laundry: Laundry Closet, Upper Level
Features
- Ceiling Fan(s), Living Room/Dining Room Combo
- Flooring: Carpet, Ceramic Tile, Laminate
- Has fireplace: No
Interior area
- Total structure area: 1,640
- Total interior livable area: 1,479 sqft
Property
Parking
- Total spaces: 1
- Parking features: Driveway
- Attached garage spaces: 1
- Has uncovered spaces: Yes
- Details: Garage Dimensions: 12x22
Features
- Levels: Two
- Stories: 2
- Patio & porch: Covered, Patio
- Exterior features: Sidewalk
Lot
- Size: 1,640 Square Feet
Details
- Parcel number: U32292081E00003000002.0
- Zoning: PD
- Special conditions: None
- Horse amenities: None
Construction
Type & style
- Home type: Townhouse
- Architectural style: Other
- Property subtype: Townhouse
- Attached to another structure: Yes
Materials
- Block, Stucco
- Foundation: Slab
- Roof: Shingle
Condition
- Completed
- New construction: No
- Year built: 2006
Utilities & green energy
- Sewer: Public Sewer
- Water: Public
- Utilities for property: Other, Public
Community & HOA
Community
- Features: Deed Restrictions, Gated Community - Guard, Pool
- Pet fee: $0 monthly
- Subdivision: EDGEWATER AT LAKE BRANDON
HOA
- Has HOA: Yes
- Services included: Community Pool, Maintenance Structure, Maintenance Grounds, Pool Maintenance, Private Road, Water
- HOA fee: $360 monthly
- HOA name: Excelsior Community Management LLC
- HOA phone: 813-349-6552
Location
- Region: Brandon
Financial & listing details
- Price per square foot: $156/sqft
- Tax assessed value: $207,242
- Annual tax amount: $4,301
- Date on market: 8/8/2025
- Cumulative days on market: 231 days
- Listing terms: Cash,Conventional,VA Loan
- Ownership: Fee Simple
- Total actual rent: 0
- Road surface type: Paved
Estimated market value
$228,100
$217,000 - $240,000
$1,929/mo
Price history
| Date | Event | Price |
|---|---|---|
| 9/4/2026 | Listed for sale | $230,000+4.5%$156/sqft |
Source:  Stellar MLS #TB8397048 Report a problem Stellar MLS #TB8397048 Report a problem | ||
| 4/20/2026 | Listing removed | $220,000$149/sqft |
Source: Stellar MLS #TB8397048 Report a problem | ||
| 3/25/2026 | Pending sale | $220,000$149/sqft |
Source: Stellar MLS #TB8397048 Report a problem | ||
| 3/17/2026 | Price change | $220,000-2.2%$149/sqft |
Source: Stellar MLS #TB8397048 Report a problem | ||
| 2/17/2026 | Price change | $225,000-2.2%$152/sqft |
Source: Stellar MLS #TB8397048 Report a problem | ||
| 12/4/2025 | Price change | $230,000-2.1%$156/sqft |
Source: Stellar MLS #TB8397048 Report a problem | ||
| 10/15/2025 | Price change | $235,000-2.1%$159/sqft |
Source: Stellar MLS #TB8397048 Report a problem | ||
| 9/25/2025 | Price change | $240,000-2%$162/sqft |
Source: Stellar MLS #TB8397048 Report a problem | ||
| 9/3/2025 | Price change | $245,000-2%$166/sqft |
Source: Stellar MLS #TB8397048 Report a problem | ||
| 8/15/2025 | Price change | $250,000-5.7%$169/sqft |
Source: Stellar MLS #TB8397048 Report a problem | ||
| 8/8/2025 | Listed for sale | $265,000+27.7%$179/sqft |
Source: Stellar MLS #TB8397048 Report a problem | ||
| 6/12/2025 | Sold | $207,500-20.2%$140/sqft |
Source: Stellar MLS #TB8378192 Report a problem | ||
| 5/27/2025 | Pending sale | $259,900$176/sqft |
Source: Stellar MLS #TB8378192 Report a problem | ||
| 5/7/2025 | Listing removed | $259,900$176/sqft |
Source: Stellar MLS #TB8378192 Report a problem | ||
| 5/7/2025 | Price change | $259,900-0.8%$176/sqft |
Source: Stellar MLS #TB8378192 Report a problem | ||
| 4/24/2025 | Listed for sale | $262,000+64.8%$177/sqft |
Source: Stellar MLS #TB8378192 Report a problem | ||
| 4/15/2019 | Sold | $159,000-0.6%$108/sqft |
Source: Public Record Report a problem | ||
| 1/14/2019 | Listed for sale | $160,000$108/sqft |
Source: CHARLES RUTENBERG REALTY INC #T3149473 Report a problem | ||
| 1/14/2019 | Pending sale | $160,000$108/sqft |
Source: CHARLES RUTENBERG REALTY INC #T3149473 Report a problem | ||
| 1/4/2019 | Price change | $160,000+0.6%$108/sqft |
Source: CHARLES RUTENBERG REALTY INC #T3149473 Report a problem | ||
| 12/1/2018 | Price change | $159,000-1.9%$108/sqft |
Source: THE SOMERDAY GROUP PL #T3130834 Report a problem | ||
| 11/15/2018 | Price change | $162,000-1.8%$110/sqft |
Source: THE SOMERDAY GROUP PL #T3130834 Report a problem | ||
| 9/15/2018 | Listed for sale | $164,900+28.8%$111/sqft |
Source: THE SOMERDAY GROUP PL #T3130834 Report a problem | ||
| 12/23/2015 | Sold | $128,000+2.4%$87/sqft |
Source: Stellar MLS #T2760655 Report a problem | ||
| 9/7/2015 | Price change | $125,000-3.8%$85/sqft |
Source: THE ROBERTSON RLTY ESTATE GROU #T2760655 Report a problem | ||
| 8/23/2015 | Listed for sale | $129,900-34.6%$88/sqft |
Source: THE ROBERTSON RLTY ESTATE GROU #T2760655 Report a problem | ||
| 7/26/2006 | Sold | $198,500$134/sqft |
Source: Public Record Report a problem | ||
Public tax history
| Year | Property taxes | Tax assessment |
|---|---|---|
| 2025 | $4,499 +4.6% | $207,242 -0.7% |
| 2024 | $4,301 +6.5% | $208,660 +6.8% |
| 2023 | $4,040 +9.5% | $195,342 +9.1% |
| 2022 | $3,690 +79.7% | $178,976 +42.6% |
| 2021 | $2,054 +4.1% | $125,532 +1.4% |
| 2020 | $1,972 -26% | $123,799 +1.2% |
| 2019 | $2,666 | $122,329 +8.4% |
| 2018 | $2,666 +5.8% | $112,886 +8.6% |
| 2017 | $2,519 +57.4% | $103,940 |
| 2016 | $1,600 -1.1% | $103,940 +35.8% |
| 2015 | $1,618 -17.9% | $76,532 +10% |
| 2014 | $1,971 +7.6% | $69,575 +10% |
| 2013 | $1,831 +16.1% | $63,250 +10% |
| 2012 | $1,577 -6.7% | $57,500 -8.7% |
| 2011 | $1,690 +28.4% | $62,982 -26.3% |
| 2010 | $1,316 -23.3% | $85,411 -18.9% |
| 2009 | $1,717 -22.3% | $105,360 -18.9% |
| 2008 | $2,209 -23.6% | $129,892 -13.5% |
| 2007 | $2,893 +275.1% | $150,157 +901% |
| 2006 | $771 +2213.6% | $15,000 +1500.9% |
| 2005 | $33 | $937 |
Find assessor info on the county website
Monthly payment
Est. payment
Payment breakdown
Explore the cost of this home by adjusting the details. Changes won't be saved.Climate risks
Neighborhood: 33511
- $247,8003 bd3 ba1.3k sqft2451 Edgewater Falls Dr, Brandon, FL 33511Off Market

- $275,9003 bd3 ba1.6k sqft2455 Edgewater Falls Dr, Brandon, FL 33511Off Market
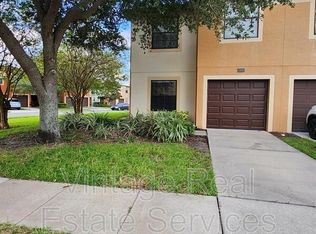
- $275,0003 bd3 ba1.3k sqft2449 Edgewater Falls Dr, Brandon, FL 33511Sold

- $218,9003 bd2 ba1.4k sqft2447 Edgewater Falls Dr, Brandon, FL 33511Off Market

Similar homes
- $209,0003 bd3 ba1.3k sqft2605 OLEANDER LAKES DRIVE, BRANDON, FL 33511For Sale
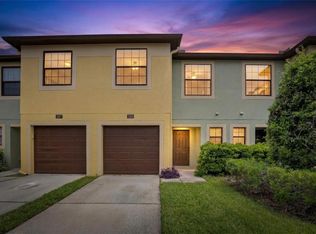
 MLS ID #TB8497300, Kaylee Keller, CHARLES RUTENBERG REALTY INC. Stellar MLS
 - $238,8883 bd3 ba1.5k sqft10851 KENSINGTON PARK AVENUE, RIVERVIEW, FL 33578For Sale
 MLS ID #TB8542735, Alfred Rivera, REALTY ONE GROUP ADVANTAGE. Stellar MLS
 - $235,0002 bd3 ba1.4k sqft2258 FLUORSHIRE DRIVE, BRANDON, FL 33511For Sale
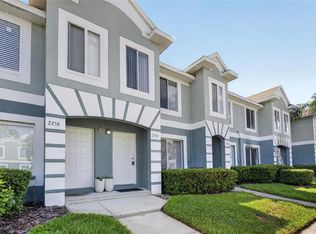 MLS ID #TB8513866, William Acosta, FOUNDATION REALTY GROUP. Stellar MLS
 - $214,9002 bd3 ba1.5k sqft2125 FLUORSHIRE DRIVE, BRANDON, FL 33511For Sale
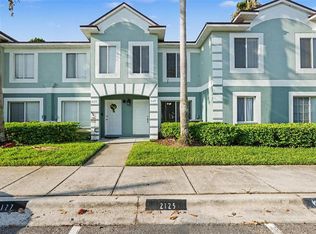 MLS ID #O6422862, Robert Salmons, ENTERA REALTY LLC. Stellar MLS
 - $239,0002 bd3 ba1.5k sqft1019 VISTA CAY COURT, BRANDON, FL 33511For SaleMLS ID #TB8524009, Robert Perez, KELLER WILLIAMS SUBURBAN TAMPA. Stellar MLS
- $259,0003 bd3 ba1.3k sqft307 SUMMER CLOUDS PLACE, BRANDON, FL 33511For SaleMLS ID #TB8513458, Cheyanne Vetzel, FOUNDATION REALTY GROUP. Stellar MLS
- $225,0003 bd3 ba1.4k sqft10924 JOHANNA AVENUE, RIVERVIEW, FL 33578For SaleMLS ID #TB8509390, Cathy McCarthy, RE/MAX REALTEC GROUP INC. Stellar MLS
- $229,5002 bd3 ba1.5k sqft5028 WHITE SANDERLING COURT, TAMPA, FL 33619For SaleMLS ID #TB8517518, Dorjan Arapi, DALTON WADE INC. Stellar MLS
- $250,0003 bd3 ba1.8k sqft10536 SHADY FALLS COURT, RIVERVIEW, FL 33578For SaleMLS ID #TB8536221, Paul Fennell, REDFIN CORPORATION. Stellar MLS
- $285,5003 bd2 ba1.1k sqft1720 OAK BRANCH COURT, BRANDON, FL 33511For SaleMLS ID #TB8503021, Bradley Livingston, PA, RE/MAX REALTY UNLIMITED. Stellar MLS
- $215,0002 bd3 ba1.2k sqft4755 SOMERSET HILL LANE, RIVERVIEW, FL 33578For SaleMLS ID #TB8534893, Linda Anne Calebro-Kuder, CALEBRO & ASSOCIATES. Stellar MLS
- $270,0002 bd3 ba1.6k sqft2418 EARLSWOOD COURT, BRANDON, FL 33510For SaleMLS ID #TB8529346, Steve Thomas, COLDWELL BANKER REALTY. Stellar MLS
- $210,0003 bd3 ba1.4k sqft7052 SUMMER HOLLY PLACE, RIVERVIEW, FL 33578For SaleMLS ID #TB8524439, Bradley Smith, LPT REALTY, LLC.. Stellar MLS
- $260,0003 bd3 ba1.9k sqft9317 STONE RIVER PLACE, RIVERVIEW, FL 33578For SaleMLS ID #O6366141, Jeff Jones, MARK SPAIN REAL ESTATE. Stellar MLS
- $330,0003 bd2 ba1.1k sqft1002 PINEHAVEN COURT, BRANDON, FL 33511For SaleMLS ID #C7528272, William Figueroa, SOVEREIGN REAL ESTATE GROUP. Stellar MLS
- $215,0003 bd3 ba1.5k sqft10928 KEYS GATE DR, RIVERVIEW, FL 33579For SaleMLS ID #TB8519186, Luis Castellanos, DALTON WADE INC. Stellar MLS
- $260,0002 bd3 ba1.5k sqft7617 GINGER LILY COURT, TAMPA, FL 33619For SaleMLS ID #TB8532849, Harold Welch IV, KELLER WILLIAMS SOUTH SHORE. Stellar MLS
- $269,9002 bd2 ba1.3k sqft150 SAWTOOTH DRIVE, VALRICO, FL 33594For SaleMLS ID #TB8543172, Paul Arrington, ARRICO REALTY & PROPERTY MGMT.. Stellar MLS
- $269,9003 bd3 ba1.8k sqft10407 LAKE MONTAUK DRIVE, RIVERVIEW, FL 33578For SaleMLS ID #TB8524689, Kristen Comstock, LPT REALTY, LLC. Stellar MLS
- $215,0003 bd3 ba1.5k sqft10418 TULIP FIELD WAY, RIVERVIEW, FL 33578For SaleMLS ID #TB8366207, Jay D'Abramo, FLORIDA EXECUTIVE REALTY. Stellar MLS
