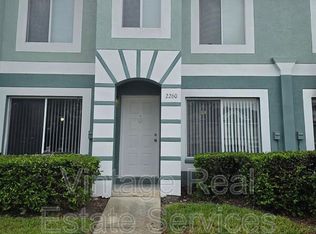
***THIS HOME QUALIFIES FOR 100% FINANCING WITH PARTICIPATING LENDERS*** Welcome to your charming 2-bedroom, 2.5-bath townhome located right in the heart of Brandon, Florida! This centrally situated gem puts you just steps away from all the best restaurants, shops, hospitals, and medical facilities. The townhome boasts a spacious and modern interior, a beautifully appointed kitchen that was just upgraded with beautiful quartz counters, and two generously sized bedrooms. The only carpet in the townhome is on the stairs for ease of navigating the daily up and down. Additionally, there's a charming Florida room lanai off the kitchen that features actual windows, allowing you to enjoy the space comfortably all year round. This beauty also boasts a newer HVAC, newer HWH, newer washer and dryer and the roof was replaced by the community approx. 6-7 years ago. The LOW monthly HOA fee covers water, sewer, trash, grounds maintenance AND basic cable. This home is just waiting for its new owners to call it home. Schedule your private tour today.
For sale
$235,000
2258 FLUORSHIRE DRIVE, BRANDON, FL 33511
2beds
1,490sqft
Townhouse
Built in 2002
1,399 Square Feet Lot
$-- Zestimate®
$158/sqft
$266/mo HOA
What's special
Two generously sized bedroomsSpacious and modern interiorBeautifully appointed kitchen
- 99 days
- 63
- 3
Zillow last checked:
Listing updated:
Listed by:
William Acosta 813-760-7812,
FOUNDATION REALTY GROUP 813-729-6000
Source: Stellar MLS,MLS#: TB8513866 Originating MLS: Suncoast Tampa
Originating MLS: Suncoast Tampa
Facts & features
Interior
Bedrooms & bathrooms
- Bedrooms: 2
- Bathrooms: 3
- Full bathrooms: 2
- 1/2 bathrooms: 1
Primary bedroom
- Features: En Suite Bathroom, Walk-In Closet(s)
- Level: Second
- Area: 182 Square Feet
- Dimensions: 14x13
Bedroom 2
- Features: Built-in Closet
- Level: Second
- Area: 168 Square Feet
- Dimensions: 12x14
Dining room
- Level: First
- Area: 130 Square Feet
- Dimensions: 13x10
Kitchen
- Level: First
- Area: 126 Square Feet
- Dimensions: 14x9
Living room
- Level: First
- Area: 252 Square Feet
- Dimensions: 18x14
Heating
- Central
Cooling
- Central Air
Appliances
- Included: Dishwasher, Dryer, Microwave, Range, Refrigerator, Washer
- Laundry: Inside, Laundry Closet
Features
- Stone Counters
- Flooring: Carpet, Tile, Vinyl
- Has fireplace: No
- Fireplace features: Masonry
Interior area
- Total structure area: 1,615
- Total interior livable area: 1,490 sqft
Video & virtual tour
Property
Features
- Levels: Two
- Stories: 2
- Exterior features: Irrigation System, Sidewalk
Lot
- Size: 1,399 Square Feet
Details
- Parcel number: U3329202HV00002500004.0
- Zoning: PD
- Special conditions: None
Construction
Type & style
- Home type: Townhouse
- Property subtype: Townhouse
Materials
- Block, Stucco
- Foundation: Slab
- Roof: Shingle
Condition
- Completed
- New construction: No
- Year built: 2002
Utilities & green energy
- Sewer: Public Sewer
- Water: Public
- Utilities for property: BB/HS Internet Available, Public
Community & HOA
Community
- Features: Community Mailbox, Gated Community - No Guard, Pool, Sidewalks
- Pet fee: $0 monthly
- Subdivision: PROVIDENCE TWNHMS PH 1
HOA
- Has HOA: Yes
- Amenities included: Cable TV, Gated, Maintenance, Other, Pool
- Services included: Cable TV, Community Pool, Maintenance Structure, Maintenance Grounds, Pool Maintenance, Sewer, Trash, Water
- HOA fee: $266 monthly
- HOA name: Harbeck Hospitality - Becky Campbell
- HOA phone: 727-386-5575
Location
- Region: Brandon
Financial & listing details
- Price per square foot: $158/sqft
- Tax assessed value: $194,448
- Annual tax amount: $3,577
- Date on market: 5/29/2026
- Cumulative days on market: 76 days
- Listing terms: Cash,Conventional,FHA,VA Loan
- Ownership: Fee Simple
- Total actual rent: 0
- Road surface type: Asphalt
Estimated market value
Not available
Estimated sales range
Not available
Not available
Price history
| Date | Event | Price |
|---|---|---|
| 5/30/2026 | Listed for sale | $235,000+79.4%$158/sqft |
Source:  Stellar MLS #TB8513866 Report a problem Stellar MLS #TB8513866 Report a problem | ||
| 11/21/2019 | Sold | $131,000-5.1%$88/sqft |
Source: Stellar MLS #T3193248 Report a problem | ||
| 11/1/2019 | Pending sale | $138,000$93/sqft |
Source: Berkshire Hathaway Home Services Florida Properties Group #T3193248 Report a problem | ||
| 10/30/2019 | Price change | $138,000-3.1%$93/sqft |
Source: BHHS FLORIDA PROPERTIES GROUP #T3193248 Report a problem | ||
| 10/22/2019 | Listed for sale | $142,420$96/sqft |
Source: BHHS FLORIDA PROPERTIES GROUP #T3193248 Report a problem | ||
| 10/7/2019 | Pending sale | $142,420$96/sqft |
Source: BHHS FLORIDA PROPERTIES GROUP #T3193248 Report a problem | ||
| 8/16/2019 | Listed for sale | $142,420+10855.4%$96/sqft |
Source: BHHS FLORIDA PROPERTIES GROUP #T3193248 Report a problem | ||
| 9/25/2018 | Listing removed | $1,300$1/sqft |
Source: Berkshire Hathaway Home Services Florida Properties Group Report a problem | ||
| 9/1/2018 | Sold | $1,300-99.3%$1/sqft |
Source: Stellar MLS #T3125886 Report a problem | ||
| 8/21/2018 | Listed for rent | $1,300$1/sqft |
Source: BHHS FLORIDA PROPERTIES GROUP #T3125886 Report a problem | ||
| 3/2/2006 | Sold | $179,900+86%$121/sqft |
Source: Public Record Report a problem | ||
| 3/13/2003 | Sold | $96,700$65/sqft |
Source: Public Record Report a problem | ||
Public tax history
| Year | Property taxes | Tax assessment |
|---|---|---|
| 2025 | $3,577 +5.4% | $194,448 +0.2% |
| 2024 | $3,393 +132% | $194,094 +55.6% |
| 2023 | $1,463 +3.9% | $124,722 +3% |
| 2022 | $1,409 +2% | $121,089 +3% |
| 2021 | $1,381 -5.8% | $117,562 +1.4% |
| 2020 | $1,467 -29.4% | $115,939 +27.3% |
| 2019 | $2,077 | $91,057 -8.3% |
| 2018 | $2,077 +7.1% | $99,264 +17.6% |
| 2017 | $1,939 +9.7% | $84,444 +23.4% |
| 2016 | $1,767 +5.4% | $68,413 +10% |
| 2015 | $1,677 +14.7% | $62,194 +10% |
| 2014 | $1,462 | $56,540 +10% |
| 2013 | $1,462 +20.5% | $51,400 +10% |
| 2012 | $1,213 -8.4% | $46,727 -9.3% |
| 2011 | $1,325 -6.5% | $51,539 -8.7% |
| 2010 | $1,418 -12.4% | $56,469 -14.7% |
| 2009 | $1,618 -39.8% | $66,190 -44.3% |
| 2008 | $2,690 -15.3% | $118,817 -17.7% |
| 2007 | $3,176 +59.1% | $144,422 +40.1% |
| 2006 | $1,996 +0.5% | $103,072 +3% |
| 2005 | $1,986 | $100,070 +15.9% |
| 2004 | -- | $86,370 +3.1% |
| 2003 | -- | $83,763 +3462.9% |
| 2002 | -- | $2,351 |
| 2001 | -- | $2,351 |
| 2000 | $249 | $2,351 |
Find assessor info on the county website
Monthly payment
Est. payment
Payment breakdown
Explore the cost of this home by adjusting the details. Changes won't be saved.Climate risks
Neighborhood: 33511
Nearby schools
Schools provided by the listing agent
- Elementary: Mintz-HB
- Middle: Giunta Middle-HB
- High: Brandon-HB
Source: Stellar MLS. This data may not be complete. We recommend contacting the local school district to confirm school assignments for this home.
Similar homes
- $214,9002 bd3 ba1.5k sqft2125 FLUORSHIRE DRIVE, BRANDON, FL 33511For Sale
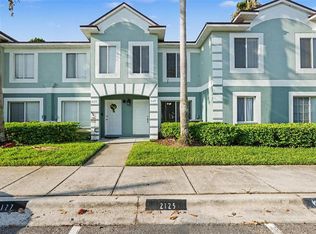
 MLS ID #O6422862, Robert Salmons, ENTERA REALTY LLC. Stellar MLS
 - $204,9002 bd3 ba1.1k sqft1328 TWILRIDGE PLACE, BRANDON, FL 33511For Sale
 MLS ID #TB8519713, Tee Harris, ELEVATED REALTY. Stellar MLS
 - $239,0002 bd3 ba1.5k sqft1019 VISTA CAY COURT, BRANDON, FL 33511For Sale
 MLS ID #TB8524009, Robert Perez, KELLER WILLIAMS SUBURBAN TAMPA. Stellar MLS
 - $240,0002 bd3 ba1.2k sqft717 OAK PARK PLACE, BRANDON, FL 33511For Sale
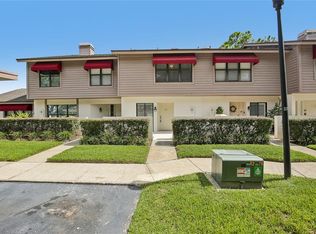 MLS ID #TB8518501, Mickey Arruda, KNOWN REAL ESTATE LLC. Stellar MLS
 - $199,9902 bd3 ba1.4k sqft1907 FLUORSHIRE DRIVE, BRANDON, FL 33511For SaleMLS ID #W7886649, James Boardman Jr., PA, LPT REALTY, LLC. Stellar MLS
- $204,9992 bd3 ba1.1k sqft2140 FLUORSHIRE DRIVE, BRANDON, FL 33511For SaleMLS ID #TB8449845, Janet Medrano, ELEVATED REALTY. Stellar MLS
- $259,0003 bd3 ba1.3k sqft307 SUMMER CLOUDS PLACE, BRANDON, FL 33511For SaleMLS ID #TB8513458, Cheyanne Vetzel, FOUNDATION REALTY GROUP. Stellar MLS
- $209,0003 bd3 ba1.3k sqft2605 OLEANDER LAKES DRIVE, BRANDON, FL 33511For SaleMLS ID #TB8497300, Kaylee Keller, CHARLES RUTENBERG REALTY INC. Stellar MLS
- $195,0002 bd3 ba1k sqft609 SAINT HENRY DRIVE, BRANDON, FL 33511For SaleMLS ID #TB8542516, David Ramos, REAL BROKER, LLC. Stellar MLS
- $200,0002 bd3 ba1.2k sqft745 OAK PARK PLACE, BRANDON, FL 33511For SaleMLS ID #TB8498466, Brian Allen, FLORIDA EXECUTIVE REALTY. Stellar MLS
- $225,0003 bd3 ba1.4k sqft10924 JOHANNA AVENUE, RIVERVIEW, FL 33578For SaleMLS ID #TB8509390, Cathy McCarthy, RE/MAX REALTEC GROUP INC. Stellar MLS
- $229,5002 bd3 ba1.5k sqft5028 WHITE SANDERLING COURT, TAMPA, FL 33619For SaleMLS ID #TB8517518, Dorjan Arapi, DALTON WADE INC. Stellar MLS
- $250,0003 bd3 ba1.8k sqft10536 SHADY FALLS COURT, RIVERVIEW, FL 33578For SaleMLS ID #TB8536221, Paul Fennell, REDFIN CORPORATION. Stellar MLS
- $315,0003 bd2 ba1.2k sqft1210 BLUFIELD AVENUE, BRANDON, FL 33511For SaleMLS ID #TB8534538, Candra Granville Mack, CHARLES RUTENBERG REALTY INC. Stellar MLS
- $240,0003 bd3 ba1.5k sqft10925 WINTER CREST DRIVE, RIVERVIEW, FL 33569For SaleMLS ID #TB8527805, Ali St Cyr, GULF SHORES REALTY ERA POWERED LLC. Stellar MLS
- $244,9003 bd3 ba1.7k sqft4617 ASHBURN SQUARE DRIVE, TAMPA, FL 33610For SaleMLS ID #TB8535363, Angela Inzerillo, BLUE SUN REALTY LLC. Stellar MLS
- $260,0002 bd3 ba1.5k sqft7617 GINGER LILY COURT, TAMPA, FL 33619For SaleMLS ID #TB8532849, Harold Welch IV, KELLER WILLIAMS SOUTH SHORE. Stellar MLS
- $210,0002 bd3 ba1.5k sqft216 DRAGONS FIRE PLACE, VALRICO, FL 33594For SaleMLS ID #TB8530628, Bobbie Bryant, BETTERLIFE REAL ESTATE, LLC. Stellar MLS
- $269,9002 bd2 ba1.3k sqft150 SAWTOOTH DRIVE, VALRICO, FL 33594For SaleMLS ID #TB8543172, Paul Arrington, ARRICO REALTY & PROPERTY MGMT.. Stellar MLS
- $199,9903 bd3 ba1.3k sqft6229 OLIVEDALE DRIVE, RIVERVIEW, FL 33578For SaleMLS ID #TB8473263, Zachary Boyle, LPT REALTY, LLC. Stellar MLS
