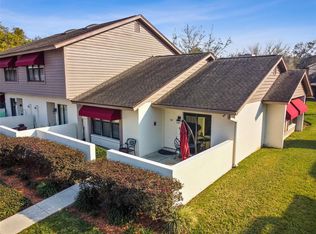
LOCATION ! LOCATION ! LOCATION ! VERY REASONABLE HOA ! WELL MAINTAINED TOWNHOME LOCATED IN THE HEART OF BRANDON ! Come See This Beautiful Townhome That Offers 2 Bedrooms 2.5 Bathrooms Covered/Assigned Parking With Just Over 1,250+ Square Feet Of Living Area Located At 745 Oak Park Place Brandon, Fl ! Oak Park Townhomes Is An Awesome Community Located In The HEART OF BRANDON Tucked Away From The Hustle And Bustle Of Our Busy Roads ! YOUR NEW TOWNHOUSE Features: Large Covered/Screened Lania, Wood Burning Fireplace, Freshly Painted Interior A Few Years Ago, Newer Laminate Floors And “NO CARPET” ! You Can Enjoy Coffee, Reading A Book, Entertaining Guests & Family Or Your Favorite Beverage On Both The Front Porch Or HUGE BACK PORCH ! Oak Park Townhomes Is An Outstanding Community That Offers A Private Pool Nestled Around Beautiful Landscaping And Close To Everything You Need ! This Community Is Located Near Restaurants, Shopping, Schools, Churches, Hospital, Recreation And Just 5-10 Minutes From I-75 & State Road 60 ! Please Call Your Agent Today To Schedule A Private Showing At This AMAZING TOWNHOME 745 Oak Park Place Brandon, FL 33511 ! THIS IS A FANTASTIC PROPERTY AND COMMUNITY !
For sale
Price cut: $10K (8/20)
$200,000
745 OAK PARK PLACE, BRANDON, FL 33511
2beds
1,252sqft
Townhouse
Built in 1986
1,635 Square Feet Lot
$-- Zestimate®
$160/sqft
$350/mo HOA
What's special
Private poolFreshly painted interiorHuge back porchFront porchWood burning fireplaceNewer laminate floorsBeautiful landscaping
- 141 days
- 217
- 10
Zillow last checked:
Listing updated:
Listed by:
Brian Allen 813-382-8077,
FLORIDA EXECUTIVE REALTY 813-327-7807,
Barb Allen 813-610-7591,
FLORIDA EXECUTIVE REALTY
Source: Stellar MLS,MLS#: TB8498466 Originating MLS: Suncoast Tampa
Originating MLS: Suncoast Tampa
Facts & features
Interior
Bedrooms & bathrooms
- Bedrooms: 2
- Bathrooms: 3
- Full bathrooms: 2
- 1/2 bathrooms: 1
Primary bedroom
- Features: Walk-In Closet(s)
- Level: Second
- Area: 182 Square Feet
- Dimensions: 13x14
Bedroom 2
- Features: Built-in Closet
- Level: Second
- Area: 110 Square Feet
- Dimensions: 11x10
Balcony porch lanai
- Level: First
- Area: 144 Square Feet
- Dimensions: 12x12
Kitchen
- Level: First
- Area: 84 Square Feet
- Dimensions: 12x7
Living room
- Level: First
- Area: 357 Square Feet
- Dimensions: 17x21
Heating
- Central, Electric
Cooling
- Central Air
Appliances
- Included: Disposal, Microwave, Range, Refrigerator
- Laundry: Inside, Laundry Closet
Features
- Ceiling Fan(s), Split Bedroom
- Flooring: Ceramic Tile, Laminate
- Doors: Sliding Doors
- Has fireplace: Yes
- Fireplace features: Wood Burning
Interior area
- Total structure area: 1,462
- Total interior livable area: 1,252 sqft
Video & virtual tour
Property
Parking
- Total spaces: 1
- Parking features: Assigned, Covered
- Carport spaces: 1
- Details: Garage Dimensions: 12x14
Features
- Levels: Two
- Stories: 2
- Patio & porch: Enclosed, Front Porch, Rear Porch
- Exterior features: Sidewalk, Storage
- Has view: Yes
- View description: Trees/Woods
Lot
- Size: 1,635 Square Feet
- Dimensions: 82 x 20
- Features: In County, Sidewalk
Details
- Parcel number: U3429202J900001100002.0
- Zoning: PD
- Special conditions: None
Construction
Type & style
- Home type: Townhouse
- Architectural style: Florida,Traditional
- Property subtype: Townhouse
Materials
- Block, Stucco, Wood Siding
- Foundation: Slab
- Roof: Shingle
Condition
- Completed
- New construction: No
- Year built: 1986
Utilities & green energy
- Sewer: Public Sewer
- Water: Public
- Utilities for property: Cable Available, Cable Connected, Electricity Available, Electricity Connected, Phone Available, Public, Sewer Connected, Sprinkler Well, Street Lights, Water Available, Water Connected
Community & HOA
Community
- Features: Community Mailbox, Deed Restrictions, Pool, Sidewalks
- Pet fee: $0 monthly
- Subdivision: OAK PARK TWNHMS
HOA
- Has HOA: Yes
- Services included: Cable TV, Common Area Taxes, Community Pool, Maintenance Structure, Maintenance Grounds, Pool Maintenance
- HOA fee: $350 monthly
- HOA name: Candace Donnell
- HOA phone: 813-230-3748
Location
- Region: Brandon
Financial & listing details
- Price per square foot: $160/sqft
- Tax assessed value: $188,658
- Annual tax amount: $3,472
- Date on market: 4/17/2026
- Cumulative days on market: 136 days
- Listing terms: Cash,Conventional,FHA,VA Loan
- Ownership: Fee Simple
- Total actual rent: 0
- Electric utility on property: Yes
- Road surface type: Paved
Estimated market value
Not available
Estimated sales range
Not available
Not available
Price history
| Date | Event | Price |
|---|---|---|
| 8/20/2026 | Price change | $200,000-4.8%$160/sqft |
Source:  Stellar MLS #TB8498466 Report a problem Stellar MLS #TB8498466 Report a problem | ||
| 7/9/2026 | Price change | $210,000-2.3%$168/sqft |
Source: Stellar MLS #TB8498466 Report a problem | ||
| 6/16/2026 | Price change | $215,000-4.4%$172/sqft |
Source: Stellar MLS #TB8498466 Report a problem | ||
| 5/26/2026 | Price change | $225,000-4.3%$180/sqft |
Source: Stellar MLS #TB8498466 Report a problem | ||
| 5/1/2026 | Price change | $235,000-6%$188/sqft |
Source: Stellar MLS #TB8498466 Report a problem | ||
| 4/17/2026 | Listed for sale | $250,000+66.7%$200/sqft |
Source: Stellar MLS #TB8498466 Report a problem | ||
| 7/12/2024 | Listing removed | $150,000$120/sqft |
Source: Stellar MLS #T3303319 Report a problem | ||
| 6/2/2021 | Sold | $150,000$120/sqft |
Source: Stellar MLS #T3303319 Report a problem | ||
| 5/3/2021 | Pending sale | $150,000$120/sqft |
Source: Stellar MLS #T3303319 Report a problem | ||
| 4/28/2021 | Listed for sale | $150,000$120/sqft |
Source: Stellar MLS #T3303319 Report a problem | ||
Public tax history
| Year | Property taxes | Tax assessment |
|---|---|---|
| 2025 | $3,472 +6.7% | $188,658 +1.4% |
| 2024 | $3,255 +8.3% | $186,109 +8.7% |
| 2023 | $3,006 +9% | $171,231 +9.8% |
| 2022 | $2,758 +368.4% | $156,000 +123.4% |
| 2021 | $589 -14.9% | $69,829 +1.4% |
| 2020 | $692 +0.3% | $68,865 +2.3% |
| 2019 | $690 | $67,317 +1.9% |
| 2018 | $690 +0.7% | $66,062 -26.5% |
| 2017 | $685 +0.5% | $89,912 +41.9% |
| 2016 | $681 +0.8% | $63,372 +0.7% |
| 2015 | $676 -0.4% | $62,931 +0.8% |
| 2014 | $679 | $62,432 +30.7% |
| 2013 | $679 -29.7% | $47,750 +10% |
| 2012 | $966 -14.7% | $43,409 -14.8% |
| 2011 | $1,132 -22.2% | $50,921 -24.3% |
| 2010 | $1,455 -25.5% | $67,290 -26.6% |
| 2009 | $1,954 -20.8% | $91,735 -21.4% |
| 2008 | $2,467 -11.9% | $116,712 -13.3% |
| 2007 | $2,800 -0.9% | $134,673 +8.6% |
| 2006 | $2,827 +96% | $124,035 +47.5% |
| 2005 | $1,443 | $84,106 +3% |
| 2004 | -- | $81,656 +1.9% |
| 2003 | -- | $80,133 +16.9% |
| 2002 | -- | $68,572 +3.6% |
| 2001 | -- | $66,193 -0.7% |
| 2000 | $1,041 | $66,673 |
Find assessor info on the county website
Monthly payment
Est. payment
Payment breakdown
Explore the cost of this home by adjusting the details. Changes won't be saved.Climate risks
Neighborhood: 33511

Similar homes
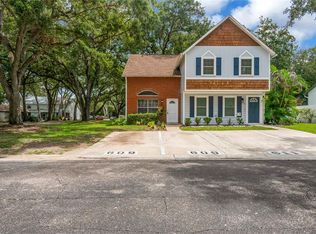
- $195,0002 bd3 ba1k sqft609 SAINT HENRY DRIVE, BRANDON, FL 33511For Sale
 MLS ID #TB8542516, David Ramos, REAL BROKER, LLC. Stellar MLS
 - $223,5002 bd3 ba1.2k sqft1006 CICERO LANE, BRANDON, FL 33511For Sale
 MLS ID #TB8506750, Brian Allen, FLORIDA EXECUTIVE REALTY. Stellar MLS
 - $204,9002 bd3 ba1.1k sqft1328 TWILRIDGE PLACE, BRANDON, FL 33511For Sale
 MLS ID #TB8519713, Tee Harris, ELEVATED REALTY. Stellar MLS
 - $199,9902 bd3 ba1.4k sqft1907 FLUORSHIRE DRIVE, BRANDON, FL 33511For Sale
 MLS ID #W7886649, James Boardman Jr., PA, LPT REALTY, LLC. Stellar MLS
 - $240,0002 bd3 ba1.2k sqft717 OAK PARK PLACE, BRANDON, FL 33511For SaleMLS ID #TB8518501, Mickey Arruda, KNOWN REAL ESTATE LLC. Stellar MLS
- $214,9002 bd3 ba1.5k sqft2125 FLUORSHIRE DRIVE, BRANDON, FL 33511For SaleMLS ID #O6422862, Robert Salmons, ENTERA REALTY LLC. Stellar MLS
- $209,0003 bd3 ba1.3k sqft2605 OLEANDER LAKES DRIVE, BRANDON, FL 33511For SaleMLS ID #TB8497300, Kaylee Keller, CHARLES RUTENBERG REALTY INC. Stellar MLS
- $235,0002 bd3 ba1.4k sqft2258 FLUORSHIRE DRIVE, BRANDON, FL 33511For SaleMLS ID #TB8513866, William Acosta, FOUNDATION REALTY GROUP. Stellar MLS
- $274,9003 bd3 ba1.3k sqft602 SAINT HENRY DRIVE, BRANDON, FL 33511For SaleMLS ID #O6415423, Mounib Moussa, PARKVIEW REAL ESTATE. Stellar MLS
- $199,9903 bd3 ba1.3k sqft6229 OLIVEDALE DRIVE, RIVERVIEW, FL 33578For SaleMLS ID #TB8473263, Zachary Boyle, LPT REALTY, LLC. Stellar MLS
- $210,0002 bd3 ba1.5k sqft216 DRAGONS FIRE PLACE, VALRICO, FL 33594For SaleMLS ID #TB8530628, Bobbie Bryant, BETTERLIFE REAL ESTATE, LLC. Stellar MLS
- $212,0002 bd3 ba1.2k sqft7803 AMBERLEA COURT, TEMPLE TERRACE, FL 33637For SaleMLS ID #TB8531928, Melissa Selner, CHARLES RUTENBERG REALTY INC. Stellar MLS
- $198,9003 bd3 ba1.4k sqft10805 KEYS GATE DRIVE, RIVERVIEW, FL 33579For SaleMLS ID #TB8473693, Samuel Rodriguez, PEOPLE'S CHOICE REALTY SVC LLC. Stellar MLS
- $204,9002 bd3 ba1.3k sqft12907 KINGS CROSSING DRIVE, GIBSONTON, FL 33534For SaleMLS ID #TB8531234, Michelle Wheeler, STOFEL & ASSOCIATES REALTY. Stellar MLS
- $209,9002 bd3 ba1.2k sqft1760 MILL RUN CIRCLE, TAMPA, FL 33613For SaleMLS ID #TB8536303, Erica Shireman, KELLER WILLIAMS RLTY NEW TAMPA. Stellar MLS
- $199,9003 bd3 ba1.3k sqft7402 E BANK DRIVE, TAMPA, FL 33617For SaleMLS ID #TB8479000, John LaRocca, FUTURE HOME REALTY INC. Stellar MLS
- $199,9003 bd3 ba1.2k sqft9005 PEBBLE CREEK DRIVE, TAMPA, FL 33647For SaleMLS ID #TB8531351, Ruddy Hostia LLC, CENTURY 21 ELITE LOCATIONS, INC. Stellar MLS
- $204,9002 bd3 ba1.1k sqft1236 BLENHEIM COURT, WESLEY CHAPEL, FL 33543For SaleMLS ID #TB8534637, Renee Miller, CENTURY 21 BILL NYE REALTY. Stellar MLS
- $189,9992 bd3 ba1k sqft4005 OAK LIMB COURT, TAMPA, FL 33614For SaleMLS ID #TB8507175, Leeroy Thompson, DENNIS REALTY & INV. CORP.. Stellar MLS
- $184,9002 bd2 ba1k sqft12409 TITUS CT, TAMPA, FL 33612For SaleMLS ID #TB8532693, Kenya Perrault, UNIQUE PROPERTY SERVICES. Stellar MLS
