Virtually Staged. **This home qualifies for a Chase $5,000 Grant, ask for details** Welcome to Providence Townhomes, a gated community where privacy and convenience come together! This beautifully situated 2-bedroom, 2.5-bathroom end-unit townhome offers 1,178 square feet of comfortable living space and is tucked away toward the rear of the community, offering an added level of privacy and tranquility. As an end unit, the home features additional windows that fill the interior with an abundance of natural light, creating a bright and inviting atmosphere throughout. The home also offers tile and laminate flooring, with no carpet, making it stylish and easy to maintain. The spacious layout provides comfortable living areas with plenty of functionality for everyday living, while the large screened-in lanai offers the perfect space to enjoy your morning coffee, relax outdoors, or entertain guests. Residents of Providence Townhomes also enjoy access to a community pool, providing a convenient place to cool off and unwind. Conveniently located near major roads and highways, this home offers easy access to a variety of restaurants, shopping, retail, entertainment, and everyday conveniences. Major employers such as Citi Bank, JPMC, L&T, and Cognizant are a short distant away. Whether you're a first-time buyer, looking to downsize, or an investor seeking a low-maintenance property, this private end-unit townhome in a gated community offers an excellent combination of comfort, convenience, and value.
For sale
Price cut: $7K (9/29)
$211,900
2039 FLUORSHIRE DRIVE, BRANDON, FL 33511
2beds
1,178sqft
Townhouse
Built in 2001
1,906 Square Feet Lot
$-- Zestimate®
$180/sqft
$267/mo HOA
What's special
Large screened-in lanaiCommunity poolSpacious layoutTile and laminate flooring
- 42 days
- 146
- 18
Zillow last checked:
Listing updated:
Listed by:
Harshal Patel 860-805-3738,
H. PATEL REAL ESTATE LLC 860-805-3738
Source: Stellar MLS,MLS#: TB8546737 Originating MLS: Suncoast Tampa
Facts & features
Interior
Bedrooms & bathrooms
- Bedrooms: 2
- Bathrooms: 3
- Full bathrooms: 2
- 1/2 bathrooms: 1
Rooms
- Room types: Family Room, Dining Room
Primary bedroom
- Features: En Suite Bathroom, Walk-In Closet(s)
- Level: Second
Bedroom 2
- Features: Built-in Closet
- Level: Second
Bathroom 2
- Level: Second
Bathroom 3
- Level: First
Dining room
- Level: First
Kitchen
- Level: First
Laundry
- Level: Second
Living room
- Level: First
Heating
- Electric
Cooling
- Central Air
Appliances
- Included: Dishwasher, Dryer, Microwave, Range, Refrigerator, Washer
- Laundry: Laundry Closet, Upper Level
Features
- Open Floorplan, PrimaryBedroom Upstairs, Walk-In Closet(s)
- Flooring: Laminate, Tile
- Doors: Sliding Doors
- Has fireplace: No
- Common walls with other units/homes: Corner Unit,End Unit
Interior area
- Total structure area: 1,178
- Total interior livable area: 1,178 sqft
Video & virtual tour
Property
Parking
- Parking features: Assigned, Guest
Features
- Levels: Two
- Stories: 2
- Patio & porch: Rear Porch, Screened
- Exterior features: Sidewalk
Lot
- Size: 1,906 Square Feet
Details
- Parcel number: U3329205IV00001600010.0
- Zoning: PD
- Special conditions: None
Construction
Type & style
- Home type: Townhouse
- Property subtype: Townhouse
Materials
- Block, Stucco, Wood Frame
- Foundation: Slab
- Roof: Shingle
Condition
- New construction: No
- Year built: 2001
Utilities & green energy
- Sewer: Public Sewer
- Water: Public
- Utilities for property: Public, Underground Utilities
Community & HOA
Community
- Features: Deed Restrictions, Pool, Sidewalks
- Pet fee: $0 monthly
- Subdivision: PROVIDENCE TWNHMS PH 3
HOA
- Has HOA: Yes
- Services included: Sewer, Trash, Water
- HOA fee: $267 monthly
- HOA name: TBD
Location
- Region: Brandon
Financial & listing details
- Price per square foot: $180/sqft
- Tax assessed value: $175,188
- Annual tax amount: $3,225
- Date on market: 9/9/2026
- Cumulative days on market: 43 days
- Listing terms: Cash,Conventional,FHA,VA Loan
- Ownership: Condominium
- Total actual rent: 0
- Road surface type: Asphalt
Estimated market value
Not available
Estimated sales range
Not available
Not available
Price history
| Date | Event | Price |
|---|---|---|
| 9/29/2026 | Price change | $211,900-3.2%$180/sqft |
Source:  Stellar MLS #TB8546737 Report a problem | ||
| 9/9/2026 | Listed for sale | $218,900+0.1%$186/sqft |
Source: Stellar MLS #TB8546737 Report a problem | ||
| 7/12/2024 | Listing removed | -- |
Source: Zillow Rentals Report a problem | ||
| 7/9/2024 | Price change | $1,800-2.7%$2/sqft |
Source: Zillow Rentals Report a problem | ||
| 6/25/2024 | Listed for rent | $1,850$2/sqft |
Source: Zillow Rentals Report a problem | ||
| 6/25/2024 | Listing removed | -- |
Source: Zillow Rentals Report a problem | ||
| 6/23/2024 | Listed for rent | $1,850$2/sqft |
Source: Zillow Rentals Report a problem | ||
| 9/12/2023 | Listing removed | -- |
Source: Zillow Rentals Report a problem | ||
| 9/3/2023 | Price change | $1,850-5.1%$2/sqft |
Source: Zillow Rentals Report a problem | ||
| 8/29/2023 | Listed for rent | $1,950+117.9%$2/sqft |
Source: Zillow Rentals Report a problem | ||
| 2/16/2022 | Sold | $218,600+6.6%$186/sqft |
Source: Public Record Report a problem | ||
| 1/13/2022 | Pending sale | $205,000$174/sqft |
Source: Stellar MLS #T3348903 Report a problem | ||
| 1/11/2022 | Listed for sale | $205,000+93.4%$174/sqft |
Source: Stellar MLS #T3348903 Report a problem | ||
| 4/4/2017 | Sold | $106,000-3.6%$90/sqft |
Source: Public Record Report a problem | ||
| 1/25/2017 | Listed for sale | $110,000+2.8%$93/sqft |
Source: HOME ENCOUNTER,LLC #T2860851 Report a problem | ||
| 10/1/2016 | Listing removed | $107,000$91/sqft |
Source: HOME ENCOUNTER,LLC #T2816535 Report a problem | ||
| 7/22/2016 | Price change | $107,000-2.7%$91/sqft |
Source: HOME ENCOUNTER,LLC #T2816535 Report a problem | ||
| 5/5/2016 | Listed for sale | $110,000-8.3%$93/sqft |
Source: HOME ENCOUNTER,LLC #T2816535 Report a problem | ||
| 1/29/2016 | Listing removed | $895$1/sqft |
Source: Home Encounter LLC Report a problem | ||
| 1/11/2016 | Listed for rent | $895$1/sqft |
Source: Zillow Rental Network Report a problem | ||
| 10/23/2012 | Listing removed | $895$1/sqft |
Source: Home Encounter, LLC #T2537481 Report a problem | ||
| 9/28/2012 | Listed for rent | $895$1/sqft |
Source: Home Encounter, LLC #T2537481 Report a problem | ||
| 1/20/2012 | Listing removed | $895$1/sqft |
Source: HOME ENCOUNTER,LLC #T2501960 Report a problem | ||
| 1/16/2012 | Listed for rent | $895$1/sqft |
Source: HOME ENCOUNTER,LLC #T2501960 Report a problem | ||
| 11/22/2004 | Sold | $120,000+30.4%$102/sqft |
Source: Public Record Report a problem | ||
| 1/22/2004 | Sold | $92,000$78/sqft |
Source: Public Record Report a problem | ||
Public tax history
| Year | Property taxes | Tax assessment |
|---|---|---|
| 2025 | $3,226 +3.8% | $175,188 -1.3% |
| 2024 | $3,107 +9.4% | $177,575 +9.9% |
| 2023 | $2,839 +195% | $161,608 +69% |
| 2022 | $962 +2.6% | $95,603 +3% |
| 2021 | $938 -22.3% | $92,818 +1.4% |
| 2020 | $1,207 +2.2% | $91,536 +2.3% |
| 2019 | $1,181 | $89,478 +1.9% |
| 2018 | $1,181 +1.8% | $87,810 +21.7% |
| 2017 | $1,160 -26.3% | $72,161 +20.2% |
| 2016 | $1,574 +5.4% | $60,016 +10% |
| 2015 | $1,493 +13.6% | $54,560 +10% |
| 2014 | $1,315 | $49,600 +10% |
| 2013 | $1,315 +19.8% | $45,091 +10% |
| 2012 | $1,097 -6.4% | $40,992 -6.8% |
| 2011 | $1,173 -7.2% | $44,006 -9.8% |
| 2010 | $1,263 -22.8% | $48,771 -27.3% |
| 2009 | $1,635 -33.8% | $67,062 -38% |
| 2008 | $2,472 -12.8% | $108,084 -15.2% |
| 2007 | $2,836 -4.8% | $127,443 +3.9% |
| 2006 | $2,978 +27.8% | $122,674 +36% |
| 2005 | $2,330 | $90,180 +12.2% |
| 2004 | -- | $80,399 +8.8% |
| 2003 | -- | $73,890 -2.5% |
| 2002 | -- | $75,762 +4525.3% |
| 2001 | -- | $1,638 |
| 2000 | $51 | $1,638 |
Find assessor info on the county website
Monthly payment
Est. payment
Payment breakdown
Explore the cost of this home by adjusting the details. Changes won't be saved.Climate risks
Neighborhood: 33511
Nearby schools
Schools provided by the listing agent
- Elementary: Mintz-HB
- Middle: Giunta Middle-HB
- High: Brandon-HB
Source: Stellar MLS. This data may not be complete. We recommend contacting the local school district to confirm school assignments for this home.


Similar homes
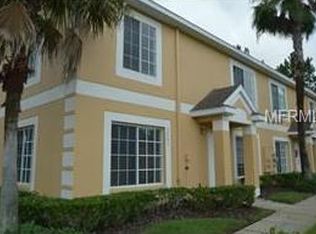
- $214,9002 bd3 ba1.4k sqft349 KENSINGTON LAKE CIRCLE, BRANDON, FL 33511For Sale
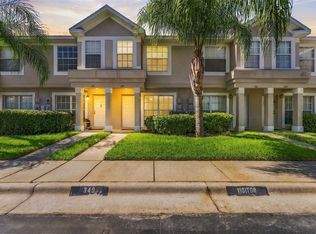
 MLS ID #TB8558465, Ethan Marsh, DALTON WADE INC. Stellar MLS
- $196,9902 bd3 ba1.4k sqft1907 FLUORSHIRE DRIVE, BRANDON, FL 33511For Sale
 MLS ID #W7886649, James Boardman Jr., PA, LPT REALTY, LLC. Stellar MLS
- $209,0002 bd3 ba1.5k sqft2823 CONCH HOLLOW DRIVE, BRANDON, FL 33511For Sale
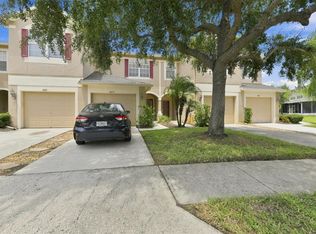 MLS ID #O6434229, Shadi Tamimi, SET HOMES REALTY LLC. Stellar MLS
- $235,0002 bd3 ba1.4k sqft2258 FLUORSHIRE DRIVE, BRANDON, FL 33511For Sale
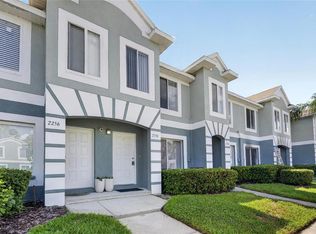 MLS ID #TB8513866, William Acosta, FOUNDATION REALTY GROUP. Stellar MLS
- $209,0003 bd3 ba1.3k sqft2605 OLEANDER LAKES DRIVE, BRANDON, FL 33511For SaleMLS ID #TB8497300, Kaylee Keller, CHARLES RUTENBERG REALTY INC. Stellar MLS
- $204,9002 bd3 ba1.1k sqft10173 BESSEMER POND COURT, RIVERVIEW, FL 33578For SaleMLS ID #S5158794, Edilberto Torres Contreras, LPT REALTY, LLC. Stellar MLS
- $244,9003 bd3 ba1.3k sqft307 SUMMER CLOUDS PLACE, BRANDON, FL 33511For SaleMLS ID #TB8513458, Cheyanne Vetzel, FOUNDATION REALTY GROUP. Stellar MLS
- $225,0003 bd3 ba1.4k sqft10429 HERON LAKE DRIVE, RIVERVIEW, FL 33578For SaleMLS ID #TB8553052, Ebony Allen, EPIQUE REALTY INC.. Stellar MLS
- $205,5002 bd3 ba1.6k sqft3463 HIGH HAMPTON CIRCLE, TAMPA, FL 33610For SaleMLS ID #TB8554366, Laura Meza, CENTURY 21 BEGGINS ENTERPRISES. Stellar MLS
- $215,0002 bd3 ba1.2k sqft4755 SOMERSET HILL LANE, RIVERVIEW, FL 33578For SaleMLS ID #TB8534893, Linda Anne Calebro-Kuder, CALEBRO & ASSOCIATES. Stellar MLS
- $190,0002 bd3 ba1k sqft6236 OSPREY LAKE CIRCLE, RIVERVIEW, FL 33578For SaleMLS ID #TB8519320, Zulma Machain, MARK SPAIN REAL ESTATE. Stellar MLS
- $285,0003 bd3 ba1.6k sqft2711 ISABELLA VALLEY COURT, BRANDON, FL 33511For SaleMLS ID #TB8534827, Stephanie Rhodes, Y REALTY. Stellar MLS
- $219,9003 bd3 ba1.4k sqft10924 JOHANNA AVENUE, RIVERVIEW, FL 33578For SaleMLS ID #TB8509390, Cathy McCarthy, RE/MAX REALTEC GROUP INC. Stellar MLS
- $210,0002 bd3 ba1.2k sqft8833 MOONLIT MEADOWS LOOP, RIVERVIEW, FL 33578For SaleMLS ID #TB8526943, Calvin Ijoma, ELEVATED REALTY. Stellar MLS
- $234,9002 bd3 ba1.5k sqft4935 WHITE SANDERLING COURT, TAMPA, FL 33619For SaleMLS ID #TB8552017, Bruce Harrison, BRUCE WAYNEH REAL ESTATE LLC. Stellar MLS
- $199,0002 bd3 ba1.1k sqft1246 CHARLESWORTH DRIVE, WESLEY CHAPEL, FL 33543For SaleMLS ID #TB8484225, Moises Solana, DALTON WADE INC. Stellar MLS
- $234,9003 bd3 ba1.6k sqft5014 POND RIDGE ROAD, RIVERVIEW, FL 33578For SaleMLS ID #TB8505998, Nathan Kalk, RE/MAX REALTY UNLIMITED. Stellar MLS
- $210,0003 bd3 ba1.4k sqft7052 SUMMER HOLLY PLACE, RIVERVIEW, FL 33578For SaleMLS ID #TB8524439, Bradley Smith, LPT REALTY, LLC.. Stellar MLS
- $299,9003 bd2 ba992 sqft1019 AXLEWOOD CIRCLE, BRANDON, FL 33511For SaleMLS ID #O6438497, Robert Salmons, ENTERA REALTY LLC. Stellar MLS
- $199,9002 bd3 ba1.2k sqft12224 FOXMOOR PEAK DRIVE, RIVERVIEW, FL 33579For SaleMLS ID #TB8408820, Joy Jacobs, JACOBS REALTY GROUP LLC. Stellar MLS
