Skip main navigation
Under contract
  • Price cut: $6K (6/10)
    $229,000

    2035 Fluorshire Dr, Brandon, FL 33511

    3beds
    1,364sqft
    : 
    Loading
    Get pre-qualified
    Townhouse
    Built in 2001
    1,359 Square Feet Lot
    $225,300 Zestimate®
    $168/sqft
    $266/mo HOA

    What's special

    Gated communityFreshly paintedAmple cabinetry and workspaceAbundant natural lightNewly carpeted stairsCommunity pool amenitiesCorner unit
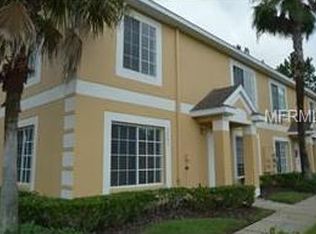
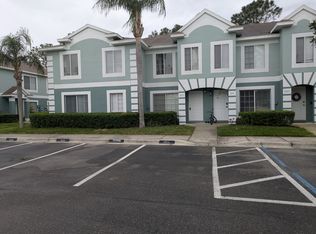
    Under contract-accepting backup offers. WELCOME to 2035 FLUORSHIRE - CORNER UNIT 3 BEDRM, 2.5 BATH BEAUTY located in the desirable PROVIDENCE TOWNHOME GATED community in BRANDON!!! This spacious residence offers the perfect blend of comfort, convenience, and maintenance free living. WELCOME to this freshly painted OPEN and inviting floor plan featuring generous living and dining spaces, abundant natural light, and a functional layout ideal for both everyday living and entertaining. The well-appointed KITCHEN offers stainless appliances, ample cabinetry and workspace, BREAKFAST BAR pass thru to the PRIVATE DINING area with an adjacent LIVING ROOM that provides a seamless flow for gatherings with family and friends. The Washer/Dryer Closet and Half Bath are nice added features. The newly carpeted stairs and 2nd floor offers privacy and comfort with THREE BEDROOMS including a PRIMARY SUITE with a walk-in closet and en-suite bath, 2 spacious bedrooms and a hallway full bath. ROOF newer replaced year 2018. Providence Townhomes residents enjoy a gated, maintenance-free lifestyle with exterior maintenance, grounds care, and COMMUNITY POOL amenities. Conveniently located near Costco, Brandon Mall, lots of shopping, restaurants n entertainment. Quick n Easy access to Hwy I-75 n Selmon Expressway North to Downtown Tampa, McDill Airforce Base, Tampa Int’l Airport and South to the pristine Gulf Beaches. Whether you’re a first-time homebuyer, downsizing, or seeking an investment opportunity, this move-in-ready home sweet home is waiting for you. SCHEDULE YOUR PRIVATE SHOWING AND MAKE THIS YOURS!!!
    45 days
    |
    202
    |
    9
    |

    Zillow last checked:

    Listing updated:

    Listed by:

    Irene Sandiego 813-671-6657,

    TAMPA4U.COM REALTY,LLC 813-671-6657

    Source: Stellar MLS,MLS#: TB8514610MLS LogoOriginating MLS: Suncoast Tampa

      Facts & features

      Interior

      Bedrooms & bathrooms
      • Bedrooms: 3
      • Bathrooms: 3
      • Full bathrooms: 2
      • 1/2 bathrooms: 1
      Rooms
      • Room types: Dining Room, Living Room, Utility Room
      Primary bedroom
      • Features: En Suite Bathroom, Walk-In Closet(s)
      • Level: Second
      • Area: 168 Square Feet
      • Dimensions: 12x14
      Bedroom 2
      • Features: Built-in Closet
      • Level: Second
      • Area: 100 Square Feet
      • Dimensions: 10x10
      Bedroom 3
      • Features: Built-in Closet
      • Level: Second
      Dining room
      • Level: First
      • Area: 120 Square Feet
      • Dimensions: 12x10
      Kitchen
      • Features: Breakfast Bar, Pantry, Built-in Closet
      • Level: First
      Living room
      • Features: Ceiling Fan(s)
      • Level: First
      • Area: 320 Square Feet
      • Dimensions: 20x16
      Heating
      • Central, Electric, Exhaust Fan
      Cooling
      • Central Air
      Appliances
      • Included: Dishwasher, Disposal, Dryer, Electric Water Heater, Exhaust Fan, Range, Range Hood, Refrigerator, Washer
      • Laundry: Laundry Closet
      Features
      • Ceiling Fan(s), Open Floorplan, PrimaryBedroom Upstairs, Walk-In Closet(s)
      • Flooring: Carpet, Ceramic Tile, Luxury Vinyl
      • Windows: Blinds
      • Has fireplace: No
      • Common walls with other units/homes: Corner Unit
      Interior area
      • Total structure area: 1,392
      • Total interior livable area: 1,364 sqft
      Video & virtual tour

      Property

      Features
      • Levels: Two
      • Stories: 2
      • Patio & porch: None
      • Exterior features: Irrigation System, Lighting, Sidewalk
      Lot
      • Size: 1,359 Square Feet
      • Features: Corner Lot, In County, Landscaped, Sidewalk
      • Residential vegetation: Trees/Landscaped
      Details
      • Parcel number: U3329205IV00001700002.0
      • Zoning: PD
      • Special conditions: None

      Construction

      Type & style
      • Home type: Townhouse
      • Architectural style: Contemporary
      • Property subtype: Townhouse
      • Attached to another structure: Yes
      Materials
      • Block, Stucco
      • Foundation: Block, Slab
      • Roof: Shingle
      Condition
      • Completed
      • New construction: No
      • Year built: 2001

      Utilities & green energy

      • Sewer: Public Sewer
      • Water: Public
      • Utilities for property: BB/HS Internet Available, Cable Available, Electricity Connected, Public, Sewer Connected, Street Lights, Underground Utilities, Water Available, Water Connected

      Community & HOA

      Community
      • Features: Community Mailbox, Deed Restrictions, Gated Community - No Guard, Pool, Sidewalks
      • Pet fee: $0 monthly
      • Subdivision: PROVIDENCE TWNHMS PH 3
      HOA
      • Has HOA: Yes
      • Amenities included: Gated, Maintenance, Pool
      • Services included: Community Pool, Maintenance Structure, Maintenance Grounds, Pool Maintenance, Sewer, Trash, Water
      • HOA fee: $266 monthly
      • HOA name: Harbeck Hospitality/Becky
      • HOA phone: 727-386-5575
      Location
      • Region: Brandon

      Financial & listing details

      • Price per square foot: $168/sqft
      • Tax assessed value: $183,606
      • Annual tax amount: $3,379
      • Date on market: 6/1/2026
      • Cumulative days on market: 40 days
      • Listing terms: Cash,Conventional,FHA,VA Loan
      • Ownership: Fee Simple
      • Total actual rent: 0
      • Electric utility on property: Yes
      • Road surface type: Paved, Concrete

        Estimated market value

        $225,300

        $214,000 - $237,000

        $2,268/mo

        Price history

        DateEventPrice
        7/8/2026Contingent$229,000$168/sqft
        Source: Stellar MLS #TB8514610 Report a problem
        7/3/2026Pending sale$229,000$168/sqft
        Source: Stellar MLS #TB8514610 Report a problem
        6/10/2026Price change$229,000-2.6%$168/sqft
        Source: Stellar MLS #TB8514610 Report a problem
        6/2/2026Listed for sale$235,000+74.1%$172/sqft
        Source: Stellar MLS #TB8514610 Report a problem
        11/25/2023Listing removed--
        Source: Zillow Rentals Report a problem
        9/21/2023Listed for rent$2,300$2/sqft
        Source: Zillow Rentals Report a problem
        7/28/2023Listing removed--
        Source: Zillow Rentals Report a problem
        6/24/2023Listed for rent$2,300+21.1%$2/sqft
        Source: Zillow Rentals Report a problem
        11/30/2021Listing removed--
        Source: Zillow Rental Network_1 Report a problem
        11/19/2021Listed for rent$1,900$1/sqft
        Source: Zillow Rental Network_1 Report a problem
        8/4/2021Listing removed--
        Source: Zillow Rental Network_1 Report a problem
        7/31/2021Listed for rent$1,900+46.2%$1/sqft
        Source: Zillow Rental Network_1 Report a problem
        11/17/2019Listing removed$1,300$1/sqft
        Source: VINTAGE REAL ESTATE SERVICES #T3204148 Report a problem
        10/11/2019Listed for rent$1,300$1/sqft
        Source: VINTAGE REAL ESTATE SERVICES #T3204148 Report a problem
        10/10/2018Listing removed$1,300$1/sqft
        Source: VINTAGE REAL ESTATE SERVICES #T3126614 Report a problem
        10/9/2018Price change$1,300-10.3%$1/sqft
        Source: VINTAGE REAL ESTATE SERVICES #T3126614 Report a problem
        8/24/2018Listed for rent$1,450$1/sqft
        Source: VINTAGE REAL ESTATE SERVICES #T3126614 Report a problem
        8/20/2018Sold$135,000-4.3%$99/sqft
        Source: Public Record Report a problem
        7/22/2018Pending sale$141,000$103/sqft
        Source: Keller Williams Realty Brandon #T3118540 Report a problem
        7/15/2018Listed for sale$141,000-2.8%$103/sqft
        Source: KELLER WILLIAMS REALTY #T3118540 Report a problem
        6/1/2005Sold$145,000$106/sqft
        Source: Public Record Report a problem

        Public tax history

        YearProperty taxesTax assessment
        2025$3,380 +19%$183,606 +20.6%
        2024$2,839 +9.6%$152,192 +10%
        2023$2,589 +9.6%$138,356 +10%
        2022$2,362 +14%$125,778 +10%
        2021$2,073 -8.1%$114,344 +5.9%
        2020$2,256 +5.3%$107,925 +7.2%
        2019$2,143 $100,663 +10.2%
        2018$2,143 +19.1%$91,370 +17.1%
        2017$1,799 +9.4%$78,027 +25.2%
        2016$1,644 +5.4%$62,323 +10%
        2015$1,559 +15.2%$56,657 +10%
        2014$1,354 $51,506 +10%
        2013$1,354 +19.9%$46,824 +10%
        2012$1,129 -7.5%$42,567 -8.2%
        2011$1,221 -8.2%$46,387 -10.9%
        2010$1,329 -18.7%$52,062 -22.3%
        2009$1,635 -36.1%$67,015 -40.4%
        2008$2,559 +2.3%$112,362 -17.3%
        2007$2,502 -5.5%$135,797 +2.4%
        2006$2,648 +55.3%$132,678 +51.2%
        2005$1,705 $87,722 +3%
        2004-- $85,167 +2.2%
        2003-- $83,296 +6.1%
        2002-- $78,544 +4695.1%
        2001-- $1,638
        2000$51 $1,638
        Find assessor info on the county website

        Monthly payment

        Est. payment

        Payment breakdown

        Explore the cost of this home by adjusting the details. Changes won't be saved.
        All calculations are estimates and provided by Zillow, Inc. for informational purposes only. Actual amounts may vary.
        HOA fees may include property taxes on listings classified as Co-Ops. Contact the listing agent and/or owner for fee details.
        Mortgage interest rates are dependent on a number of factors, including credit score, down payment, and repayment length. Interest rate data provided by Zillow Group Marketplace, Inc. as of 1/1/1970 from various mortgage lenders with which we have lead or other similar arrangements; the Estimated Payment is an average of those rates.
        See how much you could borrow to make a competitive offer.

        Climate risks

        Neighborhood: 33511

        Getting around

        8 / 100
        Car-Dependent
        30 / 100
        Somewhat Bikeable

        Nearby schools

        GreatSchools rating
        Schools provided by the listing agent
        • Elementary: Mintz-HB
        • Middle: Giunta Middle-HB
        • High: Brandon-HB

        Source: Stellar MLS. This data may not be complete. We recommend contacting the local school district to confirm school assignments for this home.

        A local agent can set up tours, give advice and negotiate with sellers.

        A local lender can help you make sure your offer is ready when you are.

        Browse local experts

        Similar homes