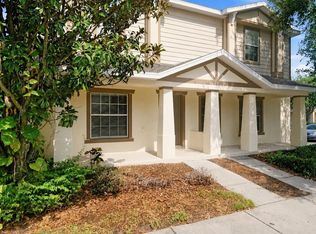
Townhome ready to move in Fresh paint, side windows overlook Community Pond, gated community, community pool along with other amenities. Assigned parking. And of this just minutes from downtown Tampa, interstate, Shopping, schools, ariport and beaches.
For sale
$215,000
4755 SOMERSET HILL LANE, RIVERVIEW, FL 33578
2beds
1,280sqft
:
Get pre-qualified$1,962/mo
Townhouse
Built in 2015
1,638 Square Feet Lot
$-- Zestimate®
$168/sqft
$473/mo HOA
What's special
Fresh paintCommunity pool
- 10 days |
- 164 |
- 9 |
Likely to sell faster than
Zillow last checked:
Listing updated:
Listed by:
Linda Anne Calebro-Kuder 813-293-1135,
CALEBRO & ASSOCIATES 813-996-2500
Source: Stellar MLS,MLS#: TB8534893 Originating MLS: Suncoast Tampa
Originating MLS: Suncoast Tampa
Facts & features
Interior
Bedrooms & bathrooms
- Bedrooms: 2
- Bathrooms: 3
- Full bathrooms: 2
- 1/2 bathrooms: 1
Primary bedroom
- Features: Walk-In Closet(s)
- Level: Second
Bedroom 2
- Features: Built-in Closet
- Level: Second
Great room
- Features: No Closet
- Level: First
- Area: 252 Square Feet
- Dimensions: 18x14
Kitchen
- Level: First
- Area: 96 Square Feet
- Dimensions: 12x8
Heating
- Central
Cooling
- Central Air
Appliances
- Included: Dishwasher, Disposal, Microwave, Range, Refrigerator
- Laundry: Upper Level
Features
- Living Room/Dining Room Combo, Open Floorplan, PrimaryBedroom Upstairs, Solid Surface Counters, Stone Counters
- Flooring: Carpet, Ceramic Tile
- Has fireplace: No
Interior area
- Total structure area: 1,280
- Total interior livable area: 1,280 sqft
Video & virtual tour
Property
Parking
- Parking features: Assigned, Guest
Features
- Levels: Two
- Stories: 2
- Patio & porch: Front Porch
- Exterior features: Sidewalk
Lot
- Size: 1,638 Square Feet
- Residential vegetation: Mature Landscaping, Oak Trees, Trees/Landscaped
Details
- Parcel number: U0630209VG00002600001.0
- Zoning: PD
- Special conditions: None
Construction
Type & style
- Home type: Townhouse
- Architectural style: Cape Cod
- Property subtype: Townhouse
Materials
- Block, Wood Frame
- Foundation: Block, Slab
- Roof: Shake
Condition
- New construction: No
- Year built: 2015
Utilities & green energy
- Sewer: Public Sewer
- Water: Public
- Utilities for property: Fiber Optics, Fire Hydrant, Street Lights, Underground Utilities
Community & HOA
Community
- Features: Buyer Approval Required, Clubhouse, Community Mailbox, Deed Restrictions, Gated Community - No Guard, Park, Playground, Pool, Sidewalks
- Pet fee: $0 monthly
- Subdivision: MAGNOLIA PARK NORTHEAST E
HOA
- Has HOA: Yes
- Services included: Community Pool, Maintenance Structure, Maintenance Grounds, Manager, Pool Maintenance, Recreational Facilities, Trash
- HOA fee: $473 monthly
- HOA name: Brandon Sterling
- HOA phone: 813-671-6500
Location
- Region: Riverview
Financial & listing details
- Price per square foot: $168/sqft
- Tax assessed value: $198,995
- Annual tax amount: $4,155
- Date on market: 7/31/2026
- Cumulative days on market: 11 days
- Listing terms: Cash,Conventional
- Ownership: Condominium
- Total actual rent: 23400
- Road surface type: Asphalt
Estimated market value
Not available
Estimated sales range
Not available
Not available
Price history
| Date | Event | Price |
|---|---|---|
| 8/2/2026 | Listed for sale | $215,000+80.5%$168/sqft |
Source:  Stellar MLS #TB8534893 Report a problem Stellar MLS #TB8534893 Report a problem | ||
| 8/1/2026 | Listing removed | $1,850$1/sqft |
Source: Stellar MLS #TB8474340 Report a problem | ||
| 7/6/2026 | Price change | $1,850-5.1%$1/sqft |
Source: Stellar MLS #TB8474340 Report a problem | ||
| 3/17/2026 | Listed for rent | $1,950$2/sqft |
Source: Stellar MLS #TB8474340 Report a problem | ||
| 7/1/2015 | Sold | $119,100$93/sqft |
Source: Public Record Report a problem | ||
Public tax history
| Year | Property taxes | Tax assessment |
|---|---|---|
| 2025 | $4,156 +1.9% | $198,995 -2.8% |
| 2024 | $4,080 +3.7% | $204,794 +4.6% |
| 2023 | $3,935 +20.4% | $195,827 +32.5% |
| 2022 | $3,268 +11.9% | $147,847 +10% |
| 2021 | $2,921 -2.4% | $134,406 +2.2% |
| 2020 | $2,994 +5.7% | $131,471 +8.3% |
| 2019 | $2,834 | $121,378 +8.4% |
| 2018 | $2,834 +5.2% | $111,961 +4.9% |
| 2017 | $2,693 +6.9% | $106,760 +13.3% |
| 2016 | $2,520 +14.1% | $94,221 +842.2% |
| 2015 | $2,209 +995% | $10,000 +350% |
| 2014 | $202 | $2,222 |
Find assessor info on the county website
Monthly payment
Est. payment
Payment breakdown
Explore the cost of this home by adjusting the details. Changes won't be saved.Climate risks
Neighborhood: Magnolia Park
Nearby schools
GreatSchools rating
- 3/10Frost Elementary SchoolGrades: PK-5Distance: 0.7 mi
- 2/10Giunta Middle SchoolGrades: 6-8Distance: 0.5 mi
- 3/10Spoto High SchoolGrades: 9-12Distance: 1.4 mi
Schools provided by the listing agent
- Elementary: Frost Elementary School
- Middle: Giunta Middle-HB
- High: Spoto High-HB
Source: Stellar MLS. This data may not be complete. We recommend contacting the local school district to confirm school assignments for this home.
- $220,7002 bd3 ba1.2k sqft4753 Somerset Hill Ln, Riverview, FL 33578Off Market

- $214,2002 bd2 ba1.3k sqft4757 Somerset Hill Ln, Riverview, FL 33578Off Market
- $207,1002 bd2 ba1.3k sqft4751 Somerset Hill Ln, Riverview, FL 33578Off Market

- $212,1002 bd2 ba1.2k sqft4747 Somerset Hill Ln, Riverview, FL 33578Off Market
- $255,0002 bd3 ba1.3k sqft4749 Somerset Hill Ln, Riverview, FL 33578For Sale
- $206,0002 bd2 ba1.2k sqft4745 Somerset Hill Ln, Riverview, FL 33578Off Market
- $233,5002 bd3 ba1.3k sqft4743 Somerset Hill Ln, Riverview, FL 33578Sold
- $207,6002 bd2 ba1.2k sqft9307 American Hickory Ln, Riverview, FL 33578Off Market
A local agent can set up tours, give advice and negotiate with sellers.
Similar homes
- $215,0002 bd3 ba1.3k sqft9335 AMERICAN HICKORY LANE, RIVERVIEW, FL 33578For Sale

 MLS ID #TB8533858, Keegan Siegfried, LPT REALTY, LLC. Stellar MLS
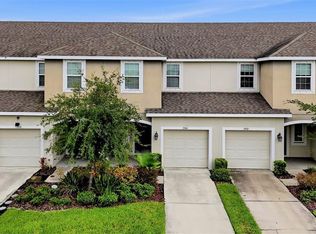
 - $215,0002 bd3 ba1.2k sqft4715 CHATTERTON WAY, RIVERVIEW, FL 33578For Sale
 MLS ID #TB8524638, Geno Stopowenko, RE/MAX REALTY UNLIMITED. Stellar MLS
 - $244,9003 bd3 ba1.4k sqft7910 EVERGREEN CREEK COURT, RIVERVIEW, FL 33578For Sale
 MLS ID #TB8535479, Vikki Lupatin, RE/MAX REALTY UNLIMITED. Stellar MLS
 - $220,0002 bd3 ba1.2k sqft8833 MOONLIT MEADOWS LOOP, RIVERVIEW, FL 33578For Sale
 MLS ID #TB8526943, Calvin Ijoma, ELEVATED REALTY. Stellar MLS
 - $209,9002 bd3 ba1.1k sqft4423 BARNSTEAD DR, RIVERVIEW, FL 33578For SaleMLS ID #TB8523217, Jeremy Rickard, EXCELLECORE REAL ESTATE INC. Stellar MLS
- $220,0002 bd2 ba1.2k sqft6734 BREEZY PALM DRIVE, RIVERVIEW, FL 33578PendingMLS ID #TB8515197, Ana Chirino, CHIRINO REAL ESTATE. Stellar MLS
- $215,0003 bd3 ba1.3k sqft6229 OLIVEDALE DRIVE, RIVERVIEW, FL 33578For SaleMLS ID #TB8473263, Zachary Boyle, LPT REALTY, LLC. Stellar MLS
- $199,7002 bd3 ba1.1k sqft4517 KENNEWICK PLACE, RIVERVIEW, FL 33578For SaleMLS ID #TB8509770, Mary Odum, COLDWELL BANKER REALTY. Stellar MLS
- $210,0003 bd3 ba1.4k sqft7052 SUMMER HOLLY PLACE, RIVERVIEW, FL 33578For SaleMLS ID #TB8524439, Bradley Smith, LPT REALTY, LLC.. Stellar MLS
- $225,0003 bd3 ba1.4k sqft10924 JOHANNA AVENUE, RIVERVIEW, FL 33578For SaleMLS ID #TB8509390, Cathy McCarthy, RE/MAX REALTEC GROUP INC. Stellar MLS
- $229,5002 bd3 ba1.5k sqft5028 WHITE SANDERLING COURT, TAMPA, FL 33619For SaleMLS ID #TB8517518, Dorjan Arapi, DALTON WADE INC. Stellar MLS
- $189,7002 bd3 ba1.1k sqft6924 TOWERING SPRUCE DRIVE, RIVERVIEW, FL 33578For SaleMLS ID #TB8524131, Cassi Currier, REALTY ONE GROUP INNOVATION. Stellar MLS
- $239,9902 bd3 ba1.4k sqft4734 WHITE SANDERLING CT COURT, TAMPA, FL 33619For SaleMLS ID #TB8469745, Terry Chandler, FLORIDA REALTY. Stellar MLS
- $280,0003 bd3 ba1.6k sqft2109 WILD GRAPE PLACE, RIVERVIEW, FL 33578For SaleMLS ID #TB8523152, Jared Rutherford, KELLER WILLIAMS TAMPA PROPERTIES. Stellar MLS
- $299,9003 bd3 ba1.6k sqft4879 POND RIDGE DRIVE, RIVERVIEW, FL 33578For SaleMLS ID #TB8533482, Amanda Daggett, LPT REALTY, LLC. Stellar MLS
- $254,4003 bd3 ba1.6k sqft10135 POST HARVEST DRIVE, RIVERVIEW, FL 33578For SaleMLS ID #TB8508294, Curtis Skeens, RE/MAX REALTY UNLIMITED. Stellar MLS
- $260,0003 bd3 ba1.4k sqft7046 GRAND ELM DRIVE, RIVERVIEW, FL 33578For SaleMLS ID #O6419991, Kevin Escribano, GLOBAL KEY REALTY, LLC. Stellar MLS
- $220,0003 bd3 ba1.3k sqft2605 OLEANDER LAKES DRIVE, BRANDON, FL 33511For SaleMLS ID #TB8497300, Kaylee Keller, CHARLES RUTENBERG REALTY INC. Stellar MLS
- $238,0003 bd2 ba1.4k sqft2105 KINGS PALACE DRIVE #2105, RIVERVIEW, FL 33578For SaleMLS ID #TB8485484, Thomas "TJ" Homan, Jr, HOMAN REALTY GROUP INC. Stellar MLS
- $259,9993 bd3 ba1.4k sqft7046 TOWNE LAKE ROAD, RIVERVIEW, FL 33578For SaleMLS ID #TB8432730, Taquisha McCluster, LPT REALTY, LLC. Stellar MLS
