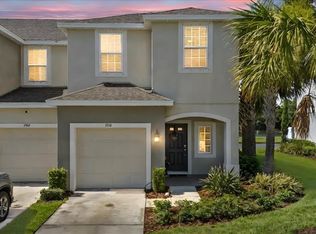
Welcome home to easy living! This beautiful 3-bedroom, 2.5-bath townhome with a 1-car garage offers the perfect combination of comfort, style, and low-maintenance living in a fantastic location. Imagine spending your weekends relaxing by the community pool, enjoying the cabana, or simply coming home knowing your lawn care is already taken care of. The HOA includes mowing, edging, blowing, weeding, fertilization, and irrigation, and also maintains reserves for future roof replacement and exterior painting—giving you more time to enjoy life and less time worrying about maintenance. Step inside to an inviting open floor plan featuring 18" x 18" ceramic tile throughout the main living areas, creating a bright and welcoming space that's perfect for everyday living and entertaining. The heart of the home is the beautifully appointed kitchen, complete with a large center island where family and friends naturally gather, granite countertops, white cabinetry, stainless steel appliances, a closet pantry, and a cozy breakfast nook for morning coffee. The spacious great room opens through sliding glass doors to a private patio overlooking a tranquil water view—an ideal spot to unwind with your favorite beverage, read a book, or simply enjoy the peaceful surroundings. Upstairs, you'll find a relaxing primary suite with its own private bath, along with two additional bedrooms and a full guest bath. An upstairs laundry room adds everyday convenience, keeping everything right where you need it. Additional features include window blinds throughout, an epoxy-coated garage floor, and a garage door opener. Conveniently located near the Crosstown Expressway and I-75, you'll enjoy quick access to shopping, dining, entertainment, and an easy commute while still having a peaceful place to call home. Whether you're a first-time buyer, looking to downsize, or simply searching for a home that offers comfort, convenience, and carefree living, this one is ready to welcome you. Come see it today—you may just find the home you've been waiting for. NO CDD fee and LOW HOA dues. HOA charges a $1000 capital fee to the BUYER at closing.
For sale
$244,900
7910 EVERGREEN CREEK COURT, RIVERVIEW, FL 33578
3beds
1,400sqft
Townhouse
Built in 2018
1,793 Square Feet Lot
$241,300 Zestimate®
$175/sqft
$207/mo HOA
What's special
Large center islandGranite countertopsCozy breakfast nookEpoxy-coated garage floorWindow blinds throughoutCommunity poolInviting open floor plan
- 10 days |
- 240 |
- 41 |
Likely to sell faster than
Zillow last checked:
Listing updated:
Listed by:
Vikki Lupatin 813-624-3352,
RE/MAX REALTY UNLIMITED 813-684-0016
Source: Stellar MLS,MLS#: TB8535479 Originating MLS: Suncoast Tampa
Originating MLS: Suncoast Tampa
Facts & features
Interior
Bedrooms & bathrooms
- Bedrooms: 3
- Bathrooms: 3
- Full bathrooms: 2
- 1/2 bathrooms: 1
Rooms
- Room types: Utility Room
Primary bedroom
- Features: Walk-In Closet(s)
- Level: Second
- Area: 156 Square Feet
- Dimensions: 13x12
Bedroom 2
- Features: Built-in Closet
- Level: Second
- Area: 99 Square Feet
- Dimensions: 9x11
Bedroom 3
- Features: Built-in Closet
- Level: Second
- Area: 99 Square Feet
- Dimensions: 9x11
Balcony porch lanai
- Level: First
- Area: 120 Square Feet
- Dimensions: 12x10
Dinette
- Level: First
- Area: 36 Square Feet
- Dimensions: 6x6
Great room
- Level: First
- Area: 209 Square Feet
- Dimensions: 19x11
Kitchen
- Features: Pantry, Granite Counters, Kitchen Island
- Level: First
- Area: 156 Square Feet
- Dimensions: 12x13
Heating
- Central
Cooling
- Central Air
Appliances
- Included: Dishwasher, Disposal, Dryer, Electric Water Heater, Microwave, Range, Refrigerator, Washer
- Laundry: Laundry Closet, Upper Level
Features
- Ceiling Fan(s), Eating Space In Kitchen, Kitchen/Family Room Combo, Open Floorplan, PrimaryBedroom Upstairs, Stone Counters, Thermostat, Walk-In Closet(s)
- Flooring: Carpet, Ceramic Tile
- Doors: Sliding Doors
- Windows: Window Treatments, Hurricane Shutters
- Has fireplace: No
Interior area
- Total structure area: 1,683
- Total interior livable area: 1,400 sqft
Property
Parking
- Total spaces: 1
- Parking features: Driveway, Garage Door Opener, Open
- Attached garage spaces: 1
- Has uncovered spaces: Yes
- Details: Garage Dimensions: 10x20
Features
- Levels: Two
- Stories: 2
- Patio & porch: Patio
- Exterior features: Irrigation System, Lighting, Sidewalk
- Has view: Yes
- View description: Water, Pond
- Has water view: Yes
- Water view: Water,Pond
- Waterfront features: Pond
Lot
- Size: 1,793 Square Feet
- Features: Flood Insurance Required
- Residential vegetation: Trees/Landscaped
Details
- Parcel number: U133019B2900000000005.0
- Zoning: PD
- Special conditions: None
Construction
Type & style
- Home type: Townhouse
- Property subtype: Townhouse
Materials
- Block, Stucco, Wood Frame
- Foundation: Slab
- Roof: Shingle
Condition
- Completed
- New construction: No
- Year built: 2018
Details
- Builder model: Jasmine
- Builder name: Taylor Morrison
Utilities & green energy
- Sewer: Public Sewer
- Water: Public
- Utilities for property: BB/HS Internet Available, Cable Connected, Electricity Connected, Public, Sewer Connected, Street Lights, Water Connected
Community & HOA
Community
- Features: Community Mailbox, Deed Restrictions, No Truck/RV/Motorcycle Parking, Pool, Sidewalks
- Security: Smoke Detector(s)
- Pet fee: $0 monthly
- Subdivision: OAK CREEK PRCL 8 PH 1
HOA
- Has HOA: Yes
- Amenities included: Pool
- Services included: Community Pool, Reserve Fund, Maintenance Structure, Maintenance Grounds
- HOA fee: $207 monthly
- HOA name: Rizzetta & Company Pamela Cook
- HOA phone: 813-533-2950
Location
- Region: Riverview
Financial & listing details
- Price per square foot: $175/sqft
- Tax assessed value: $228,574
- Annual tax amount: $5,001
- Date on market: 8/6/2026
- Cumulative days on market: 7 days
- Listing terms: Cash,Conventional,FHA,VA Loan
- Ownership: Fee Simple
- Total actual rent: 0
- Electric utility on property: Yes
- Road surface type: Paved
Estimated market value
$241,300
$229,000 - $253,000
$2,184/mo
Price history
| Date | Event | Price |
|---|---|---|
| 8/6/2026 | Listed for sale | $244,900+44.1%$175/sqft |
Source:  Stellar MLS #TB8535479 Report a problem Stellar MLS #TB8535479 Report a problem | ||
| 8/4/2026 | Listing removed | $2,150$2/sqft |
Source: Zillow Rentals Report a problem | ||
| 7/23/2026 | Price change | $2,150-1.1%$2/sqft |
Source: Zillow Rentals Report a problem | ||
| 7/7/2026 | Listed for rent | $2,175$2/sqft |
Source: Zillow Rentals Report a problem | ||
| 7/21/2025 | Listing removed | $2,175$2/sqft |
Source: Zillow Rentals Report a problem | ||
| 7/15/2025 | Price change | $2,175-1.1%$2/sqft |
Source: Zillow Rentals Report a problem | ||
| 6/16/2025 | Price change | $2,200-2.2%$2/sqft |
Source: Zillow Rentals Report a problem | ||
| 5/5/2025 | Price change | $2,250-2.2%$2/sqft |
Source: Zillow Rentals Report a problem | ||
| 4/11/2025 | Listed for rent | $2,300+7%$2/sqft |
Source: Zillow Rentals Report a problem | ||
| 4/11/2023 | Listing removed | -- |
Source: Zillow Rentals Report a problem | ||
| 3/7/2023 | Listed for rent | $2,150+41%$2/sqft |
Source: Zillow Rentals Report a problem | ||
| 10/29/2019 | Listing removed | $1,525$1/sqft |
Source: RE/MAX REALTY UNLIMITED #T3201840 Report a problem | ||
| 10/4/2019 | Price change | $1,525-1.6%$1/sqft |
Source: RE/MAX REALTY UNLIMITED #T3201840 Report a problem | ||
| 9/17/2019 | Price change | $1,550-3.1%$1/sqft |
Source: Florida State Unlimited Realty Inc. Report a problem | ||
| 9/11/2019 | Listed for rent | $1,600$1/sqft |
Source: Florida State Unlimited Realty Inc. Report a problem | ||
| 9/25/2018 | Sold | $169,922$121/sqft |
Source: Public Record Report a problem | ||
Public tax history
| Year | Property taxes | Tax assessment |
|---|---|---|
| 2025 | $5,001 +9.5% | $228,574 +9.2% |
| 2024 | $4,567 +6.6% | $209,301 +10% |
| 2023 | $4,283 +11% | $190,274 +10% |
| 2022 | $3,860 +10.8% | $172,976 +10% |
| 2021 | $3,484 +8.8% | $157,251 +9.2% |
| 2020 | $3,203 -8.3% | $144,003 -0.9% |
| 2019 | $3,492 | $145,303 +2551% |
| 2018 | $3,492 | $5,481 |
Find assessor info on the county website
Monthly payment
Est. payment
Payment breakdown
Explore the cost of this home by adjusting the details. Changes won't be saved.Climate risks
Neighborhood: 33578
Nearby schools
GreatSchools rating
- 2/10Ippolito Elementary SchoolGrades: PK-5Distance: 0.8 mi
- 2/10Giunta Middle SchoolGrades: 6-8Distance: 2.3 mi
- 3/10Spoto High SchoolGrades: 9-12Distance: 1 mi
Schools provided by the listing agent
- Elementary: Ippolito-HB
- Middle: Giunta Middle-HB
- High: Spoto High-HB
Source: Stellar MLS. This data may not be complete. We recommend contacting the local school district to confirm school assignments for this home.
- $245,600-- bd2 ba1.4k sqft7908 Evergreen Creek Ct, Riverview, FL 33578Off Market
- $246,700-- bd2 ba1.4k sqft7914 Evergreen Creek Ct, Riverview, FL 33578Off Market
- $244,700-- bd2 ba1.4k sqft7906 Evergreen Creek Ct, Riverview, FL 33578Off Market
- $263,5003 bd3 ba1.5k sqft7916 Evergreen Creek Ct, Riverview, FL 33578Sold
- $263,500-- bd2 ba1.5k sqft7916 Evergreen Creek Ct, Riverview, FL 33578Sold
- $296,9003 bd2 ba1.5k sqft7902 Evergreen Creek Ct, Riverview, FL 33578Off Market
- $261,1003 bd2 ba1.5k sqft7942 Evergreen Creek Ct, Riverview, FL 33578Off Market
- $288,400-- bd2 ba1.5k sqft7920 Evergreen Creek Ct, Riverview, FL 33578Off Market
A local agent can set up tours, give advice and negotiate with sellers.
A local lender can help you make sure your offer is ready when you are.
Similar homes
- $210,0003 bd3 ba1.4k sqft7052 SUMMER HOLLY PLACE, RIVERVIEW, FL 33578For Sale

 MLS ID #TB8524439, Bradley Smith, LPT REALTY, LLC.. Stellar MLS
 - $285,0003 bd3 ba1.5k sqft7005 GRAND ELM DRIVE, RIVERVIEW, FL 33578For Sale
 MLS ID #S5150879, Shanta Navarro, KELLER WILLIAMS ADVANTAGE III. Stellar MLS
 - $214,9902 bd3 ba1.3k sqft10818 GREAT CARLISLE COURT, RIVERVIEW, FL 33578For Sale
 MLS ID #TB8538434, Neyshika Tellis, CHARLES RUTENBERG REALTY INC. Stellar MLS
 - $269,9003 bd3 ba1.6k sqft2109 WILD GRAPE PLACE, RIVERVIEW, FL 33578For Sale
 MLS ID #TB8523152, Jared Rutherford, KELLER WILLIAMS TAMPA PROPERTIES. Stellar MLS
 - $254,4003 bd3 ba1.6k sqft10135 POST HARVEST DRIVE, RIVERVIEW, FL 33578For SaleMLS ID #TB8508294, Curtis Skeens, RE/MAX REALTY UNLIMITED. Stellar MLS
- $225,0003 bd3 ba1.4k sqft10924 JOHANNA AVENUE, RIVERVIEW, FL 33578For SaleMLS ID #TB8509390, Cathy McCarthy, RE/MAX REALTEC GROUP INC. Stellar MLS
- $220,0002 bd3 ba1.2k sqft8833 MOONLIT MEADOWS LOOP, RIVERVIEW, FL 33578For SaleMLS ID #TB8526943, Calvin Ijoma, ELEVATED REALTY. Stellar MLS
- $215,0002 bd3 ba1.2k sqft4755 SOMERSET HILL LANE, RIVERVIEW, FL 33578For SaleMLS ID #TB8534893, Linda Anne Calebro-Kuder, CALEBRO & ASSOCIATES. Stellar MLS
- $260,0003 bd3 ba1.9k sqft9317 STONE RIVER PLACE, RIVERVIEW, FL 33578For SaleMLS ID #O6366141, Jeff Jones, MARK SPAIN REAL ESTATE. Stellar MLS
- $285,0003 bd3 ba1.7k sqft10421 RIVERCREST DRIVE, RIVERVIEW, FL 33578For SaleMLS ID #TB8534063, Amly Turmero-Siem, EXP REALTY LLC. Stellar MLS
- $269,9003 bd3 ba1.8k sqft10407 LAKE MONTAUK DRIVE, RIVERVIEW, FL 33578For SaleMLS ID #TB8524689, Kristen Comstock, LPT REALTY, LLC. Stellar MLS
- $238,0003 bd2 ba1.4k sqft2105 KINGS PALACE DRIVE #2105, RIVERVIEW, FL 33578For SaleMLS ID #TB8485484, Thomas "TJ" Homan, Jr, HOMAN REALTY GROUP INC. Stellar MLS
- $310,0003 bd3 ba1.7k sqft9553 TOCOBAGA PLACE, RIVERVIEW, FL 33578For SaleMLS ID #TB8532494, Raul Leon, CENTURY 21 ROSA LEON. Stellar MLS
- $275,0003 bd3 ba1.9k sqft10687 LAKE MONTAUK DRIVE, RIVERVIEW, FL 33578For SaleMLS ID #TB8486824, WANDY GARCIA, X LLC, KELLER WILLIAMS RLTY NEW TAMPA. Stellar MLS
- $239,9902 bd3 ba1.4k sqft4734 WHITE SANDERLING CT COURT, TAMPA, FL 33619For SaleMLS ID #TB8469745, Terry Chandler, FLORIDA REALTY. Stellar MLS
- $229,5002 bd3 ba1.5k sqft5028 WHITE SANDERLING COURT, TAMPA, FL 33619For SaleMLS ID #TB8517518, Dorjan Arapi, DALTON WADE INC. Stellar MLS
- $275,0003 bd3 ba1.8k sqft5017 WHITE SANDERLING COURT, TAMPA, FL 33619For SaleMLS ID #TB8514465, Katrina Madewell, REAL BROKER, LLC. Stellar MLS
- $234,9002 bd3 ba1.5k sqft2246 GOLDEN FALCON DRIVE, RUSKIN, FL 33570For SaleMLS ID #TB8535464, Laura Fulwider, REDFIN CORPORATION. Stellar MLS
- $275,0002 bd3 ba1.5k sqft7617 GINGER LILY COURT, TAMPA, FL 33619For SaleMLS ID #TB8532849, Harold Welch IV, KELLER WILLIAMS SOUTH SHORE. Stellar MLS
- $250,0003 bd3 ba1.5k sqft2129 LENNOX DALE LANE, BRANDON, FL 33510For SaleMLS ID #TB8520416, Amanda Mays, COMPASS FLORIDA LLC. Stellar MLS
