Welcome to your personal retreat in the heart of Tampa Bay where everyday life feels just a little more peaceful. This upgraded Taylor Morrison corner-unit former model home sits on a premium lot with rare double pond views, offering a serene backdrop and exceptional privacy in a no-CDD community. Inside, you'll find a home that’s been meticulously maintained by its original owner and is now the best-priced unit in the entire neighborhood. It's a true hidden gem packed with elevated features. Imagine mornings at the oversized kitchen island, sunlight pouring in as you sip coffee and watch the water shimmer. The open-concept layout connects the kitchen, dining, and living areas that are ideal for hosting friends, casual weeknights, or cozy movie marathons. With 3 bedrooms and 2.5 baths spread across nearly 1,600 square feet, every room feels thoughtfully designed. The oversized primary suite offers tranquil pond views, while the secondary bedrooms are a great size, offering space for guests, a home office, or playroom. You'll enjoy peace of mind with smart, long-term upgrades including a brand-new 2024 AC, a whole-home water filtration system, and a triple-stage reverse osmosis system with its own dedicated kitchen sink spout-perfect for cooking, rinsing produce, or filling your water bottle on the go. The home also comes equipped with a doorbell camera, a builder-installed security camera at the front entry and inside the downstairs living area, and a pre-wired security system with motion sensors on the first level that's ready to be activated at your convenience. Hurricane shutters and the fact that there was no flooding during recent storms offer added peace of mind! Step outside to a quiet backyard patio with no rear neighbors and a stunning pond view or walk a short distance to the community pool for a sunny afternoon. And with no CDD fees, you'll enjoy lifestyle perks without the extra costs. Located within walking distance to Ippolito Elementary, Giunta Middle, and Spoto High School, with top nearby charter options like Kid’s Community College and Riverview Academy of Math & Science, plus convenient daycare centers such as Childcare of Brandon, Kid City USA, The Learning Experience, and Creative World School. You're also just minutes from Aldi, Bravo Supermarket, local farmers markets, Xscape Theatres and AMC Riverview 14, Bell Creek Nature Preserve, the International Independent Showmen’s Museum, and the Riverview Public Library. Enjoy easy access to recreation at SouthShore Bay Lagoon, Summerfield Crossings Golf Club, Winn-Dixie, Walmart, a movie theater, Brandon Mall, I-75, the Selmon Expressway, and Downtown Tampa—this home blends everyday convenience with lasting value. Whether you're starting your next chapter or building your investment portfolio, this move-in ready home checks every box and then some. Schedule your showing today!
Sold for $263,500
$263,500
7916 EVERGREEN CREEK COURT, RIVERVIEW, FL 33578
3beds
1,576sqft
Townhouse
Built in 2018
2,465 Square Feet Lot
$257,900 Zestimate®
$167/sqft
$2,126 Estimated rent
Home value
$257,900
$237,000 - $281,000
$2,126/mo
Zestimate® history
Owner options
List your home for rent
$2,126/mo
Rent Zestimate®
Find your next renter with Zillow Rental Manager. Plus, with online applications, you can quickly screen prospective tenants – for free.
$2,126/mo
Rent Zestimate®
Refinance and save
$2,024/mo
Est. payment
Refinancing to a lower rate could help reduce your monthly payments and save thousands over the life of the loan.
$2,024/mo
Est. payment
Explore your selling options
Work with a Zillow partner agent
Leverage their expertise and Zillow's premium Showcase listings to get your home seen by more buyers.
Get startedList with your own agent
Get your home in front of millions of buyers by listing it on Zillow.
Learn how to do itSell it yourself
Take full control of how buyers see your home on Zillow by listing For Sale by Owner (FSBO).
List your homeWhat's special
Exceptional privacySerene backdropOpen-concept layoutCorner-unit former model homeOversized kitchen islandDouble pond viewsTranquil pond views
Zillow last checked:
Listing updated:
Listed by:
Vivien Aronna 209-914-6973,
BHHS FLORIDA PROPERTIES GROUP 813-907-8200
Bought with:
Dione Major, 3449381
REDFIN CORPORATION
Source: Stellar MLS,MLS#: TB8395097 Originating MLS: Suncoast Tampa
Originating MLS: Suncoast Tampa
Facts & features
Interior
Bedrooms & bathrooms
- Bedrooms: 3
- Bathrooms: 3
- Full bathrooms: 2
- 1/2 bathrooms: 1
Primary bedroom
- Features: Walk-In Closet(s)
- Level: Second
- Area: 204.82 Square Feet
- Dimensions: 13.3x15.4
Bedroom 1
- Features: Built-in Closet
- Level: Second
- Area: 142.1 Square Feet
- Dimensions: 9.8x14.5
Bedroom 2
- Features: Built-in Closet
- Level: Second
- Area: 123.14 Square Feet
- Dimensions: 9.4x13.1
Primary bathroom
- Level: Second
- Area: 77.88 Square Feet
- Dimensions: 5.9x13.2
Bathroom 2
- Level: Second
- Area: 40.28 Square Feet
- Dimensions: 9.8x4.11
Bathroom 3
- Level: First
- Area: 25.56 Square Feet
- Dimensions: 3.6x7.1
Foyer
- Features: No Closet
- Level: First
- Area: 104.72 Square Feet
- Dimensions: 8.8x11.9
Kitchen
- Features: Pantry, Walk-In Closet(s)
- Level: First
- Area: 121.03 Square Feet
- Dimensions: 9.1x13.3
Laundry
- Level: Second
- Area: 11.97 Square Feet
- Dimensions: 2.1x5.7
Living room
- Level: First
- Area: 342.09 Square Feet
- Dimensions: 18.9x18.1
Heating
- Central, Electric
Cooling
- Central Air
Appliances
- Included: Cooktop, Dishwasher, Disposal, Dryer, Electric Water Heater, Kitchen Reverse Osmosis System, Microwave, Range, Refrigerator, Washer, Water Filtration System
- Laundry: Electric Dryer Hookup, Inside, Laundry Closet, Upper Level, Washer Hookup
Features
- Ceiling Fan(s), Eating Space In Kitchen, High Ceilings, Kitchen/Family Room Combo, Living Room/Dining Room Combo, Open Floorplan, PrimaryBedroom Upstairs, Solid Surface Counters, Stone Counters, Thermostat, Walk-In Closet(s)
- Flooring: Carpet, Tile
- Doors: Sliding Doors
- Windows: Blinds, Window Treatments, Hurricane Shutters
- Has fireplace: No
- Common walls with other units/homes: Corner Unit,End Unit
Interior area
- Total structure area: 1,884
- Total interior livable area: 1,576 sqft
Property
Parking
- Total spaces: 1
- Parking features: Garage - Attached
- Attached garage spaces: 1
Features
- Levels: Two
- Stories: 2
- Patio & porch: Patio
- Exterior features: Awning(s), Sidewalk, Sprinkler Metered
- Has view: Yes
- View description: Water
- Water view: Water
Lot
- Size: 2,465 Square Feet
Details
- Parcel number: U133019B2900000000008.0
- Zoning: PD
- Special conditions: None
Construction
Type & style
- Home type: Townhouse
- Property subtype: Townhouse
Materials
- Block, Stucco
- Foundation: Slab
- Roof: Shingle
Condition
- Completed
- New construction: No
- Year built: 2018
Details
- Builder name: Taylor Morrison
Utilities & green energy
- Sewer: Public Sewer
- Water: Public
- Utilities for property: Cable Available, Electricity Connected, Phone Available, Sewer Connected, Street Lights, Water Connected
Community & HOA
Community
- Features: Community Mailbox, Pool
- Pet fee: $0 monthly
- Subdivision: OAK CREEK PRCL 8 PH 1
HOA
- Has HOA: Yes
- Services included: Maintenance Structure, Maintenance Grounds, Pool Maintenance
- HOA fee: $200 monthly
- HOA name: Rizetta and Company
- HOA phone: 813-933-5571
Location
- Region: Riverview
Financial & listing details
- Price per square foot: $167/sqft
- Annual tax amount: $4,463
- Date on market: 6/12/2025
- Cumulative days on market: 22 days
- Listing terms: Cash,Conventional,FHA,VA Loan
- Ownership: Fee Simple
- Total actual rent: 0
- Electric utility on property: Yes
- Road surface type: Asphalt, Paved
Price history
| Date | Event | Price |
|---|---|---|
| 8/6/2025 | Sold | $263,500-1.6%$167/sqft |
Source:  Stellar MLS #TB8395097 Report a problem Stellar MLS #TB8395097 Report a problem | ||
| 7/5/2025 | Pending sale | $267,900$170/sqft |
Source: Stellar MLS #TB8395097 Report a problem | ||
| 6/12/2025 | Listed for sale | $267,900$170/sqft |
Source: Stellar MLS #TB8395097 Report a problem | ||
Public tax history
Tax history is unavailable.
Neighborhood: 33578
Nearby homes
- $263,500-- bd2 ba1.5k sqft7916 Evergreen Creek Ct, Riverview, FL 33578Sold
- $246,700-- bd2 ba1.4k sqft7914 Evergreen Creek Ct, Riverview, FL 33578Off Market
- $288,400-- bd2 ba1.5k sqft7920 Evergreen Creek Ct, Riverview, FL 33578Off Market
- $244,9003 bd3 ba1.4k sqft7910 Evergreen Creek Ct, Riverview, FL 33578For Sale
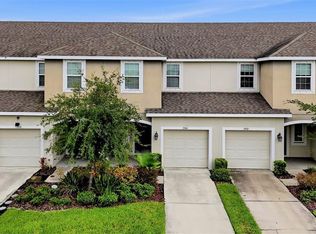
- $285,0003 bd3 ba1.4k sqft7922 Evergreen Creek Ct, Riverview, FL 33578Sold
- $245,600-- bd2 ba1.4k sqft7908 Evergreen Creek Ct, Riverview, FL 33578Off Market
- $255,000-- bd2 ba1.4k sqft7924 Evergreen Creek Ct, Riverview, FL 33578Off Market
- $261,1003 bd2 ba1.5k sqft7942 Evergreen Creek Ct, Riverview, FL 33578Off Market
Nearby schools
GreatSchools rating
- 2/10Ippolito Elementary SchoolGrades: PK-5Distance: 0.8 mi
- 2/10Giunta Middle SchoolGrades: 6-8Distance: 2.3 mi
- 3/10Spoto High SchoolGrades: 9-12Distance: 1 mi
Get a cash offer in 3 minutes
Find out how much your home could sell for in as little as 3 minutes with a no-obligation cash offer.
Estimated market value
$257,900
Get a cash offer in 3 minutes
Find out how much your home could sell for in as little as 3 minutes with a no-obligation cash offer.
Estimated market value
$257,900
- Florida
- Hillsborough County
- Riverview
- 33578
- 7916 EVERGREEN CREEK COURT
Nearby cities
Nearby neighborhoods
Nearby zip codes
Other Riverview Topics
