Located in the desirable Oak Creek community, this beautifully maintained 2019-built townhome by Taylor Morrison offers 3 bedrooms, 2.5 baths, and a 1-car garage, combining modern design, low-maintenance living, and exceptional value with NO CDD fees. Freshly painted and enhanced with brand-new carpeting, new blinds, and professionally cleaned air ducts, this move-in-ready home is prepared to welcome its next owner. From the moment you arrive, the home’s charming curb appeal and landscaped exterior set the tone. As a desirable end-unit townhome, it is attached on only one side, providing added privacy, more natural light, and a quieter living environment. The welcoming front porch offers the perfect spot to relax and enjoy the neighborhood setting. Inside, tall ceilings, abundant natural light, and tile flooring throughout the entire first floor create a bright and open atmosphere. The main living area flows seamlessly into a gourmet kitchen designed for both everyday living and entertaining. Highlights include granite countertops, stainless steel appliances, tall cabinetry, a spacious pantry, and a large island overlooking the dining and family room, creating an ideal open-concept layout for gatherings and comfort. Upstairs, a versatile loft space provides additional living flexibility before entering the spacious primary suite, complete with a large walk-in closet and a well-appointed en-suite bathroom. Two additional bedrooms and a full bathroom offer comfortable accommodations, while the conveniently located upstairs laundry adds everyday convenience. Enjoy peaceful Florida living with serene pond views and no backyard neighbors, creating a private and relaxing outdoor backdrop perfect for sunsets. The home's end-unit location not only enhances privacy but also provides an added sense of security with fewer shared walls and greater separation from neighboring residences. Oak Creek is a low-maintenance community offering a swimming pool and beautifully maintained common areas. Ideally located just minutes from I-75, the Selmon Expressway, Brandon Mall, shopping, dining, and major commuter routes, this home provides quick access to downtown Tampa, Tampa International Airport, MacDill AFB, and Florida’s Gulf beaches. A perfect blend of location, lifestyle, privacy, and modern construction, this beautifully updated 2019 Taylor Morrison home is truly move-in ready. SPECIAL FINANCING INCENTIVE AVAILABLE! Why wait for rates to come down? Qualified buyers may be eligible for a lender-paid 1-0 temporary rate buydown providing a first-year payment equivalent to an interest rate 1% lower than the note rate, with no increase to the standard note rate. Buyer qualification required. Subject to lender approval and program guidelines. Contact listing agent for details.
For sale
$285,000
7005 GRAND ELM DRIVE, RIVERVIEW, FL 33578
3beds
1,576sqft
:
Get pre-qualified$2,162/mo
Townhouse
Built in 2019
2,465 Square Feet Lot
$280,800 Zestimate®
$181/sqft
$207/mo HOA
What's special
Versatile loft spaceTwo additional bedroomsWell-appointed en-suite bathroomGranite countertopsAbundant natural lightTall ceilingsCharming curb appeal
- 46 days |
- 191 |
- 16 |
Zillow last checked:
Listing updated:
Listed by:
Shanta Navarro 407-747-0549,
KELLER WILLIAMS ADVANTAGE III 407-207-0825
Source: Stellar MLS,MLS#: S5150879 Originating MLS: Orlando Regional
Originating MLS: Orlando Regional
Facts & features
Interior
Bedrooms & bathrooms
- Bedrooms: 3
- Bathrooms: 3
- Full bathrooms: 2
- 1/2 bathrooms: 1
Primary bedroom
- Features: Walk-In Closet(s)
- Level: Second
- Area: 169 Square Feet
- Dimensions: 13x13
Bedroom 2
- Features: Built-in Closet
- Level: Second
- Area: 121 Square Feet
- Dimensions: 11x11
Bedroom 3
- Features: Built-in Closet
- Level: Second
- Area: 121 Square Feet
- Dimensions: 11x11
Primary bathroom
- Level: Second
- Area: 120 Square Feet
- Dimensions: 12x10
Bathroom 2
- Level: Second
- Area: 80 Square Feet
- Dimensions: 10x8
Bathroom 3
- Level: First
- Area: 64 Square Feet
- Dimensions: 8x8
Dining room
- Level: First
- Area: 144 Square Feet
- Dimensions: 12x12
Kitchen
- Level: First
- Area: 144 Square Feet
- Dimensions: 12x12
Laundry
- Level: Second
- Area: 64 Square Feet
- Dimensions: 8x8
Living room
- Level: First
- Area: 196 Square Feet
- Dimensions: 14x14
Heating
- Central
Cooling
- Central Air
Appliances
- Included: Dishwasher, Dryer, Microwave, Range, Refrigerator, Washer
- Laundry: Inside
Features
- Other
- Flooring: Ceramic Tile
- Has fireplace: No
- Common walls with other units/homes: Corner Unit
Interior area
- Total structure area: 2,004
- Total interior livable area: 1,576 sqft
Property
Parking
- Total spaces: 1
- Parking features: Covered
- Garage spaces: 1
- Details: Garage Dimensions: 20x20
Features
- Levels: Two
- Stories: 2
- Exterior features: Other
- Has view: Yes
- View description: Water
- Water view: Water
Lot
- Size: 2,465 Square Feet
- Features: Oversized Lot
Details
- Parcel number: U133019B2U00000000180.0
- Zoning: PD
- Special conditions: None
Construction
Type & style
- Home type: Townhouse
- Property subtype: Townhouse
Materials
- Block
- Foundation: Slab
- Roof: Shingle
Condition
- New construction: No
- Year built: 2019
Utilities & green energy
- Sewer: Public Sewer
- Water: Public
- Utilities for property: Phone Available, Public
Community & HOA
Community
- Features: Pool
- Pet fee: $0 monthly
- Subdivision: OAK CRK PRCL 8 PH II
HOA
- Has HOA: Yes
- Amenities included: Pool
- Services included: Common Area Taxes, Community Pool, Maintenance Structure, Pool Maintenance
- HOA fee: $207 monthly
- HOA name: Rizzetta & Company, INC
Location
- Region: Riverview
Financial & listing details
- Price per square foot: $181/sqft
- Tax assessed value: $244,261
- Annual tax amount: $5,287
- Date on market: 6/11/2026
- Cumulative days on market: 47 days
- Listing terms: Cash,Conventional,FHA,VA Loan
- Ownership: Fee Simple
- Total actual rent: 0
- Road surface type: Asphalt
Estimated market value
$280,800
$267,000 - $295,000
$2,110/mo
Price history
| Date | Event | Price |
|---|---|---|
| 6/11/2026 | Listed for sale | $285,000-1.7%$181/sqft |
Source:  Stellar MLS #S5150879 Report a problem Stellar MLS #S5150879 Report a problem | ||
| 11/20/2024 | Listing removed | $290,000+1.8%$184/sqft |
Source: Stellar MLS #T3336130 Report a problem | ||
| 11/20/2023 | Listing removed | -- |
Source: Stellar MLS #T3336130 Report a problem | ||
| 11/22/2021 | Sold | $285,000-1.7%$181/sqft |
Source: Public Record Report a problem | ||
| 10/22/2021 | Pending sale | $290,000$184/sqft |
Source: Stellar MLS #T3336130 Report a problem | ||
| 10/19/2021 | Listed for sale | $290,000+50.3%$184/sqft |
Source: Stellar MLS #T3336130 Report a problem | ||
| 11/16/2019 | Sold | $192,976$122/sqft |
Source: Public Record Report a problem | ||
Public tax history
| Year | Property taxes | Tax assessment |
|---|---|---|
| 2025 | $5,287 +2.7% | $244,261 -2.7% |
| 2024 | $5,149 +4.9% | $251,052 +6.7% |
| 2023 | $4,907 +11.1% | $235,301 +10% |
| 2022 | $4,414 +58.5% | $213,910 +33.6% |
| 2021 | $2,785 -7.3% | $160,056 +1.4% |
| 2020 | $3,004 +433.3% | $157,846 +952.3% |
| 2019 | $563 | $15,000 |
Find assessor info on the county website
Monthly payment
Est. payment
Payment breakdown
Explore the cost of this home by adjusting the details. Changes won't be saved.Climate risks
Neighborhood: 33578
Nearby schools
GreatSchools rating
- 2/10Ippolito Elementary SchoolGrades: PK-5Distance: 0.7 mi
- 2/10Giunta Middle SchoolGrades: 6-8Distance: 2.3 mi
- 3/10Spoto High SchoolGrades: 9-12Distance: 1 mi
Schools provided by the listing agent
- Elementary: Ippolito-HB
- Middle: Giunta Middle-HB
- High: Spoto High-HB
Source: Stellar MLS. This data may not be complete. We recommend contacting the local school district to confirm school assignments for this home.
- $284,9003 bd3 ba1.4k sqft7007 Grand Elm Dr, Riverview, FL 33578Sold

- $249,3003 bd3 ba1.4k sqft7009 Grand Elm Dr, Riverview, FL 33578Sold

- $260,0003 bd3 ba1.5k sqft7011 Grand Elm Dr, Riverview, FL 33578Off Market

- $250,700-- bd2 ba1.4k sqft7013 Grand Elm Dr, Riverview, FL 33578Off Market
- $290,3003 bd3 ba1.5k sqft7015 Grand Elm Dr, Riverview, FL 33578Off Market
- $251,900-- bd2 ba1.4k sqft7004 Grand Elm Dr, Riverview, FL 33578Off Market
- $267,1003 bd2 ba1.5k sqft7002 Grand Elm Dr, Riverview, FL 33578Off Market
- $273,200-- bd2 ba1.5k sqft7934 Evergreen Creek Ct, Riverview, FL 33578Off Market
A local agent can set up tours, give advice and negotiate with sellers.
A local lender can help you make sure your offer is ready when you are.
Similar homes
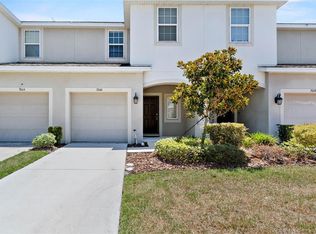
- $260,0003 bd3 ba1.4k sqft7046 GRAND ELM DRIVE, RIVERVIEW, FL 33578For Sale
 MLS ID #O6419991, Kevin Escribano, GLOBAL KEY REALTY, LLC. Stellar MLS
 - $240,0003 bd3 ba1.4k sqft7052 SUMMER HOLLY PLACE, RIVERVIEW, FL 33578For Sale
 MLS ID #TB8524439, Bradley Smith, LPT REALTY, LLC.. Stellar MLS
 - $265,0003 bd3 ba1.7k sqft8655 FALLING BLUE PLACE, RIVERVIEW, FL 33578For Sale
 MLS ID #TB8522649, Sarah Hart, REAL BROKER, LLC. Stellar MLS
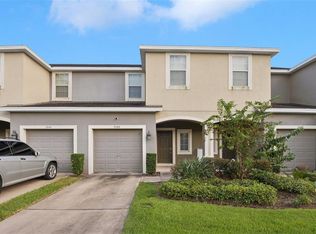
 - $259,9993 bd3 ba1.4k sqft7046 TOWNE LAKE ROAD, RIVERVIEW, FL 33578For Sale
 MLS ID #TB8432730, Taquisha McCluster, LPT REALTY, LLC. Stellar MLS
 - $239,0003 bd3 ba1.4k sqft7060 WOODCHASE GLEN DRIVE, RIVERVIEW, FL 33578For SaleMLS ID #TB8506642, Joseph DiPaula, RE/MAX CHAMPIONS. Stellar MLS
- $254,4003 bd3 ba1.6k sqft10135 POST HARVEST DRIVE, RIVERVIEW, FL 33578For SaleMLS ID #TB8508294, Curtis Skeens, RE/MAX REALTY UNLIMITED. Stellar MLS
- $269,9003 bd3 ba1.8k sqft10407 LAKE MONTAUK DRIVE, RIVERVIEW, FL 33578For SaleMLS ID #TB8524689, Kristen Comstock, LPT REALTY, LLC. Stellar MLS
- $269,9903 bd3 ba1.7k sqft8850 INDIGO TRAIL LOOP, RIVERVIEW, FL 33578For SaleMLS ID #TB8499232, Kaylee Keller, CHARLES RUTENBERG REALTY INC. Stellar MLS
- $275,0003 bd3 ba1.9k sqft10687 LAKE MONTAUK DRIVE, RIVERVIEW, FL 33578For SaleMLS ID #TB8486824, WANDY GARCIA, X LLC, KELLER WILLIAMS RLTY NEW TAMPA. Stellar MLS
- $289,0003 bd3 ba1.6k sqft7221 SWEET ALYSSUM COURT, TAMPA, FL 33619For SaleMLS ID #TB8501660, Myana Grey, KELLER WILLIAMS TAMPA PROPERTIES. Stellar MLS
- $195,0002 bd3 ba1.1k sqft6924 TOWERING SPRUCE DRIVE, RIVERVIEW, FL 33578For SaleMLS ID #TB8524131, Cassi Currier, REALTY ONE GROUP INNOVATION. Stellar MLS
- $330,0003 bd2 ba1.5k sqft6108 MAGNOLIA PARK BOULEVARD, RIVERVIEW, FL 33578For SaleMLS ID #TB8515703, Trent Davis, COLDWELL BANKER REALTY. Stellar MLS
- $349,0004 bd2 ba1.7k sqft11910 LITTLE VIOLET CIRCLE, RIVERVIEW, FL 33578For SaleMLS ID #TB8529742, Elsie Borgen, CENTURY 21 CIRCLE. Stellar MLS
- $329,9004 bd3 ba2k sqft12111 FAWN BRINDLE STREET, RIVERVIEW, FL 33578For SaleMLS ID #TB8528739, Jacqueline Pacheco, CHARLES RUTENBERG REALTY INC. Stellar MLS
- $269,9002 bd3 ba1.5k sqft4540 GLOBE THISTLE DRIVE, TAMPA, FL 33619For SaleMLS ID #TB8470104, Lei Cheng, SERVICE NEAR REALTY. Stellar MLS
- $360,0003 bd3 ba1.9k sqft10405 LAGUNA PLAINS DRIVE, RIVERVIEW, FL 33578For SaleMLS ID #TB8516814, Irina Roth LLC, DALTON WADE INC. Stellar MLS
- $335,0003 bd2 ba1.5k sqft12136 LILY MAGNOLIA LANE, RIVERVIEW, FL 33569For SaleMLS ID #TB8438379, Jamette Wilbur, CENTURY 21 BEGGINS ENTERPRISES. Stellar MLS
- $229,5002 bd3 ba1.5k sqft5028 WHITE SANDERLING COURT, TAMPA, FL 33619For SaleMLS ID #TB8517518, Dorjan Arapi, DALTON WADE INC. Stellar MLS
- $239,9902 bd3 ba1.4k sqft4734 WHITE SANDERLING CT COURT, TAMPA, FL 33619For SaleMLS ID #TB8469745, Terry Chandler, FLORIDA REALTY. Stellar MLS
- $293,0003 bd3 ba1.5k sqft2710 SCARLET BAY PLACE, BRANDON, FL 33510For SaleMLS ID #TB8476822, Susie Tibbs, SIGNATURE REALTY ASSOCIATES. Stellar MLS
