One or more photo(s) has been virtually staged. Welcome to this move-in-ready 3-bedroom, 2-bath home located in the highly desirable gated community of Magnolia Park. This well-maintained residence features numerous upgrades, including hardwood flooring, new interior/exterior paint, new Frieze carpeting, and updated bathrooms with modern fixtures and granite countertops. The open-concept floor plan offers a spacious kitchen and living room combination, creating the perfect space for everyday living and entertaining. Step outside to enjoy the fully fenced backyard, ideal for pets, play, or relaxing outdoors. Conveniently located near top-rated schools, shopping, dining, and major commuter routes, this turnkey home combines comfort, style, and convenience. Schedule your showing today and discover everything this exceptional home has to offer. Home warranty included.
For sale
Price cut: $10K (7/29)
$320,000
6108 MAGNOLIA PARK BOULEVARD, RIVERVIEW, FL 33578
3beds
1,551sqft
:
Get pre-qualified$2,394/mo
Single Family Residence
Built in 2013
4,872 Square Feet Lot
$-- Zestimate®
$206/sqft
$200/mo HOA
What's special
New frieze carpetingOpen-concept floor planHardwood flooringFully fenced backyard
- 57 days |
- 524 |
- 26 |
Zillow last checked:
Listing updated:
Listed by:
Trent Davis,
COLDWELL BANKER REALTY 813-685-7755
Source: Stellar MLS,MLS#: TB8515703 Originating MLS: Suncoast Tampa
Originating MLS: Suncoast Tampa
Facts & features
Interior
Bedrooms & bathrooms
- Bedrooms: 3
- Bathrooms: 2
- Full bathrooms: 2
Primary bedroom
- Features: Walk-In Closet(s)
- Level: First
- Area: 168 Square Feet
- Dimensions: 12x14
Kitchen
- Level: First
- Area: 144 Square Feet
- Dimensions: 12x12
Living room
- Level: First
- Area: 216 Square Feet
- Dimensions: 12x18
Heating
- Central
Cooling
- Central Air
Appliances
- Included: Convection Oven, Cooktop, Dishwasher, Disposal, Range, Refrigerator
- Laundry: Inside
Features
- Kitchen/Family Room Combo, Open Floorplan, Solid Surface Counters, Thermostat
- Flooring: Carpet, Hardwood
- Has fireplace: No
Interior area
- Total structure area: 2,150
- Total interior livable area: 1,551 sqft
Video & virtual tour
Property
Parking
- Total spaces: 2
- Parking features: Garage - Attached
- Attached garage spaces: 2
Features
- Levels: One
- Stories: 1
- Exterior features: Lighting, Sidewalk
Lot
- Size: 4,872 Square Feet
- Dimensions: 42 x 116
Details
- Parcel number: U0730209T500001400009.0
- Zoning: PD
- Special conditions: None
Construction
Type & style
- Home type: SingleFamily
- Property subtype: Single Family Residence
Materials
- Stucco
- Foundation: Slab
- Roof: Shingle
Condition
- New construction: No
- Year built: 2013
Utilities & green energy
- Sewer: Public Sewer
- Water: Public
- Utilities for property: Public
Community & HOA
Community
- Features: Deed Restrictions, Park, Playground, Pool
- Pet fee: $0 monthly
- Subdivision: MAGNOLIA PARK SOUTHEAST D
HOA
- Has HOA: Yes
- HOA fee: $200 monthly
- HOA name: Magnolia Park
- HOA phone: 813-671-6500
Location
- Region: Riverview
Financial & listing details
- Price per square foot: $206/sqft
- Tax assessed value: $278,000
- Annual tax amount: $4,137
- Date on market: 6/5/2026
- Cumulative days on market: 58 days
- Listing terms: Cash,Conventional,VA Loan
- Ownership: Fee Simple
- Total actual rent: 0
- Road surface type: Paved
Estimated market value
Not available
Estimated sales range
Not available
$2,319/mo
Price history
| Date | Event | Price |
|---|---|---|
| 7/29/2026 | Price change | $320,000-3%$206/sqft |
Source:  Stellar MLS #TB8515703 Report a problem Stellar MLS #TB8515703 Report a problem | ||
| 7/16/2026 | Price change | $330,000-2.9%$213/sqft |
Source: Stellar MLS #TB8515703 Report a problem | ||
| 6/26/2026 | Price change | $339,900-2.6%$219/sqft |
Source: Stellar MLS #TB8515703 Report a problem | ||
| 6/18/2026 | Price change | $349,000-0.3%$225/sqft |
Source: Stellar MLS #TB8515703 Report a problem | ||
| 6/5/2026 | Listed for sale | $350,000+31.5%$226/sqft |
Source: Stellar MLS #TB8515703 Report a problem | ||
| 5/21/2026 | Sold | $266,100+7.7%$172/sqft |
Source: Stellar MLS #TB8484435 Report a problem | ||
| 9/4/2025 | Sold | $247,100+13.9%$159/sqft |
Source: Public Record Report a problem | ||
| 5/29/2018 | Sold | $217,000-3.5%$140/sqft |
Source: Public Record Report a problem | ||
| 4/10/2018 | Pending sale | $224,900$145/sqft |
Source: Keller Williams St. Pete Realty #U7852307 Report a problem | ||
| 3/22/2018 | Listed for sale | $224,900$145/sqft |
Source: KELLER WILLIAMS ST PETE REALTY #U7852307 Report a problem | ||
Public tax history
| Year | Property taxes | Tax assessment |
|---|---|---|
| 2025 | $4,137 +6.8% | $194,062 +2.9% |
| 2024 | $3,873 +3.4% | $188,593 +3% |
| 2023 | $3,745 +4.6% | $183,100 +3% |
| 2022 | $3,579 +1.5% | $177,767 +3% |
| 2021 | $3,526 +2.3% | $172,589 +1.4% |
| 2020 | $3,447 -12.9% | $170,206 +7.6% |
| 2019 | $3,957 | $158,234 +13.9% |
| 2018 | $3,957 +38.7% | $138,883 -12.4% |
| 2017 | $2,853 +5% | $158,606 +19% |
| 2016 | $2,718 +9.3% | $133,228 +0.7% |
| 2015 | $2,486 -1.1% | $132,302 -0.2% |
| 2014 | $2,513 | $132,508 +30.2% |
| 2013 | $2,513 | $101,755 |
Find assessor info on the county website
Monthly payment
Est. payment
Payment breakdown
Explore the cost of this home by adjusting the details. Changes won't be saved.Climate risks
Neighborhood: Magnolia Park
Nearby schools
GreatSchools rating
- 7/10Lamb ElementaryGrades: PK-5Distance: 0.9 mi
- 2/10Giunta Middle SchoolGrades: 6-8Distance: 1.5 mi
- 3/10Spoto High SchoolGrades: 9-12Distance: 0.5 mi
Schools provided by the listing agent
- Elementary: Lamb Elementary
- Middle: Giunta Middle-HB
- High: Spoto High-HB
Source: Stellar MLS. This data may not be complete. We recommend contacting the local school district to confirm school assignments for this home.
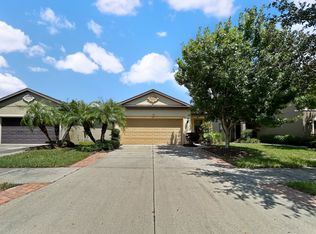
- $324,8003 bd2 ba1.5k sqft6110 Magnolia Park Blvd, Riverview, FL 33578Off Market
- $372,2004 bd2 ba2.1k sqft6106 Magnolia Park Blvd, Riverview, FL 33578Off Market
- $376,6004 bd2 ba2.6k sqft6112 Magnolia Park Blvd, Riverview, FL 33578Off Market
- $415,0004 bd2 ba2.1k sqft6104 Magnolia Park Blvd, Riverview, FL 33578Sold

- $319,6003 bd2 ba1.5k sqft6114 Magnolia Park Blvd, Riverview, FL 33578Off Market
- $401,5004 bd3 ba2.8k sqft6102 Magnolia Park Blvd, Riverview, FL 33578Off Market
- $359,9003 bd2 ba1.5k sqft6116 Magnolia Park Blvd, Riverview, FL 33578Sold
- $322,9003 bd2 ba1.5k sqft6107 Magnolia Park Blvd, Riverview, FL 33578Off Market
A local agent can set up tours, give advice and negotiate with sellers.
A local lender can help you make sure your offer is ready when you are.
Similar homes
- $345,0003 bd3 ba1.8k sqft13013 TRIBUTE DRIVE, RIVERVIEW, FL 33578For Sale
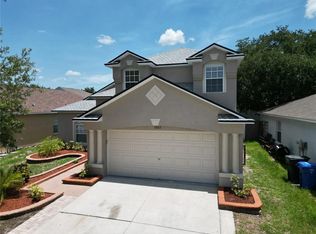
 MLS ID #TB8531626, Shane Riley, MARK SPAIN REAL ESTATE. Stellar MLS
 - $339,9003 bd2 ba1.9k sqft12220 LEGACY BRIGHT STREET, RIVERVIEW, FL 33578For Sale
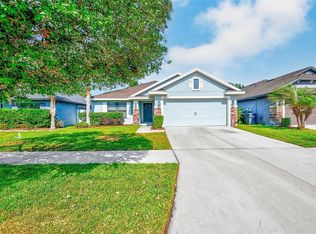 MLS ID #TB8502649, Mike Youngblood, TMWRK BROKERAGE LLC. Stellar MLS
 - $360,0003 bd3 ba1.9k sqft10405 LAGUNA PLAINS DRIVE, RIVERVIEW, FL 33578For Sale
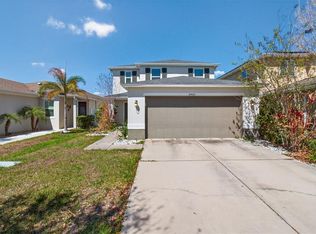 MLS ID #TB8516814, Irina Roth LLC, DALTON WADE INC. Stellar MLS
 - $285,0003 bd3 ba1.5k sqft7005 GRAND ELM DRIVE, RIVERVIEW, FL 33578For Sale
 MLS ID #S5150879, Shanta Navarro, KELLER WILLIAMS ADVANTAGE III. Stellar MLS
 - $285,0003 bd2 ba1.7k sqft2028 KINGS PALACE DRIVE #2028, RIVERVIEW, FL 33578For SaleMLS ID #TB8512146, Robert Perez, KELLER WILLIAMS SUBURBAN TAMPA. Stellar MLS
- $324,9004 bd2 ba1.9k sqft8105 TAR HOLLOW DRIVE, GIBSONTON, FL 33534For SaleMLS ID #TB8513037, Cindy Greco, EXP REALTY LLC. Stellar MLS
- $209,9002 bd3 ba1.3k sqft4741 CHATTERTON WAY, RIVERVIEW, FL 33578For SaleMLS ID #TB8531400, Barnett Walker, DALTON WADE INC. Stellar MLS
- $259,9993 bd3 ba1.4k sqft7046 TOWNE LAKE ROAD, RIVERVIEW, FL 33578For SaleMLS ID #TB8432730, Taquisha McCluster, LPT REALTY, LLC. Stellar MLS
- $359,9003 bd3 ba1.5k sqft7414 CLARY SAGE AVENUE, TAMPA, FL 33619For SaleMLS ID #TB8526108, Gordon Klaiber, REDFIN CORPORATION. Stellar MLS
- $275,0003 bd3 ba1.6k sqft7627 FRENCH MARIGOLD AVENUE, TAMPA, FL 33619For SaleMLS ID #TB8531370, Christian Tateo, HORIZONS BY THE SEA, INC. Stellar MLS
- $339,9004 bd2 ba2k sqft10616 LITTLE BEND LANE, RIVERVIEW, FL 33579For SaleMLS ID #TB8524636, John Scalia, EXP REALTY LLC. Stellar MLS
- $315,0003 bd2 ba1.9k sqft1708 POWDER RIDGE DRIVE, VALRICO, FL 33594For SaleMLS ID #O6421097, Eva Hockenberry, MAINSTAY BROKERAGE LLC. Stellar MLS
- $275,0003 bd3 ba1.9k sqft10687 LAKE MONTAUK DRIVE, RIVERVIEW, FL 33578For SaleMLS ID #TB8486824, WANDY GARCIA, X LLC, KELLER WILLIAMS RLTY NEW TAMPA. Stellar MLS
- $325,0003 bd3 ba2k sqft10257 NEWMINSTER LOOP, RUSKIN, FL 33573For SaleMLS ID #TB8526432, Marychris Dean, SOUTH CEDAR REAL ESTATE, INC. Stellar MLS
- $220,0002 bd2 ba1.2k sqft6734 BREEZY PALM DRIVE, RIVERVIEW, FL 33578For SaleMLS ID #TB8515197, Ana Chirino, CHIRINO REAL ESTATE. Stellar MLS
- $239,0003 bd3 ba1.4k sqft7060 WOODCHASE GLEN DRIVE, RIVERVIEW, FL 33578For SaleMLS ID #TB8506642, Joseph DiPaula, RE/MAX CHAMPIONS. Stellar MLS
- $230,0003 bd3 ba1.4k sqft7052 SUMMER HOLLY PLACE, RIVERVIEW, FL 33578For SaleMLS ID #TB8524439, Bradley Smith, LPT REALTY, LLC.. Stellar MLS
- $338,7993 bd2 ba1.7k sqft13517 TEXAS SAGE PLACE, RIVERVIEW, FL 33579For SaleMLS ID #TB8504844, Erik Michor, RE/MAX BAYSIDE REALTY LLC. Stellar MLS
- $329,0004 bd2 ba1.8k sqft13236 JETER CREEK DRIVE, RIVERVIEW, FL 33579For SaleMLS ID #TB8507679, Danielle Tringali, RE/MAX CHAMPIONS. Stellar MLS
- $330,0003 bd2 ba1.5k sqft10104 HAWK STORM AVENUE, TAMPA, FL 33610For SaleMLS ID #TB8470307, Christie Reed, SMITH & ASSOCIATES REAL ESTATE. Stellar MLS
