Under contract-accepting backup offers. Virtually Staged. Welcome to your move-in-ready dream home located within the highly sought-after gated community of Villa Serena in the heart of Riverview, FL! This unit was fully renovated in 2026, with a like-new feel as you walk in, complemented by a newer roof (2023) The upgraded 3-bedroom, 2-bathroom condo/townhome offers the perfect blend of luxury, comfort, style, and functionality. Boasting over 1,771 square feet of heated living space, this exceptional residence has been thoughtfully designed with elegant finishes and modern upgrades throughout, creating the perfect place to call home. As you arrive, you’ll immediately appreciate the beautifully maintained community, attractive curb appeal, spacious driveway, and attached 1-car garage, offering both convenience and additional storage space. Upon entering the home, you are greeted by soaring ceilings, abundant natural light, fresh interior paint, and gorgeous new flooring that flows seamlessly throughout the main living areas, creating a bright, open, and inviting atmosphere. The spacious open-concept floor plan is designed for both entertaining and everyday living, allowing each space to flow effortlessly into the next. The expansive living room provides the perfect setting for relaxing evenings or hosting family and friends, while the large sliding glass doors create a seamless indoor-outdoor connection and lead directly to the oversized screened porch. This private outdoor retreat is ideal for enjoying your morning coffee, unwinding after a long day, or taking in the peaceful surroundings and beautiful Florida year-round. At the center of the home is the beautifully upgraded gourmet kitchen, thoughtfully designed with both style and functionality in mind. This chef-inspired space features modern stainless-steel appliances, custom cabinetry, stunning quartz countertops, a decorative backsplash, a large deep-bowl sink, upgraded fixtures, and an oversized island with a breakfast bar perfect for casual dining, meal preparation, or entertaining guests. With ample counter space and storage, this kitchen is truly the heart of the home and ideal for creating memorable meals and gatherings. The luxurious primary suite serves as a peaceful private retreat, offering ample space and large windows that let natural light pour in. The spa-like en-suite bathroom has been beautifully upgraded with dual vanities, top-of-the-line fixtures, a spacious walk-in shower, and oversized walk-in closets designed to provide comfort, organization, and convenience. The additional bedrooms are generously sized and offer flexibility for family members, guests, a home office, or a hobby room. The secondary bathroom has also been tastefully updated, featuring modern finishes that complement the home’s elegant design. Additional upgrades and features throughout the home include stylish lighting fixtures, upgraded ceiling fans, modern finishes, ample storage space, and a large family room perfect for entertaining or relaxing. Every detail of this home has been carefully selected to create a luxurious yet comfortable living experience. This home offers quick, easy access to I-75, the Selmon Expressway, and major Tampa highways, making commuting simple and convenient. You’ll be just minutes from shopping, dining, entertainment, hospitals, and top-rated attractions, including the Seminole Hard Rock Hotel & Casino, Florida State Fairgrounds, Busch Gardens, Tampa, Disney World, and Florida’s world-famous Gulf beaches.
Accepting backups
Price cut: $4K (7/27)
$285,000
2028 KINGS PALACE DRIVE #2028, RIVERVIEW, FL 33578
3beds
1,771sqft
Condominium
Built in 2006
-- sqft lot
$-- Zestimate®
$161/sqft
$423/mo HOA
What's special
Beautifully maintained communityStylish lighting fixturesPrivate outdoor retreatFresh interior paintAbundant natural lightBeautifully upgraded gourmet kitchenStunning quartz countertops
- 91 days |
- 337 |
- 13 |
Zillow last checked:
Listing updated:
Listed by:
Robert Perez 813-750-2000,
KELLER WILLIAMS SUBURBAN TAMPA 813-684-9500
Source: Stellar MLS,MLS#: TB8512146 Originating MLS: Suncoast Tampa
Originating MLS: Suncoast Tampa
Facts & features
Interior
Bedrooms & bathrooms
- Bedrooms: 3
- Bathrooms: 2
- Full bathrooms: 2
Rooms
- Room types: Utility Room
Primary bedroom
- Features: Ceiling Fan(s), En Suite Bathroom, Exhaust Fan, Walk-In Closet(s)
- Level: Second
Bedroom 1
- Features: Ceiling Fan(s), Built-in Closet
- Level: Second
Bedroom 2
- Features: Ceiling Fan(s), Built-in Closet
- Level: Second
Primary bathroom
- Features: Dual Sinks, Exhaust Fan, Rain Shower Head, Shower No Tub, Stone Counters
- Level: Second
Bathroom 1
- Features: Exhaust Fan, Single Vanity, Stone Counters, Tub With Shower
- Level: Second
Balcony porch lanai
- Features: Ceiling Fan(s)
- Level: Second
Dining room
- Level: Second
Foyer
- Level: First
Kitchen
- Features: Breakfast Bar, Pantry, Kitchen Island, Stone Counters
- Level: Second
Living room
- Features: Ceiling Fan(s)
- Level: Second
Utility room
- Features: Built-in Closet
- Level: Second
Heating
- Central, Electric
Cooling
- Central Air
Appliances
- Included: Dishwasher, Disposal, Electric Water Heater, Microwave, Range, Refrigerator
- Laundry: Electric Dryer Hookup, Inside, Laundry Closet, Washer Hookup
Features
- Built-in Features, Cathedral Ceiling(s), Ceiling Fan(s), Eating Space In Kitchen, High Ceilings, Open Floorplan, PrimaryBedroom Upstairs, Solid Surface Counters, Solid Wood Cabinets, Thermostat, Walk-In Closet(s)
- Flooring: Carpet, Ceramic Tile, Concrete
- Doors: Sliding Doors
- Windows: Window Treatments
- Has fireplace: No
Interior area
- Total structure area: 2,231
- Total interior livable area: 1,771 sqft
Video & virtual tour
Property
Parking
- Total spaces: 1
- Parking features: Covered, Driveway, Garage Door Opener
- Attached garage spaces: 1
- Has uncovered spaces: Yes
Features
- Levels: Two
- Stories: 2
- Patio & porch: Covered, Enclosed, Rear Porch, Screened
- Exterior features: Lighting, Private Entrance, Private Mailbox, Rain Gutters, Sidewalk
Lot
- Size: 2 Square Feet
- Features: City Lot, In County, Landscaped, Near Public Transit
- Residential vegetation: Mature Landscaping
Details
- Parcel number: U05302092K00000001202.0
- Zoning: PD
- Special conditions: None
Construction
Type & style
- Home type: Condo
- Architectural style: Traditional
- Property subtype: Condominium
Materials
- Block, Concrete, Stucco
- Foundation: Slab
- Roof: Shingle
Condition
- Completed
- New construction: No
- Year built: 2006
Utilities & green energy
- Sewer: Public Sewer
- Water: Public
- Utilities for property: Electricity Available, Electricity Connected, Public, Sewer Available, Sewer Connected, Street Lights, Underground Utilities, Water Available, Water Connected
Green energy
- Energy efficient items: Appliances, Water Heater
Community & HOA
Community
- Features: Clubhouse, Community Mailbox, Deed Restrictions, Dog Park, Fitness Center, Gated Community - No Guard, Park, Pool, Sidewalks, Special Community Restrictions
- Security: Fire Sprinkler System, Gated Community, Key Card Entry, Security Gate, Security System, Security System Owned, Smoke Detector(s)
- Pet fee: $0 monthly
- Subdivision: VILLA SERENA A CONDO
HOA
- Has HOA: Yes
- Amenities included: Clubhouse, Fitness Center, Gated
- Services included: Community Pool, Maintenance Structure, Maintenance Grounds, Pool Maintenance, Private Road, Recreational Facilities, Sewer, Water
- HOA fee: $423 monthly
- HOA name: Ameri-tech Community Management
Location
- Region: Riverview
Financial & listing details
- Price per square foot: $161/sqft
- Annual tax amount: $2,027
- Date on market: 5/26/2026
- Cumulative days on market: 83 days
- Listing terms: Cash,Conventional,VA Loan
- Ownership: Fee Simple
- Total actual rent: 0
- Electric utility on property: Yes
- Road surface type: Asphalt
Estimated market value
Not available
Estimated sales range
Not available
Not available
Price history
| Date | Event | Price |
|---|---|---|
| 8/11/2026 | Listed for sale | $285,000$161/sqft |
Source:  Stellar MLS #TB8512146 Report a problem Stellar MLS #TB8512146 Report a problem | ||
| 8/2/2026 | Contingent | $285,000$161/sqft |
Source: Stellar MLS #TB8512146 Report a problem | ||
| 7/27/2026 | Price change | $285,000-1.4%$161/sqft |
Source: Stellar MLS #TB8512146 Report a problem | ||
| 6/10/2026 | Price change | $289,000-2%$163/sqft |
Source: Stellar MLS #TB8512146 Report a problem | ||
| 5/26/2026 | Listed for sale | $294,900$167/sqft |
Source: Stellar MLS #TB8512146 Report a problem | ||
Public tax history
Tax history is unavailable.
Monthly payment
Est. payment
Payment breakdown
Explore the cost of this home by adjusting the details. Changes won't be saved.Climate risks
Neighborhood: 33578
Nearby schools
GreatSchools rating
- 2/10Ippolito Elementary SchoolGrades: PK-5Distance: 2.2 mi
- 2/10Giunta Middle SchoolGrades: 6-8Distance: 1.8 mi
- 3/10Spoto High SchoolGrades: 9-12Distance: 1.7 mi
- $200,0003 bd2 ba1.7k sqft2028 Kings Palace Dr #202, Riverview, FL 33578Sold

- $200,0002 bd2 ba1.7k sqft2028 Kings Palace Dr, Riverview, FL 33578Sold
- $214,3002 bd2 ba1.4k sqft2026 Kings Palace Dr, Riverview, FL 33578Off Market
- $245,3002 bd2 ba1.7k sqft2022 Kings Palace Dr #201, Riverview, FL 33578Off Market
- $247,5002 bd2 ba1.7k sqft2030 Kings Palace Dr, Riverview, FL 33578Off Market
- $270,0002 bd2 ba1.5k sqft2024 Kings Palace Dr, Riverview, FL 33578Sold
- $212,6002 bd2 ba1.4k sqft2032 Kings Palace Dr, Riverview, FL 33578Off Market
- $270,0003 bd2 ba1.5k sqft2024 Kings Palace Dr #101, Riverview, FL 33578Sold
A local agent can set up tours, give advice and negotiate with sellers.
Similar homes
- $295,0003 bd3 ba1.8k sqft4611 POND RIDGE DRIVE, RIVERVIEW, FL 33578For Sale

 MLS ID #TB8528286, Chrissy Nieves, PA, RE/MAX REALTY UNLIMITED. Stellar MLS
 - $300,0003 bd3 ba1.7k sqft11752 CAMBIUM CROWN DRIVE, RIVERVIEW, FL 33569For Sale
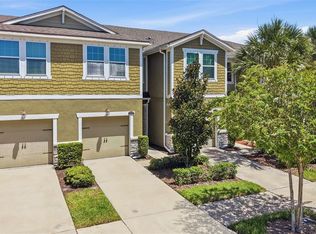 MLS ID #TB8540237, Evelina Hopson, Mrs, LPT REALTY, LLC. Stellar MLS
 - $325,0003 bd2 ba1.5k sqft9116 MOUNTAIN CAMELLIA LANE, RIVERVIEW, FL 33578For Sale
 MLS ID #TB8491031, Lauren Fleischman, CENTURY 21 BEGGINS ENTERPRISES. Stellar MLS
 - $259,9993 bd3 ba1.4k sqft7046 TOWNE LAKE ROAD, RIVERVIEW, FL 33578For Sale
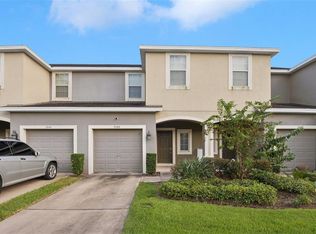 MLS ID #TB8432730, Taquisha McCluster, LPT REALTY, LLC. Stellar MLS
 - $225,0003 bd3 ba1.4k sqft10924 JOHANNA AVENUE, RIVERVIEW, FL 33578For SaleMLS ID #TB8509390, Cathy McCarthy, RE/MAX REALTEC GROUP INC. Stellar MLS
- $324,9003 bd2 ba1.9k sqft12220 LEGACY BRIGHT STREET, RIVERVIEW, FL 33578For SaleMLS ID #TB8502649, Mike Youngblood, TMWRK BROKERAGE LLC. Stellar MLS
- $294,0003 bd2 ba1.2k sqft12629 EVINGTON POINT DRIVE, RIVERVIEW, FL 33579For SaleMLS ID #TB8536388, SUSAN Marques, COLDWELL BANKER REALTY. Stellar MLS
- $290,0003 bd3 ba1.7k sqft11728 CAMBIUM CROWN DRIVE, RIVERVIEW, FL 33569For SaleMLS ID #TB8503642, Mindy McCabe, KELLER WILLIAMS SUBURBAN TAMPA. Stellar MLS
- $275,0002 bd3 ba1.5k sqft7201 SWEET ALYSSUM CT COURT, TAMPA, FL 33619For SaleMLS ID #TB8533375, Ryan Dills, KELLER WILLIAMS TAMPA PROPERTIES. Stellar MLS
- $345,0003 bd3 ba1.8k sqft13013 TRIBUTE DRIVE, RIVERVIEW, FL 33578For SaleMLS ID #TB8531626, Shane Riley, MARK SPAIN REAL ESTATE. Stellar MLS
- $209,9002 bd3 ba1.3k sqft4741 CHATTERTON WAY, RIVERVIEW, FL 33578For SaleMLS ID #TB8531400, Barnett Walker, DALTON WADE INC. Stellar MLS
- $220,0002 bd3 ba1.2k sqft8833 MOONLIT MEADOWS LOOP, RIVERVIEW, FL 33578For SaleMLS ID #TB8526943, Calvin Ijoma, ELEVATED REALTY. Stellar MLS
- $200,0002 bd3 ba1.1k sqft4423 BARNSTEAD DR, RIVERVIEW, FL 33578For SaleMLS ID #TB8523217, Jeremy Rickard, EXCELLECORE REAL ESTATE INC. Stellar MLS
- $255,0003 bd3 ba1.8k sqft15548 FLORENCE HOLLOW PLACE, SUN CITY CENTER, FL 33573For SaleMLS ID #TB8541288, Tatyana Myers, EXP REALTY LLC. Stellar MLS
- $338,7993 bd2 ba1.7k sqft13517 TEXAS SAGE PLACE, RIVERVIEW, FL 33579For SaleMLS ID #TB8541303, Erik Michor, SIGNATURE REALTY ASSOCIATES. Stellar MLS
- $259,0003 bd3 ba1.3k sqft307 SUMMER CLOUDS PLACE, BRANDON, FL 33511For SaleMLS ID #TB8513458, Cheyanne Vetzel, FOUNDATION REALTY GROUP. Stellar MLS
- $345,0003 bd2 ba1.3k sqft10611 LAKESIDE VISTA DRIVE, RIVERVIEW, FL 33569For SaleMLS ID #TB8517314, Mia Panlilio, FADAL & CO. Stellar MLS
- $317,0003 bd3 ba1.6k sqft4111 BISMARCK PALM DRIVE, TAMPA, FL 33610For SaleMLS ID #TB8537116, Karen Lotito, CHARLES RUTENBERG REALTY INC. Stellar MLS
- $305,0003 bd3 ba1.6k sqft10821 QUICKWATER COURT, RIVERVIEW, FL 33569For SaleMLS ID #TB8528339, Nadia Anac, COMPASS FLORIDA LLC. Stellar MLS
- $229,5002 bd3 ba1.5k sqft5028 WHITE SANDERLING COURT, TAMPA, FL 33619For SaleMLS ID #TB8517518, Dorjan Arapi, DALTON WADE INC. Stellar MLS
