HUGE PRICE IMPROVEMENT - Enjoy MAINTENANCE FREE LIVING in this GATED COMMUNITY minutes to Downtown Tampa. This MOVE IN READY, ONE STORY, LOWER LEVEL split floor plan condo features 1536 square feet of living space including 3 bedrooms, or 2 bedrooms and a den/office, 2 bathrooms, a spacious living/family room, formal dining room and a light bright kitchen nook off the kitchen including a one car attached garage. As you step inside the front door, just to your right is a double door entry to the 3rd bedroom or your private office/den. The newer LVP flooring in the foyer runs throughout most of the home. The light bright living room and separate dining room flows perfectly into the kitchen. The kitchen features ceramic tile floors, closet pantry, electric range and microwave, a newer stainless steel refrigerator and dishwasher, breakfast bar and separate kitchen nook with easy access to the outdoor covered screened in lanai. The primary bedroom is located in the rear of the condo with a spacious walk-in closet, private bath with dual sinks, linen closet, and walk-in shower. The sizable second bedroom has a walk in closet with plenty of storage. Additional features include new roofs by the HOA completed in 2023 and the exterior was painted approximately 5 years ago, new garage door opener (2024), garbage disposal (2024), water heater (2023), LVP floors (2019), HVAC (2015), 9' ceilings, ceiling fans and sizable closets with extra storage plus inside laundry closet including the washer and dryer and direct access to the one car attached garage. The Resort style community and amenities include a clubhouse, community pool, fitness, and lush tropical landscaping with plenty of guest parking. This LOCATION IS AMAZING being minutes to DOWNTOWN TAMPA, Tampa International Airport, most major highways for easy accessibility to entertaining, shopping, dining, entertainment, golf courses, Gulf of Mexico beaches and SO much more. Do not miss this AFFORDABLE condo with LOW MONTHLY HOA DUES AND NO CDD FEES. WELCOME HOME!
Sold for $270,000
$270,000
2024 KINGS PALACE DRIVE #101, RIVERVIEW, FL 33578
3beds
1,536sqft
Condominium
Built in 2006
-- sqft lot
$256,000 Zestimate®
$176/sqft
$2,292 Estimated rent
Home value
$256,000
$236,000 - $279,000
$2,292/mo
Zestimate® history
Owner options
List your home for rent
$2,292/mo
Rent Zestimate®
Find your next renter with Zillow Rental Manager. Plus, with online applications, you can quickly screen prospective tenants – for free.
$2,292/mo
Rent Zestimate®
Refinance and save
$2,288/mo
Est. payment
Refinancing to a lower rate could help reduce your monthly payments and save thousands over the life of the loan.
$2,288/mo
Est. payment
Explore your selling options
Work with a Zillow partner agent
Leverage their expertise and Zillow's premium Showcase listings to get your home seen by more buyers.
Get startedList with your own agent
Get your home in front of millions of buyers by listing it on Zillow.
Learn how to do itSell it yourself
Take full control of how buyers see your home on Zillow by listing For Sale by Owner (FSBO).
List your homeWhat's special
Breakfast barLush tropical landscapingCeiling fansCommunity poolInside laundry closetLight bright kitchen nookFormal dining room
Zillow last checked:
Listing updated:
Listed by:
Luke Salm 727-835-9294,
RE/MAX CHAMPIONS 727-807-7887
Bought with:
Kevin Brinson, 705994
BAYSIDE REALTY GROUP INC
Source: Stellar MLS,MLS#: U8253518 Originating MLS: West Pasco
Originating MLS: West Pasco
Facts & features
Interior
Bedrooms & bathrooms
- Bedrooms: 3
- Bathrooms: 2
- Full bathrooms: 2
Rooms
- Room types: Breakfast Room Separate, Dining Room, Living Room, Utility Room
Primary bedroom
- Features: Ceiling Fan(s), Walk-In Closet(s)
- Level: First
- Dimensions: 11x15
Bedroom 2
- Features: Ceiling Fan(s), Walk-In Closet(s)
- Level: First
- Dimensions: 10x12
Bedroom 3
- Features: Ceiling Fan(s), No Closet
- Level: First
- Dimensions: 10x12
Dinette
- Level: First
- Dimensions: 8x8
Dining room
- Level: First
- Dimensions: 9x10
Kitchen
- Features: Pantry
- Level: First
- Dimensions: 8x7
Living room
- Features: Ceiling Fan(s)
- Level: First
- Dimensions: 12x19
Heating
- Central
Cooling
- Central Air
Appliances
- Included: Dishwasher, Disposal, Dryer, Microwave, Range, Refrigerator, Washer
- Laundry: Laundry Closet
Features
- Ceiling Fan(s), Eating Space In Kitchen, Open Floorplan, Primary Bedroom Main Floor, Split Bedroom, Walk-In Closet(s)
- Flooring: Ceramic Tile, Luxury Vinyl
- Doors: Sliding Doors
- Windows: Blinds, Window Treatments
- Has fireplace: No
Interior area
- Total structure area: 1,849
- Total interior livable area: 1,536 sqft
Property
Parking
- Total spaces: 1
- Parking features: Driveway, Garage Door Opener, Guest
- Attached garage spaces: 1
- Has uncovered spaces: Yes
Features
- Levels: One
- Stories: 1
- Patio & porch: Covered, Enclosed, Rear Porch
- Exterior features: Sidewalk
Lot
- Size: 2,415 Square Feet
- Features: Landscaped, Sidewalk
- Residential vegetation: Mature Landscaping
Details
- Parcel number: U05302092K00000001101.0
- Zoning: PD
- Special conditions: None
Construction
Type & style
- Home type: Condo
- Architectural style: Florida
- Property subtype: Condominium
Materials
- Block
- Foundation: Slab
- Roof: Shingle
Condition
- New construction: No
- Year built: 2006
Details
- Builder model: Egret Floor plan
- Builder name: Pulte Homes
Utilities & green energy
- Sewer: Public Sewer
- Water: Public
- Utilities for property: Public
Community & HOA
Community
- Features: Deed Restrictions, Gated Community - No Guard, Pool, Sidewalks
- Security: Gated Community, Smoke Detector(s)
- Pet fee: $0 monthly
- Subdivision: VILLA SERENA A CONDO
HOA
- Has HOA: Yes
- Amenities included: Fitness Center, Gated, Pool
- Services included: Community Pool, Reserve Fund, Maintenance Structure, Maintenance Grounds, Pest Control, Sewer, Trash, Water
- HOA fee: $415 monthly
- HOA name: AMERI-TECH - Chris Kelley
- HOA phone: 727-726-8000
Location
- Region: Riverview
Financial & listing details
- Price per square foot: $176/sqft
- Annual tax amount: $3,850
- Date on market: 8/16/2024
- Cumulative days on market: 106 days
- Listing terms: Cash,Conventional,FHA,VA Loan
- Ownership: Fee Simple
- Total actual rent: 0
- Road surface type: Asphalt, Paved
Price history
| Date | Event | Price |
|---|---|---|
| 12/30/2024 | Sold | $270,000-3.2%$176/sqft |
Source:  Stellar MLS #U8253518 Report a problem Stellar MLS #U8253518 Report a problem | ||
| 12/2/2024 | Pending sale | $279,000$182/sqft |
Source: Stellar MLS #U8253518 Report a problem | ||
| 11/8/2024 | Price change | $279,000-3.5%$182/sqft |
Source: Stellar MLS #U8253518 Report a problem | ||
| 10/24/2024 | Price change | $289,000-2%$188/sqft |
Source: Stellar MLS #U8253518 Report a problem | ||
| 8/16/2024 | Listed for sale | $295,000$192/sqft |
Source: Stellar MLS #U8253518 Report a problem | ||
Public tax history
Tax history is unavailable.
Neighborhood: 33578
Nearby homes
- $354,1003 bd2 ba-- sqft2022 Kings Palace Dr, Riverview, FL 33578Off Market
- $270,0002 bd2 ba1.5k sqft2024 Kings Palace Dr, Riverview, FL 33578Sold
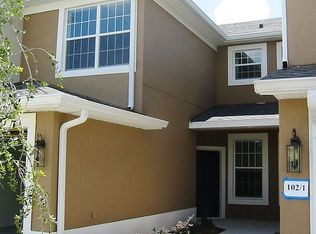
- $242,8002 bd2 ba1.7k sqft2022 Kings Palace Dr #201, Riverview, FL 33578Off Market
- $212,6002 bd2 ba1.4k sqft2026 Kings Palace Dr, Riverview, FL 33578Off Market
- $200,0003 bd2 ba1.7k sqft2028 Kings Palace Dr #202, Riverview, FL 33578Sold
- $285,0003 bd2 ba1.7k sqft2028 Kings Palace Dr #2028, Riverview, FL 33578For Sale
- $200,0002 bd2 ba1.7k sqft2028 Kings Palace Dr, Riverview, FL 33578Sold
- $218,9002 bd2 ba1.4k sqft2016 Kings Palace Dr, Riverview, FL 33578Off Market
Nearby schools
GreatSchools rating
- 2/10Ippolito Elementary SchoolGrades: PK-5Distance: 2.2 mi
- 2/10Giunta Middle SchoolGrades: 6-8Distance: 1.7 mi
- 3/10Spoto High SchoolGrades: 9-12Distance: 1.7 mi
Schools provided by the listing agent
- Elementary: Ippolito-HB
- Middle: Giunta Middle-HB
- High: Spoto High-HB
Source: Stellar MLS. This data may not be complete. We recommend contacting the local school district to confirm school assignments for this home.
Get a cash offer in 3 minutes
Find out how much your home could sell for in as little as 3 minutes with a no-obligation cash offer.
Estimated market value
$256,000
Get a cash offer in 3 minutes
Find out how much your home could sell for in as little as 3 minutes with a no-obligation cash offer.
Estimated market value
$256,000
- Florida
- Hillsborough County
- Riverview
- 33578
- 2024 KINGS PALACE DRIVE Unit 101
Nearby cities
Nearby neighborhoods
Nearby zip codes
Other Riverview Topics
