Under contract-accepting backup offers. Virtually Staged. Welcome to Life at Calusa Creek! Discover modern comfort and low-maintenance living in Calusa Creek, a charming community built by Sunrise Homes where thoughtful design meets everyday convenience. Built in 2024, this beautifully upgraded 3-bedroom, 2.5-bathroom townhome offers nearly 1,700 square feet of well-designed living space. The home features a versatile upstairs loft, screened-in lanai, attached garage, and the added convenience of being just a short walk from the community pool—all with NO CDD fees. Step inside to an inviting open-concept floor plan highlighted by luxury vinyl flooring, high ceilings, and plenty of natural light. The spacious kitchen serves as the heart of the home and features quartz countertops, 42-inch cabinetry, stainless steel appliances, and generous prep and storage space—perfect for both entertaining and everyday living. Just off the main living area, the extended screened-in lanai provides the perfect place to enjoy your morning coffee, unwind in the evening, or entertain friends and family. Upstairs, the flexible loft can easily serve as a home office, media room, playroom, or additional lounge area. The private owner's suite offers a spacious walk-in closet and an en-suite bathroom featuring dual granite vanities. Additional upgrades include decorative landscaping, updated lighting, an extended driveway, energy-efficient Low-E windows, a programmable thermostat, and additional garage storage. Calusa Creek residents also enjoy access to a community pool, dog park, and beautifully maintained common areas. Conveniently located near I-75, US-301, AdventHealth Riverview, shopping, dining, parks, and popular local destinations such as Tiki Docks, this home makes it easy to enjoy everything the Riverview area has to offer. Whether you're searching for your first home, relocating for work, or simply looking for a modern, move-in-ready property in a convenient location, 10821 Quickwater Court offers comfort, style, and convenience.
Accepting backups
Price cut: $6K (9/24)
$299,000
10821 QUICKWATER COURT, RIVERVIEW, FL 33569
3beds
1,679sqft
Townhouse
Built in 2024
2,139 Square Feet Lot
$-- Zestimate®
$178/sqft
$200/mo HOA
What's special
Attached garageScreened-in lanaiFlexible loftUpdated lightingVersatile upstairs loftQuartz countertopsHigh ceilings
- 94 days
- 290
- 15
Zillow last checked:
Listing updated:
Listed by:
Nadia Anac 305-978-1986,
COMPASS FLORIDA LLC 813-365-9935
Source: Stellar MLS,MLS#: TB8528339 Originating MLS: Suncoast Tampa
Originating MLS: Suncoast Tampa
Facts & features
Interior
Bedrooms & bathrooms
- Bedrooms: 3
- Bathrooms: 3
- Full bathrooms: 2
- 1/2 bathrooms: 1
Primary bedroom
- Features: Walk-In Closet(s)
- Level: Second
- Area: 238 Square Feet
- Dimensions: 17x14
Bedroom 1
- Features: Built-in Closet
- Level: Second
- Area: 130 Square Feet
- Dimensions: 10x13
Balcony porch lanai
- Features: No Closet
- Level: First
- Area: 81 Square Feet
- Dimensions: 9x9
Dining room
- Features: No Closet
- Level: First
- Area: 119 Square Feet
- Dimensions: 7x17
Family room
- Features: No Closet
- Level: First
- Area: 169 Square Feet
- Dimensions: 13x13
Kitchen
- Level: First
- Area: 120 Square Feet
- Dimensions: 12x10
Loft
- Features: No Closet
- Level: Second
- Area: 240 Square Feet
- Dimensions: 15x16
Heating
- Electric
Cooling
- Central Air
Appliances
- Included: Dishwasher, Disposal, Dryer, Microwave, Range, Refrigerator, Washer
- Laundry: Laundry Room
Features
- Ceiling Fan(s), Eating Space In Kitchen, In Wall Pest System, Kitchen/Family Room Combo, Living Room/Dining Room Combo, Open Floorplan, Pest Guard System, PrimaryBedroom Upstairs, Thermostat, Walk-In Closet(s)
- Flooring: Carpet, Tile
- Doors: Sliding Doors
- Has fireplace: No
Interior area
- Total structure area: 2,006
- Total interior livable area: 1,679 sqft
Video & virtual tour
Property
Parking
- Total spaces: 1
- Parking features: Driveway, Oversized
- Attached garage spaces: 1
- Has uncovered spaces: Yes
Features
- Levels: One
- Stories: 1
- Patio & porch: Covered, Enclosed, Porch, Screened
- Exterior features: Irrigation System, Sidewalk
Lot
- Size: 2,139 Square Feet
- Features: Landscaped
Details
- Parcel number: U203020C1F00000000132.0
- Zoning: PD
- Special conditions: None
Construction
Type & style
- Home type: Townhouse
- Property subtype: Townhouse
Materials
- Block, Stucco
- Foundation: Slab
- Roof: Shingle
Condition
- New construction: No
- Year built: 2024
Details
- Builder model: CHARLOTTE
- Builder name: SUNRISE HOMES
Utilities & green energy
- Sewer: Public Sewer
- Water: Public
- Utilities for property: Public
Community & HOA
Community
- Features: Community Mailbox, Deed Restrictions, Dog Park, Pool
- Pet fee: $0 monthly
- Subdivision: CALUSA CRK
HOA
- Has HOA: Yes
- Services included: Common Area Taxes, Community Pool, Reserve Fund, Maintenance Grounds, Maintenance Repairs
- HOA fee: $200 monthly
- HOA name: Excelsior Community Management/ Jennifer Roberts
- HOA phone: 813-349-6552
Location
- Region: Riverview
Financial & listing details
- Price per square foot: $178/sqft
- Tax assessed value: $246,733
- Annual tax amount: $4,089
- Date on market: 7/14/2026
- Cumulative days on market: 94 days
- Listing terms: Cash,Conventional,FHA,VA Loan
- Ownership: Fee Simple
- Total actual rent: 0
- Road surface type: Asphalt
Estimated market value
Not available
Estimated sales range
Not available
Not available
Price history
| Date | Event | Price |
|---|---|---|
| 9/24/2026 | Price change | $299,000-2%$178/sqft |
Source:  Stellar MLS #TB8528339 Report a problem Stellar MLS #TB8528339 Report a problem | ||
| 8/8/2026 | Price change | $305,000-2.6%$182/sqft |
Source: Stellar MLS #TB8528339 Report a problem | ||
| 7/14/2026 | Listed for sale | $313,000-6.2%$186/sqft |
Source: Stellar MLS #TB8528339 Report a problem | ||
| 5/24/2024 | Listing removed | -- |
Source: Stellar MLS #T3518453 Report a problem | ||
| 5/2/2024 | Listed for rent | $2,250$1/sqft |
Source: Stellar MLS #T3518453 Report a problem | ||
| 4/11/2024 | Sold | $333,580$199/sqft |
Source: Stellar MLS #T3481361 Report a problem | ||
| 12/15/2023 | Pending sale | $333,580$199/sqft |
Source: Stellar MLS #T3481361 Report a problem | ||
| 10/24/2023 | Listed for sale | $333,580$199/sqft |
Source: Stellar MLS #T3481361 Report a problem | ||
Public tax history
| Year | Property taxes | Tax assessment |
|---|---|---|
| 2025 | $4,090 +285.7% | $246,733 -15.4% |
| 2024 | $1,060 +188.8% | $291,617 +4007.9% |
| 2023 | $367 +1.6% | $7,099 +10% |
| 2022 | $361 +29.5% | $6,454 +10% |
| 2021 | $279 -0.3% | $5,867 |
| 2020 | $280 | $5,867 |
Find assessor info on the county website
Monthly payment
Est. payment
Payment breakdown
Explore the cost of this home by adjusting the details. Changes won't be saved.Climate risks
Neighborhood: 33569
Nearby schools
Schools provided by the listing agent
- Elementary: Riverview Elem School-HB
- Middle: Rodgers-HB
- High: Riverview-HB
Source: Stellar MLS. This data may not be complete. We recommend contacting the local school district to confirm school assignments for this home.
Similar homes
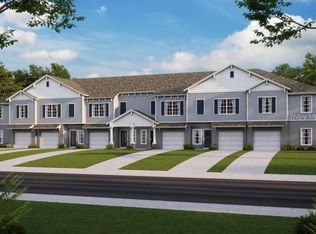
- $285,0003 bd3 ba1.7k sqft11530 CAMBIUM CROWN DRIVE, RIVERVIEW, FL 33569For Sale

 MLS ID #TB8543430, Jatnna Jimenez, LPT REALTY, LLC. Stellar MLS
 - $349,9004 bd3 ba2.1k sqft10916 QUICKWATER COURT, RIVERVIEW, FL 33569For Sale
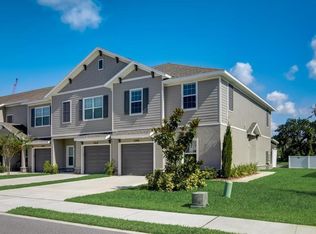 MLS ID #TB8517426, Andrew Schmitt, YELLOWFIN REALTY. Stellar MLS
 - $286,0003 bd3 ba1.7k sqft11752 CAMBIUM CROWN DRIVE, RIVERVIEW, FL 33569For Sale
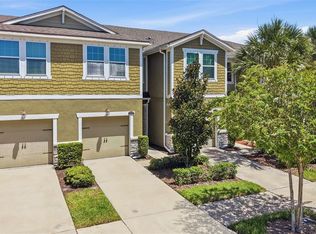 MLS ID #TB8540237, Evelina Hopson, Mrs, LPT REALTY, LLC. Stellar MLS
 - $275,0003 bd3 ba1.6k sqft9649 TOCOBAGA PLACE, RIVERVIEW, FL 33578For Sale
 MLS ID #TB8539477, Megan Jordan, BAY TO BAY BROKERAGE. Stellar MLS
 - $365,0003 bd3 ba1.7k sqft5732 SKYTOP DRIVE, LITHIA, FL 33547For SaleMLS ID #TB8557920, Jay D'Abramo, FLORIDA EXECUTIVE REALTY. Stellar MLS
- $259,9993 bd3 ba1.4k sqft7046 TOWNE LAKE ROAD, RIVERVIEW, FL 33578For SaleMLS ID #TB8432730, Taquisha McCluster, COMPASS FLORIDA LLC. Stellar MLS
- $248,9002 bd3 ba1.5k sqft9146 HILLCROFT DRIVE, RIVERVIEW, FL 33578For SaleMLS ID #TB8555824, Christina Barone, SIGNATURE REALTY ASSOCIATES. Stellar MLS
- $284,9003 bd3 ba1.8k sqft14357 EASY GOER STREET, RUSKIN, FL 33573For SaleMLS ID #TB8546475, Cathy Griggs, KELLER WILLIAMS SOUTH SHORE. Stellar MLS
- $219,9003 bd3 ba1.4k sqft10924 JOHANNA AVENUE, RIVERVIEW, FL 33578For SaleMLS ID #TB8509390, Cathy McCarthy, RE/MAX REALTEC GROUP INC. Stellar MLS
- $284,9003 bd3 ba1.6k sqft4459 GLOBE THISTLE DRIVE, TAMPA, FL 33619For SaleMLS ID #TB8536152, Gina Marie Holm, REST EASY REALTY POWERED BY SELLSTATE. Stellar MLS
- $414,0004 bd2 ba1.9k sqft12106 SHADY FOREST DRIVE, RIVERVIEW, FL 33569For SaleMLS ID #TB8504633, Rainy Senia, EXP REALTY LLC. Stellar MLS
- $234,9002 bd3 ba1.5k sqft4935 WHITE SANDERLING COURT, TAMPA, FL 33619For SaleMLS ID #TB8552017, Bruce Harrison, BRUCE WAYNEH REAL ESTATE LLC. Stellar MLS
- $287,9003 bd3 ba1.5k sqft2710 SCARLET BAY PLACE, BRANDON, FL 33510For SaleMLS ID #TB8476822, Susie Tibbs, SIGNATURE REALTY ASSOCIATES. Stellar MLS
- $361,0003 bd3 ba1.6k sqft5815 ANGELA LEYLA PLACE, RIVERVIEW, FL 33578New ConstructionMLS ID #W7889055, Dan Holub, TROPIC SHORES REALTY LLC. Stellar MLS
- $361,0003 bd3 ba1.6k sqft5837 ANGELA LEYLA PLACE, RIVERVIEW, FL 33578New ConstructionStellar MLS
- $361,0003 bd3 ba1.6k sqft5817 ANGELA LEYLA PLACE, RIVERVIEW, FL 33578New ConstructionMLS ID #W7889054, Dan Holub, TROPIC SHORES REALTY LLC. Stellar MLS
- $350,0003 bd2 ba1.6k sqft10314 BERRYESSA AVE, RIVERVIEW, FL 33578For SaleMLS ID #TB8536240, Selina Woodbury, ORCHARD BROKERAGE, LLC. Stellar MLS
- $325,0003 bd2 ba1.4k sqft10362 POSEIDON WAY, RIVERVIEW, FL 33578For SaleMLS ID #TB8545290, Edward Purvis, ELEVATED REALTY. Stellar MLS
- $210,0003 bd3 ba1.4k sqft7052 SUMMER HOLLY PLACE, RIVERVIEW, FL 33578For SaleMLS ID #TB8524439, Bradley Smith, LPT REALTY, LLC.. Stellar MLS
- $210,0002 bd3 ba1.2k sqft8833 MOONLIT MEADOWS LOOP, RIVERVIEW, FL 33578For SaleMLS ID #TB8526943, Calvin Ijoma, ELEVATED REALTY. Stellar MLS
