*** LUXURY TOWNHOME LIVING WITH ROOM TO GROW, AND THE SELLER IS OFFERING UP TO $10,000 TOWARD YOUR CLOSING COSTS!*** This end-unit in Calusa Creek was built in 2021 and has 2,141 sq ft of generous living space. With 4 bedrooms, 3 full baths, and a versatile loft, it has the room and single-family feel that typical Riverview townhomes can't match, and the HOA handles the lawn maintenance for you. The main level works for everyday living and for entertaining. Wood-look ceramic tile runs through the living areas. The kitchen has 42-inch white shaker cabinets with crown molding, quartz countertops, an oversized island, and stainless steel Whirlpool appliances. There's also a full bedroom and bath on the first floor, which most townhomes don't have. It works as a guest suite, a space for a parent, or a private home office. Upstairs, the primary suite has an oversized walk-in closet and an en-suite bath with double sinks, granite countertops, and an oversized walk-in shower. Two more bedrooms, a full bath, and a laundry room are also on this level. The loft is the heart of the upper floor, a second living space that fits your lifestyle. Set it up as a movie and game room, a home gym, a playroom, a reading nook, or a quiet workspace away from the main floor. It gives you a place to spread out and unwind without leaving home, which is hard to find in a townhome at this price. Out back, a private screened lanai looks over the pond, a quiet spot for morning coffee or winding down in the evening. A 1-car garage keeps your car out of the Florida sun and gives you extra storage, and the extended driveway handles guests and a second vehicle with ease. NO CDD FEES! The low HOA covers lawn maintenance and 1 gigabit high-speed internet, which saves you money every month. The community has a resort-style pool with a cabana and a dog park. The home is also in Flood Zone X, so lenders don't require flood insurance. The location is the real standout. The home sits just off US-301 and minutes from I-75, putting downtown Tampa, MacDill AFB, Brandon, and much of the Bay Area within about 30 minutes. AdventHealth Riverview, groceries, and everyday shopping are all within a mile. On weekends, you're minutes from the Alafia River for fishing, boating, and canoe or kayak access. *** This home may qualify for a special conventional financing program offering up to 100% financing with no PMI through a preferred lender. Ask your agent for details! Buyer and property eligibility, loan approval, program availability, rates, terms, and conditions apply.*** Schedule your private showing today before someone else calls it home!
For sale
Price cut: $100 (10/6)
$349,900
10916 QUICKWATER COURT, RIVERVIEW, FL 33569
4beds
2,141sqft
Townhouse
Built in 2021
3,358 Square Feet Lot
$-- Zestimate®
$163/sqft
$200/mo HOA
What's special
Extended driveway handles parkingOversized islandVersatile loftQuartz countertopsResort-style pool with cabanaDog parkStainless steel appliances
- 128 days
- 251
- 20
Zillow last checked:
Listing updated:
Listed by:
Andrew Schmitt 813-857-1543,
YELLOWFIN REALTY 813-347-7547
Source: Stellar MLS,MLS#: TB8517426 Originating MLS: Suncoast Tampa
Originating MLS: Suncoast Tampa
Facts & features
Interior
Bedrooms & bathrooms
- Bedrooms: 4
- Bathrooms: 3
- Full bathrooms: 3
Rooms
- Room types: Loft
Primary bedroom
- Features: Walk-In Closet(s)
- Level: Second
- Area: 315 Square Feet
- Dimensions: 15x21
Bedroom 4
- Features: Built-in Closet
- Level: First
- Area: 176 Square Feet
- Dimensions: 16x11
Bathroom 2
- Features: Built-in Closet
- Level: Second
Bathroom 3
- Features: Built-in Closet
- Level: Second
Kitchen
- Level: First
- Area: 120 Square Feet
- Dimensions: 8x15
Living room
- Level: First
- Area: 420 Square Feet
- Dimensions: 21x20
Loft
- Level: Second
- Area: 300 Square Feet
- Dimensions: 20x15
Heating
- Central, Electric, Heat Pump
Cooling
- Central Air
Appliances
- Included: Dishwasher, Microwave, Range, Refrigerator
- Laundry: Inside, Laundry Room, Upper Level
Features
- Ceiling Fan(s), Kitchen/Family Room Combo, Open Floorplan, PrimaryBedroom Upstairs, Solid Wood Cabinets, Thermostat
- Flooring: Carpet, Tile
- Windows: Hurricane Shutters
- Has fireplace: No
- Common walls with other units/homes: End Unit
Interior area
- Total structure area: 2,616
- Total interior livable area: 2,141 sqft
Video & virtual tour
Property
Parking
- Total spaces: 1
- Parking features: Driveway, Garage Door Opener, Guest, Parking Pad
- Attached garage spaces: 1
- Has uncovered spaces: Yes
Features
- Levels: Two
- Stories: 2
- Patio & porch: Covered, Rear Porch, Screened
- Has view: Yes
- View description: Water, Pond
- Has water view: Yes
- Water view: Water,Pond
Lot
- Size: 3,358 Square Feet
Details
- Parcel number: U203020C1F00000000099.0
- Zoning: PD
- Special conditions: None
Construction
Type & style
- Home type: Townhouse
- Property subtype: Townhouse
- Attached to another structure: Yes
Materials
- Block, HardiPlank Type, Stucco
- Foundation: Slab
- Roof: Shingle
Condition
- New construction: No
- Year built: 2021
Details
- Builder model: Estero
- Builder name: Sunrise Homes
Utilities & green energy
- Sewer: Public Sewer
- Water: Public, See Remarks
- Utilities for property: Cable Available, Electricity Connected, Public, Sewer Connected, Water Connected
Community & HOA
Community
- Features: Community Mailbox, Deed Restrictions, Dog Park, Pool, Sidewalks
- Pet fee: $0 monthly
- Subdivision: CALUSA CRK
HOA
- Has HOA: Yes
- Amenities included: Pool
- Services included: Community Pool, Internet, Maintenance Grounds
- HOA fee: $200 monthly
- HOA name: PMI ARICO - Samantha Castillow-Salgado
- HOA phone: 813-662-9363
Location
- Region: Riverview
Financial & listing details
- Price per square foot: $163/sqft
- Tax assessed value: $297,109
- Annual tax amount: $6,136
- Date on market: 6/24/2026
- Cumulative days on market: 115 days
- Listing terms: Cash,Conventional,FHA,VA Loan
- Ownership: Fee Simple
- Total actual rent: 0
- Electric utility on property: Yes
- Road surface type: Asphalt
Estimated market value
Not available
Estimated sales range
Not available
Not available
Price history
| Date | Event | Price |
|---|---|---|
| 10/6/2026 | Price change | $349,9000%$163/sqft |
Source:  Stellar MLS #TB8517426 Report a problem Stellar MLS #TB8517426 Report a problem | ||
| 8/31/2026 | Price change | $350,000-4.1%$163/sqft |
Source: Stellar MLS #TB8517426 Report a problem | ||
| 8/11/2026 | Price change | $365,000-2.7%$170/sqft |
Source: Stellar MLS #TB8517426 Report a problem | ||
| 6/24/2026 | Listed for sale | $375,000+21.2%$175/sqft |
Source: Stellar MLS #TB8517426 Report a problem | ||
| 12/30/2024 | Listing removed | $309,450$145/sqft |
Source: Stellar MLS #T3302300 Report a problem | ||
| 12/30/2023 | Listing removed | -- |
Source: Stellar MLS #T3302300 Report a problem | ||
| 1/3/2022 | Sold | $309,450$145/sqft |
Source: Public Record Report a problem | ||
| 5/18/2021 | Pending sale | $309,450$145/sqft |
Source: Stellar MLS #T3302300 Report a problem | ||
Public tax history
| Year | Property taxes | Tax assessment |
|---|---|---|
| 2025 | $6,136 +23.1% | $297,109 +2.3% |
| 2024 | $4,984 +5.8% | $290,446 +5.1% |
| 2023 | $4,710 -3.2% | $276,272 +3% |
| 2022 | $4,864 +1642.5% | $268,225 +4471.8% |
| 2021 | $279 -0.3% | $5,867 |
| 2020 | $280 | $5,867 |
Find assessor info on the county website
Monthly payment
Est. payment
Payment breakdown
Explore the cost of this home by adjusting the details. Changes won't be saved.Climate risks
Neighborhood: 33569
Nearby schools
Schools provided by the listing agent
- Elementary: Riverview Elem School-HB
- Middle: Rodgers-HB
- High: Riverview-HB
Source: Stellar MLS. This data may not be complete. We recommend contacting the local school district to confirm school assignments for this home.
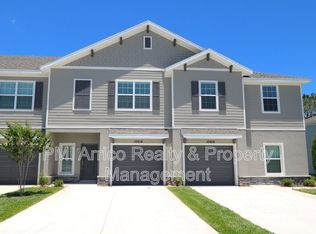
- $2,1953 bd3 ba1.8k sqft10914 Quickwater Ct, Riverview, FL 33569For Rent
- $535,6142 bd1 ba1.2k sqft9645 Balm Riverview Rd, Riverview, FL 33569Off Market
- $305,7003 bd3 ba1.6k sqft10912 Quickwater Ct #10912, Riverview, FL 33569Off Market
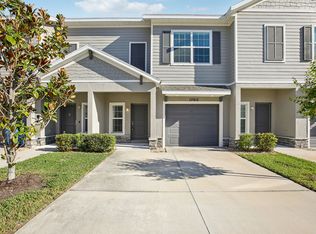
- $280,200-- bd2 ba1.6k sqft10912 Quickwater Ct, Riverview, FL 33569Off Market
Similar homes
- $374,9004 bd2 ba2k sqft11318 BRIDGE PINE DRIVE, RIVERVIEW, FL 33569For Sale

 MLS ID #TB8522210, Aaron Eshack, ASSIST 2 SELL THE ESHACK TEAM. Stellar MLS
 - $286,0003 bd3 ba1.7k sqft11752 CAMBIUM CROWN DRIVE, RIVERVIEW, FL 33569For Sale
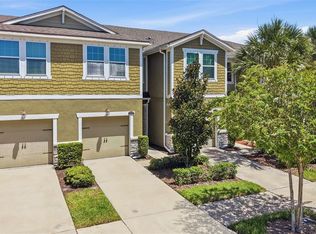 MLS ID #TB8540237, Evelina Hopson, Mrs, LPT REALTY, LLC. Stellar MLS
 - $349,5003 bd2 ba1.8k sqft11023 HOLLY CONE DRIVE, RIVERVIEW, FL 33569For Sale
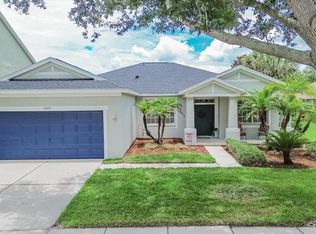 MLS ID #TB8513906, Lisa Tackus, ELEVATED REALTY. Stellar MLS
 - $369,9992 bd2 ba1.6k sqft11505 CAMBIUM CROWN DRIVE, RIVERVIEW, FL 33569For Sale
 MLS ID #TB8533041, Carol Frier, FLORIDA EXECUTIVE REALTY. Stellar MLS
 - $344,0004 bd2 ba1.7k sqft11910 LITTLE VIOLET CIRCLE, RIVERVIEW, FL 33578For SaleMLS ID #TB8529742, Elsie Borgen, CENTURY 21 CIRCLE. Stellar MLS
- $275,0003 bd3 ba1.6k sqft9649 TOCOBAGA PLACE, RIVERVIEW, FL 33578For SaleMLS ID #TB8539477, Megan Jordan, BAY TO BAY BROKERAGE. Stellar MLS
- $380,0004 bd3 ba2k sqft12210 LEGACY BRIGHT STREET, RIVERVIEW, FL 33578For SaleMLS ID #TB8545510, Janeth Rector, LPT REALTY, LLC. Stellar MLS
- $334,9994 bd3 ba1.9k sqft13904 ARBOR PINES DRIVE, RIVERVIEW, FL 33579For SaleMLS ID #TB8548606, Kerin Clarkin, AGILE GROUP REALTY. Stellar MLS
- $350,0004 bd3 ba1.9k sqft13128 ROYAL PINES AVENUE, RIVERVIEW, FL 33579For SaleMLS ID #TB8507539, Ann Marie Vaughan, RE/MAX ALLIANCE GROUP. Stellar MLS
- $358,5004 bd2 ba1.8k sqft13512 PALMERA VISTA DRIVE, RIVERVIEW, FL 33579For SaleMLS ID #A4697411, Andrea Malara-Ortego, BETTER HOMES AND GARDENS REAL ESTATE ATCHLEY PROPE. Stellar MLS
- $350,0004 bd3 ba2k sqft4436 TUSCAN LOON DRIVE, TAMPA, FL 33619For SaleMLS ID #TB8507583, Joby Palathinkal, NORTHGROUP REAL ESTATE, INC. Stellar MLS
- $330,0004 bd3 ba2.4k sqft13113 FRUITVILLE WAY, RIVERVIEW, FL 33579For SaleMLS ID #TB8542933, Gloria Johnpierre, SIVEN PREMIER REAL ESTATE. Stellar MLS
- $329,9994 bd3 ba2.6k sqft10364 ALDER GREEN DRIVE, RIVERVIEW, FL 33578For SaleMLS ID #O6413305, Melissa Hoff Roth PA, COMPASS FLORIDA, LLC. Stellar MLS
- $375,0004 bd2 ba1.8k sqft11526 ASHTON FIELD, RIVERVIEW, FL 33579For SaleMLS ID #TB8546066, Javi Lopez-Munoz, SMITH & ASSOCIATES REAL ESTATE. Stellar MLS
- $362,0003 bd2 ba2k sqft13225 WATERLEAF GARDEN CIRCLE, RIVERVIEW, FL 33579For SaleMLS ID #A4707634, Tyler Hahne, COMPASS FLORIDA LLC. Stellar MLS
- $399,0004 bd2 ba2k sqft13338 WATERLEAF GARDEN CIRCLE, RIVERVIEW, FL 33579For SaleMLS ID #TB8552547, Hina Patel Nana, FUTURE HOME REALTY INC. Stellar MLS
- $326,5004 bd3 ba1.9k sqft6321 CAMINO DRIVE, APOLLO BEACH, FL 33572For SaleMLS ID #TB8511024, Michael Kernodle, COLDWELL BANKER REALTY. Stellar MLS
- $300,0004 bd2 ba1.8k sqft12611 LEMON PEPPER DRIVE, RIVERVIEW, FL 33578For SaleMLS ID #TB8498200, Neidre Hines, HOME GIRLS & GUYS REALTY. Stellar MLS
- $379,9005 bd3 ba2.5k sqft17063 OVAL RUM DRIVE, WIMAUMA, FL 33598For SaleMLS ID #TB8557151, Rene Garcia, AGILE GROUP REALTY. Stellar MLS
- $285,0003 bd3 ba1.6k sqft2711 ISABELLA VALLEY COURT, BRANDON, FL 33511For SaleMLS ID #TB8534827, Stephanie Rhodes, Y REALTY. Stellar MLS
