Experience easy Florida living at 6321 Camino Drive, a beautifully appointed 4-bedroom, 3-bath townhome nestled within the vibrant Waterset community of Apollo Beach. Designed with both functionality and style in mind, this home offers spacious living areas, modern finishes, and an inviting atmosphere perfect for everyday living. The open-concept kitchen showcases quartz countertops, 42-inch cabinets, stainless-steel appliances, generous storage space, and a large island ideal for gathering and entertaining. Flowing seamlessly into the dining and living spaces, the layout creates a bright and connected feel throughout the home. Step outside to a private patio area that’s perfect for grilling, entertaining guests, or simply relaxing outdoors. Upstairs, the primary suite offers a private retreat with a spacious bathroom and plenty of closet space for added comfort. The home also features a 2-car detached garage located in the rear with additional parking space available for guests or extra vehicles. Enjoy the convenience of low-maintenance living with an HOA that covers exterior landscaping, lawn care, hedge and tree trimming, irrigation, exterior pest control, and even scheduled pressure washing, allowing you more time to enjoy everything the community has to offer. Waterset residents enjoy access to resort-style amenities including multiple pools, fitness centers, walking trails, playgrounds, parks, and beautifully maintained green spaces. Conveniently located near shopping, dining, hospitals, schools, and major roadways with easy access to Tampa, this home combines comfort, convenience, and community living in one of Apollo Beach’s most sought-after neighborhoods. Schedule your private showing today.
For sale
$329,000
6321 CAMINO DRIVE, APOLLO BEACH, FL 33572
4beds
1,966sqft
Townhouse
Built in 2021
2,595 Square Feet Lot
$322,400 Zestimate®
$167/sqft
$245/mo HOA
What's special
Modern finishesSpacious bathroomInviting atmosphereQuartz countertopsGenerous storage spaceStainless-steel appliancesOpen-concept kitchen
- 109 days
- 169
- 12
Zillow last checked:
Listing updated:
Listed by:
Michael Kernodle 813-325-0684,
COLDWELL BANKER REALTY 813-253-2444
Source: Stellar MLS,MLS#: TB8511024 Originating MLS: Suncoast Tampa
Originating MLS: Suncoast Tampa
Facts & features
Interior
Bedrooms & bathrooms
- Bedrooms: 4
- Bathrooms: 3
- Full bathrooms: 2
- 1/2 bathrooms: 1
Primary bedroom
- Features: Walk-In Closet(s)
- Level: Second
Bedroom 4
- Features: Built-in Closet
- Level: Second
Bathroom 2
- Features: Built-in Closet
- Level: First
Bathroom 3
- Features: Built-in Closet
- Level: Second
Kitchen
- Level: First
Laundry
- Level: Second
Living room
- Level: First
Heating
- Electric
Cooling
- Central Air
Appliances
- Included: Dishwasher, Dryer, Microwave, Range, Refrigerator, Tankless Water Heater, Washer
- Laundry: Laundry Closet, Upper Level
Features
- Ceiling Fan(s), Living Room/Dining Room Combo, Open Floorplan, PrimaryBedroom Upstairs, Solid Wood Cabinets, Thermostat, Walk-In Closet(s)
- Flooring: Carpet, Granite, Tile
- Windows: Hurricane Shutters/Windows
- Has fireplace: No
Interior area
- Total structure area: 2,596
- Total interior livable area: 1,966 sqft
Video & virtual tour
Property
Parking
- Total spaces: 2
- Parking features: Garage Door Opener, Garage Faces Rear
- Garage spaces: 2
Features
- Levels: Two
- Stories: 2
- Exterior features: Lighting
Lot
- Size: 2,595 Square Feet
- Features: Above Flood Plain
Details
- Parcel number: U223119B6000125D00003.0
- Zoning: PD
- Special conditions: None
Construction
Type & style
- Home type: Townhouse
- Property subtype: Townhouse
Materials
- Stucco
- Foundation: Slab
- Roof: Shingle
Condition
- New construction: No
- Year built: 2021
Details
- Builder name: Park Square
Utilities & green energy
- Sewer: Public Sewer
- Water: Public
- Utilities for property: Natural Gas Connected, Public, Sewer Connected, Street Lights, Water Connected
Community & HOA
Community
- Features: Clubhouse, Dog Park, Fitness Center, Golf Carts OK, Playground, Pool, Restaurant, Sidewalks, Tennis Court(s), Wheelchair Access
- Pet fee: $0 monthly
- Subdivision: WATERSET PH 4B SOUTH
HOA
- Has HOA: Yes
- Services included: Community Pool, Sewer, Trash
- HOA fee: $245 monthly
- HOA name: Castle Management Group
- HOA phone: 813-677-2114
- Second HOA name: Waterset Master HOA
- Second HOA phone: 813-677-2113
Location
- Region: Apollo Beach
Financial & listing details
- Price per square foot: $167/sqft
- Tax assessed value: $282,983
- Annual tax amount: $8,727
- Date on market: 5/23/2026
- Cumulative days on market: 109 days
- Listing terms: Assumable,Cash,Conventional,FHA,VA Loan
- Ownership: Fee Simple
- Total actual rent: 0
- Road surface type: Paved
Estimated market value
$322,400
$306,000 - $339,000
$2,618/mo
Price history
| Date | Event | Price |
|---|---|---|
| 6/10/2026 | Price change | $329,000-4.6%$167/sqft |
Source:  Stellar MLS #TB8511024 Report a problem Stellar MLS #TB8511024 Report a problem | ||
| 5/23/2026 | Listed for sale | $344,900+39.9%$175/sqft |
Source: Stellar MLS #TB8511024 Report a problem | ||
| 6/6/2023 | Listing removed | -- |
Source: Zillow Rentals Report a problem | ||
| 5/23/2023 | Listed for rent | $2,600-3.7%$1/sqft |
Source: Zillow Rentals Report a problem | ||
| 5/23/2023 | Listing removed | -- |
Source: Zillow Rentals Report a problem | ||
| 5/2/2023 | Listed for rent | $2,700$1/sqft |
Source: Zillow Rentals Report a problem | ||
| 7/9/2021 | Sold | $246,620$125/sqft |
Source: Public Record Report a problem | ||
Public tax history
| Year | Property taxes | Tax assessment |
|---|---|---|
| 2025 | $8,727 +1.4% | $282,983 -5.4% |
| 2024 | $8,603 +8.3% | $298,989 +4.5% |
| 2023 | $7,946 +2% | $286,054 +6.7% |
| 2022 | $7,792 +188.3% | $267,985 +793.3% |
| 2021 | $2,702 +1.5% | $30,000 |
| 2020 | $2,663 +59.7% | $30,000 +531% |
| 2019 | $1,668 | $4,754 |
Find assessor info on the county website
Monthly payment
Est. payment
Payment breakdown
Explore the cost of this home by adjusting the details. Changes won't be saved.Climate risks
Neighborhood: 33572
Nearby schools
Schools provided by the listing agent
- Elementary: Doby Elementary-HB
- Middle: Eisenhower-HB
- High: East Bay-HB
Source: Stellar MLS. This data may not be complete. We recommend contacting the local school district to confirm school assignments for this home.

Similar homes
- $249,0003 bd3 ba1.6k sqft6252 CAMINO DRIVE, APOLLO BEACH, FL 33572For Sale
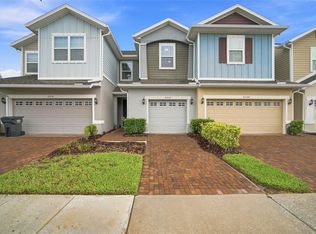
 MLS ID #TB8535401, Kelley Sempert, COMPASS FLORIDA LLC. Stellar MLS
 - $404,9003 bd3 ba1.8k sqft6918 MAKERS WAY, APOLLO BEACH, FL 33572For Sale
 MLS ID #TB8500616, Christy Morgan, RE/MAX COLLECTIVE. Stellar MLS
 - $329,0005 bd3 ba2.4k sqft9616 LEMON DROP LOOP, SUN CITY CENTER, FL 33573For Sale
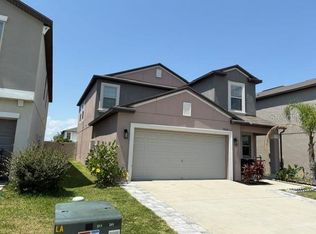 MLS ID #TB8382640, Bob Sanders, YELLOWFIN REALTY. Stellar MLS
 - $454,9004 bd3 ba2.5k sqft6135 VOYAGERS PLACE, APOLLO BEACH, FL 33572For Sale
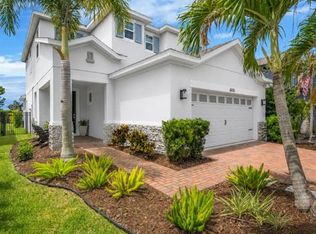 MLS ID #TB8518189, Stephen Hachey, FLAT FEE MLS REALTY. Stellar MLS
 - $325,0004 bd3 ba2.5k sqft402 CHIMNEY ROCK DRIVE, RUSKIN, FL 33570For SaleMLS ID #TB8500164, Christopher Johnson, KELLER WILLIAMS REALTY AT THE LAKES. Stellar MLS
- $485,0004 bd3 ba2.2k sqft7533 LANTERN PARK AVENUE, APOLLO BEACH, FL 33572For SaleMLS ID #TB8519305, Greg Bozek, THE C SMITH REAL ESTATE GROUP LLC. Stellar MLS
- $330,0004 bd2 ba1.9k sqft1461 GOLDEN GLOW DRIVE, RUSKIN, FL 33570For SaleMLS ID #TB8533847, Rose Alexander, KELLER WILLIAMS SOUTH SHORE. Stellar MLS
- $325,0004 bd2 ba1.8k sqft1013 TIDAL ROCK AVE, RUSKIN, FL 33570For SaleMLS ID #TB8517366, Yvette Fuertes, ART OF REALTY GROUP. Stellar MLS
- $289,9003 bd3 ba2.1k sqft635 ROYAL EMPRESS DRIVE, RUSKIN, FL 33570For SaleMLS ID #TB8533829, Rose Alexander, KELLER WILLIAMS SOUTH SHORE. Stellar MLS
- $350,0004 bd3 ba2.1k sqft10916 QUICKWATER COURT, RIVERVIEW, FL 33569For SaleMLS ID #TB8517426, Andrew Schmitt, YELLOWFIN REALTY. Stellar MLS
- $317,0003 bd3 ba2k sqft15521 LONG CYPRESS DRIVE, RUSKIN, FL 33573For SaleMLS ID #TB8490249, Rina Rivera, IMPACT REALTY TAMPA BAY. Stellar MLS
- $319,9003 bd2 ba1.4k sqft10331 BLUE PLUME COURT, RIVERVIEW, FL 33578For SaleMLS ID #A4703712, Lucia Spriggs, THE KEYES COMPANY - SARASOTA. Stellar MLS
- $250,0003 bd3 ba1.7k sqft9706 PEMBROOKE PINES DRIVE, SUN CITY CENTER, FL 33573For SaleMLS ID #TB8542867, Tina Shank, WIKLE INCORPORATED. Stellar MLS
- $299,0003 bd2 ba1.4k sqft9415 LEMON DROP LOOP, SUN CITY CENTER, FL 33573For SaleMLS ID #TB8522321, David Lovitch, KELLER WILLIAMS SOUTH SHORE. Stellar MLS
- $300,0004 bd2 ba1.8k sqft14907 IMPERIAL PURPLE LANE, WIMAUMA, FL 33598For SaleMLS ID #TB8523632, Veronica Baena, MARK SPAIN REAL ESTATE. Stellar MLS
- $300,0004 bd2 ba1.8k sqft12611 LEMON PEPPER DRIVE, RIVERVIEW, FL 33578For SaleMLS ID #TB8498200, Neidre Hines, HOME GIRLS & GUYS REALTY. Stellar MLS
- $315,0003 bd2 ba1.5k sqft11008 LELAND GROVES DRIVE, RIVERVIEW, FL 33579For SaleMLS ID #TB8529418, Gordon Klaiber, REDFIN CORPORATION. Stellar MLS
- $349,9003 bd2 ba1.4k sqft5124 HIGHLAND POINTE COURT, WIMAUMA, FL 33598For SaleMLS ID #TB8530977, Laura Meza, CENTURY 21 BEGGINS ENTERPRISES. Stellar MLS
- $340,0004 bd3 ba1.9k sqft3166 OYSTER COVE STREET, WIMAUMA, FL 33598For SaleMLS ID #TB8540549, Andrew Cintron, MARK SPAIN REAL ESTATE. Stellar MLS
- $295,0003 bd3 ba1.8k sqft4611 POND RIDGE DRIVE, RIVERVIEW, FL 33578For SaleMLS ID #TB8528286, Chrissy Nieves, PA, RE/MAX REALTY UNLIMITED. Stellar MLS
