Welcome to your own slice of Florida paradise in the heart of Southfork Lakes. This beautifully maintained, move-in-ready home perfectly balances convenience and privacy, sitting on a prime lot that gives you easy neighborhood access while staying peacefully tucked away from the main road. Inside, the highly functional split-bedroom layout features three bedrooms, two bathrooms, fresh paint throughout, and gorgeous new wood-look luxury plank flooring, alongside smart updates like a new irrigation panel, upgraded smoke detectors, and a refreshed alarm system. But the real showstopper is the backyard and patio; with no rear neighbors, it serves as a private retreat where you can unwind to peaceful water views and unforgettable evening sunsets. Beyond your front door, the vibrant community offers scenic walking trails and a resort-style pool, while its stellar location near Highway 301 and I-75 makes commuting to downtown Tampa, MacDill AFB, and stunning Gulf beaches an absolute breeze. It’s not just a house—it’s the easy, community-focused lifestyle you've been looking for, so schedule your tour today and see it for yourself!
For sale
$315,000
11008 LELAND GROVES DRIVE, RIVERVIEW, FL 33579
3beds
1,510sqft
:
Get pre-qualified$2,151/mo
Single Family Residence
Built in 2019
5,400 Square Feet Lot
$311,200 Zestimate®
$209/sqft
$11/mo HOA
What's special
Fresh paint throughoutThree bedroomsBeautifully maintainedTwo bathroomsHighly functional split-bedroom layoutPeaceful water viewsPrime lot
- 18 days |
- 502 |
- 33 |
Likely to sell faster than
Zillow last checked:
Listing updated:
Listed by:
Gordon Klaiber 813-734-2594,
REDFIN CORPORATION 617-458-2883
Source: Stellar MLS,MLS#: TB8529418 Originating MLS: Suncoast Tampa
Originating MLS: Suncoast Tampa
Facts & features
Interior
Bedrooms & bathrooms
- Bedrooms: 3
- Bathrooms: 2
- Full bathrooms: 2
Rooms
- Room types: Utility Room
Primary bedroom
- Features: Ceiling Fan(s), Dual Sinks, En Suite Bathroom, Walk-In Closet(s)
- Level: First
Kitchen
- Features: Breakfast Bar, Granite Counters, Kitchen Island, Pantry
- Level: First
Living room
- Features: Ceiling Fan(s)
- Level: First
Heating
- Electric
Cooling
- Central Air
Appliances
- Included: Dishwasher, Electric Water Heater, Microwave, Range, Refrigerator
- Laundry: Inside, Laundry Room
Features
- Ceiling Fan(s)
- Flooring: Luxury Vinyl, Tile
- Doors: Sliding Doors
- Has fireplace: No
Interior area
- Total structure area: 2,034
- Total interior livable area: 1,510 sqft
Video & virtual tour
Property
Parking
- Total spaces: 2
- Parking features: Covered, Driveway
- Attached garage spaces: 2
- Has uncovered spaces: Yes
Features
- Levels: One
- Stories: 1
- Patio & porch: Covered, Front Porch, Rear Porch
- Exterior features: Irrigation System, Lighting, Private Entrance, Private Mailbox, Private Yard, Rain Gutters, Sidewalk
- Has view: Yes
- View description: Water, Pond
- Has water view: Yes
- Water view: Water,Pond
Lot
- Size: 5,400 Square Feet
- Dimensions: 45 x 120
- Features: Conservation Area, Landscaped
- Residential vegetation: Trees/Landscaped
Details
- Parcel number: U203120B6500000900061.0
- Zoning: PD
- Special conditions: None
Construction
Type & style
- Home type: SingleFamily
- Property subtype: Single Family Residence
Materials
- Block, Stucco
- Foundation: Slab
- Roof: Shingle
Condition
- New construction: No
- Year built: 2019
Utilities & green energy
- Sewer: Public Sewer
- Water: Public
- Utilities for property: Electricity Connected, Public, Sewer Connected, Street Lights, Underground Utilities, Water Connected
Community & HOA
Community
- Features: Deed Restrictions, Park, Playground, Pool, Sidewalks
- Pet fee: $0 monthly
- Subdivision: CARLTON LAKES WEST 2
HOA
- Has HOA: Yes
- Amenities included: Park, Playground, Pool
- Services included: Community Pool, Recreational Facilities
- HOA fee: $11 monthly
- HOA name: Inframark/ Carlton Lakes/South Fork Lakes
- HOA phone: 407-566-1935
Location
- Region: Riverview
Financial & listing details
- Price per square foot: $209/sqft
- Tax assessed value: $260,082
- Annual tax amount: $6,390
- Date on market: 7/23/2026
- Cumulative days on market: 18 days
- Listing terms: Cash,Conventional,FHA,VA Loan
- Ownership: Fee Simple
- Total actual rent: 0
- Electric utility on property: Yes
- Road surface type: Paved
Estimated market value
$311,200
$296,000 - $327,000
$2,348/mo
Price history
| Date | Event | Price |
|---|---|---|
| 7/23/2026 | Listed for sale | $315,000$209/sqft |
Source:  Stellar MLS #TB8529418 Report a problem Stellar MLS #TB8529418 Report a problem | ||
Public tax history
| Year | Property taxes | Tax assessment |
|---|---|---|
| 2025 | $6,390 +6% | $190,480 +2.9% |
| 2024 | $6,028 +9.7% | $185,112 +3% |
| 2023 | $5,497 +3.1% | $179,720 +3% |
| 2022 | $5,332 +4.5% | $174,485 +3% |
| 2021 | $5,102 -1.6% | $169,403 +1.4% |
| 2020 | $5,184 +150.5% | $167,064 +2993.8% |
| 2019 | $2,070 | $5,400 |
Find assessor info on the county website
Monthly payment
Est. payment
Payment breakdown
Explore the cost of this home by adjusting the details. Changes won't be saved.Climate risks
Neighborhood: 33579
Nearby schools
GreatSchools rating
- 2/10Summerfield Crossings Elementary SchoolGrades: PK-5Distance: 1.9 mi
- 3/10Eisenhower Middle SchoolGrades: 6-8Distance: 3 mi
- 3/10Jule F Sumner High SchoolGrades: 9-12Distance: 0.3 mi
Schools provided by the listing agent
- Elementary: Summerfield Crossing Elementary
- Middle: Eisenhower-HB
- High: Sumner High School
Source: Stellar MLS. This data may not be complete. We recommend contacting the local school district to confirm school assignments for this home.
- $379,3005 bd3 ba2.5k sqft11010 Leland Groves Dr, Riverview, FL 33579Off Market
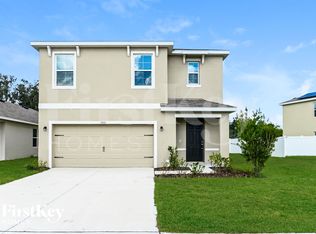
- $321,800-- bd2 ba2k sqft11006 Leland Groves Dr, Riverview, FL 33579Off Market
- $375,0005 bd3 ba2.5k sqft11004 Leland Groves Dr, Riverview, FL 33579Sold

- $405,0004 bd3 ba2.2k sqft11016 Leland Groves Dr, Riverview, FL 33579Sold
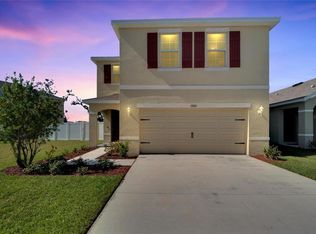
- $339,600-- bd2 ba2.3k sqft11002 Leland Groves Dr, Riverview, FL 33579Off Market
- $291,0003 bd2 ba1.5k sqft11018 Leland Groves Dr, Riverview, FL 33579Off Market
- $354,400-- bd3 ba2.5k sqft11007 Leland Groves Dr, Riverview, FL 33579Off Market
- $303,000-- bd2 ba1.5k sqft11009 Leland Groves Dr, Riverview, FL 33579Off Market
A local agent can set up tours, give advice and negotiate with sellers.
Similar homes
- $325,0003 bd2 ba1.4k sqft10731 NAVIGATION DRIVE, RIVERVIEW, FL 33579For Sale

 MLS ID #TB8532295, Ian Brauchli, KELLER WILLIAMS SOUTH TAMPA. Stellar MLS
 - $269,9993 bd2 ba1.5k sqft14217 ALISTAR MANOR DRIVE, WIMAUMA, FL 33598For Sale
 MLS ID #TB8534852, Sherri Southwell, LPT REALTY, LLC. Stellar MLS
 - $355,0004 bd3 ba2k sqft11168 LELAND GROVES DRIVE, RIVERVIEW, FL 33579For Sale
 MLS ID #TB8476738, BCRE CO Brown, BCRE CO. Stellar MLS
 - $399,9005 bd3 ba2.1k sqft13917 ARBOR PINES DRIVE, RIVERVIEW, FL 33579For Sale
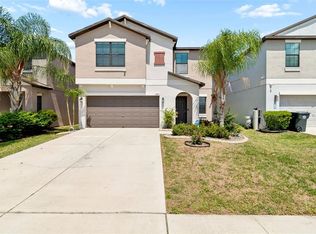 MLS ID #TB8517457, Stephanie Rosh, CHARLES RUTENBERG REALTY INC. Stellar MLS
 - $359,5004 bd2 ba1.8k sqft13512 PALMERA VISTA DRIVE, RIVERVIEW, FL 33579For SaleMLS ID #A4697411, Andrea Malara-Ortego, BETTER HOMES AND GARDENS REAL ESTATE ATCHLEY PROPE. Stellar MLS
- $315,0003 bd2 ba1.5k sqft11339 PALM ISLAND AVENUE, RIVERVIEW, FL 33569For SaleMLS ID #TB8522498, Mickey Arruda, KNOWN REAL ESTATE LLC. Stellar MLS
- $325,0003 bd2 ba1.4k sqft10213 CLOUDBURST COURT, RIVERVIEW, FL 33578For SaleMLS ID #TB8522467, Eric West, MARK SPAIN REAL ESTATE. Stellar MLS
- $364,9993 bd2 ba1.8k sqft13225 WATERLEAF GARDEN CIRCLE, RIVERVIEW, FL 33579For SaleMLS ID #A4690628, Tyler Hahne, COMPASS FLORIDA LLC. Stellar MLS
- $369,5004 bd2 ba1.9k sqft13411 WILLOW BLUESTAR LOOP, RIVERVIEW, FL 33579For SaleMLS ID #TB8518987, Karina Bell, AGILE GROUP REALTY. Stellar MLS
- $310,0003 bd2 ba1.5k sqft16638 DELIA STREET, WIMAUMA, FL 33598For SaleMLS ID #TB8519829, Shawn Hyer, BHHS FLORIDA PROPERTIES GROUP. Stellar MLS
- $299,0003 bd2 ba1.4k sqft9415 LEMON DROP LOOP, SUN CITY CENTER, FL 33573For SaleMLS ID #TB8522321, David Lovitch, KELLER WILLIAMS SOUTH SHORE. Stellar MLS
- $369,9994 bd2 ba1.7k sqft12610 ADVENTURE DRIVE, RIVERVIEW, FL 33579For SaleMLS ID #TB8514262, Carolina Aguiar, EXP REALTY LLC. Stellar MLS
- $300,0004 bd2 ba1.8k sqft12611 LEMON PEPPER DRIVE, RIVERVIEW, FL 33578For SaleMLS ID #TB8498200, Neidre Hines, HOME GIRLS & GUYS REALTY. Stellar MLS
- $310,0003 bd2 ba1.6k sqft342 BLUEWATER FALLS COURT, APOLLO BEACH, FL 33572For SaleMLS ID #TB8525371, Marlene Bonham Lovett, RE/MAX BAYSIDE REALTY LLC. Stellar MLS
- $320,0003 bd2 ba1.6k sqft16316 LITTLE GARDEN DRIVE, WIMAUMA, FL 33598For SaleMLS ID #TB8488756, Gene Morales, TMWRK BROKERAGE LLC. Stellar MLS
- $330,0004 bd2 ba1.9k sqft1461 GOLDEN GLOW DRIVE, RUSKIN, FL 33570For SaleMLS ID #TB8533847, Rose Alexander, KELLER WILLIAMS SOUTH SHORE. Stellar MLS
- $335,0004 bd2 ba1.8k sqft10112 ROSEMARY LEAF LANE, RIVERVIEW, FL 33578For SaleMLS ID #TB8437471, Elisabeth Christenson, CENTURY 21 CIRCLE. Stellar MLS
- $300,0003 bd2 ba1.1k sqft15428 FLORIDA BREEZE LOOP, WIMAUMA, FL 33598For SaleMLS ID #TB8523521, Scott Conklin, SELLSTATE BAY REALTY. Stellar MLS
- $279,0003 bd2 ba1.4k sqft4507 ETERNAL PRINCE DRIVE, SUN CITY CENTER, FL 33573For SaleMLS ID #TB8519077, John Soliman, DALTON WADE INC. Stellar MLS
- $280,0003 bd3 ba1.5k sqft10808 VERAWOOD DRIVE, RIVERVIEW, FL 33579For SaleMLS ID #TB8469990, Cheryl White, KELLER WILLIAMS SOUTH SHORE. Stellar MLS
