Welcome to 10213 Cloudburst Court, a beautifully maintained home tucked away on a quiet cul-de-sac in the heart of Riverview. This inviting residence offers a spacious and functional floor plan designed for comfortable everyday living and effortless entertaining. Enjoy a bright and open living area, a well-appointed kitchen with ample cabinet and counter space, and a private primary suite designed for relaxation. Additional bedrooms provide flexibility for family, guests, or a home office. Step outside to a generously sized backyard with plenty of room for outdoor activities, gardening, or creating your own backyard retreat. Conveniently located near shopping, dining, schools, major highways, and just a short drive to Tampa, this home offers the perfect combination of comfort, convenience, and Florida living. Don’t miss your opportunity to make this Riverview gem your own!
For sale
$340,000
10213 Cloudburst Ct, Riverview, FL 33578
3beds
1,405sqft
:
Get pre-qualified$2,323/mo
Single Family Residence
Built in 2021
5,500 Square Feet Lot
$-- Zestimate®
$242/sqft
$13/mo HOA
What's special
Additional bedrooms provide flexibilityGenerously sized backyardQuiet cul-de-sacWell-appointed kitchen
- 29 days |
- 246 |
- 14 |
Zillow last checked:
Listing updated:
Listed by:
Eric West 352-359-5691,
MARK SPAIN REAL ESTATE 855-299-7653
Source: Stellar MLS,MLS#: TB8522467 Originating MLS: Orlando Regional
Originating MLS: Orlando Regional
Facts & features
Interior
Bedrooms & bathrooms
- Bedrooms: 3
- Bathrooms: 2
- Full bathrooms: 2
Primary bedroom
- Features: Walk-In Closet(s)
- Level: First
Bedroom 2
- Features: Built-in Closet
- Level: First
Bedroom 3
- Features: Built-in Closet
- Level: First
Dining room
- Level: First
Kitchen
- Level: First
Living room
- Level: First
Heating
- Central
Cooling
- Central Air
Appliances
- Included: Oven, Dishwasher, Dryer, Microwave, Refrigerator, Washer
- Laundry: Laundry Room
Features
- Ceiling Fan(s), Stone Counters, Thermostat, Walk-In Closet(s)
- Flooring: Ceramic Tile, Luxury Vinyl
- Doors: Sliding Doors
- Windows: Hurricane Shutters
- Has fireplace: No
Interior area
- Total structure area: 1,862
- Total interior livable area: 1,405 sqft
Video & virtual tour
Property
Parking
- Total spaces: 2
- Parking features: Ground Level
- Attached garage spaces: 2
Features
- Levels: One
- Stories: 1
- Exterior features: Sidewalk
Lot
- Size: 5,500 Square Feet
- Dimensions: 50 x 110
- Features: Sidewalk, Street Dead-End
Details
- Parcel number: U313020B7Y00001400025.0
- Zoning: PD
- Special conditions: None
Construction
Type & style
- Home type: SingleFamily
- Property subtype: Single Family Residence
Materials
- Block, Stucco
- Foundation: Slab
- Roof: Shingle
Condition
- New construction: No
- Year built: 2021
Utilities & green energy
- Sewer: Public Sewer
- Water: Public
- Utilities for property: Cable Connected, Electricity Connected
Community & HOA
Community
- Features: Clubhouse, Pool
- Pet fee: $0 monthly
- Subdivision: TIMBER CREEK
HOA
- Has HOA: Yes
- Amenities included: Clubhouse, Pool
- HOA fee: $13 monthly
- HOA name: Timber creek community association
- HOA phone: 813-600-5090
Location
- Region: Riverview
Financial & listing details
- Price per square foot: $242/sqft
- Tax assessed value: $251,930
- Annual tax amount: $8,257
- Date on market: 6/24/2026
- Cumulative days on market: 30 days
- Listing terms: Cash,Conventional,FHA,VA Loan
- Ownership: Fee Simple
- Total actual rent: 0
- Electric utility on property: Yes
- Road surface type: Asphalt
Estimated market value
Not available
Estimated sales range
Not available
Not available
Price history
| Date | Event | Price |
|---|---|---|
| 6/24/2026 | Listed for sale | $340,000$242/sqft |
Source:  Stellar MLS #TB8522467 Report a problem Stellar MLS #TB8522467 Report a problem | ||
| 11/15/2023 | Listing removed | -- |
Source: Stellar MLS #T3471673 Report a problem | ||
| 10/2/2023 | Price change | $2,700-3.6%$2/sqft |
Source: Stellar MLS #T3471673 Report a problem | ||
| 9/11/2023 | Listed for rent | $2,800$2/sqft |
Source: Stellar MLS #T3471673 Report a problem | ||
Public tax history
| Year | Property taxes | Tax assessment |
|---|---|---|
| 2025 | $8,258 +14.2% | $251,930 |
| 2024 | $7,230 +2.6% | $251,930 +0.1% |
| 2023 | $7,044 +4.9% | $251,747 +3% |
| 2022 | $6,714 +56.8% | $244,415 +351.3% |
| 2021 | $4,282 +18.9% | $54,161 |
| 2020 | $3,603 | $54,161 |
Find assessor info on the county website
Monthly payment
Est. payment
Payment breakdown
Explore the cost of this home by adjusting the details. Changes won't be saved.Climate risks
Neighborhood: 33578
Nearby schools
GreatSchools rating
- 6/10Sessums Elementary SchoolGrades: PK-5Distance: 1.3 mi
- 2/10Rodgers Middle SchoolGrades: 6-8Distance: 2.9 mi
- 3/10Spoto High SchoolGrades: 9-12Distance: 3.9 mi
Schools provided by the listing agent
- Elementary: Sessums-HB
- Middle: Rodgers-HB
- High: Spoto High-HB
Source: Stellar MLS. This data may not be complete. We recommend contacting the local school district to confirm school assignments for this home.
- $375,0004 bd2 ba1.8k sqft10211 Cloudburst Ct, Riverview, FL 33578Sold

- $340,9004 bd2 ba1.8k sqft10215 Cloudburst Ct, Riverview, FL 33578Off Market
- $347,3004 bd2 ba1.8k sqft10233 Cloudburst, Riverview, FL 33578Off Market
- $402,500-- bd3 ba2.6k sqft10209 Cloudburst Ct, Riverview, FL 33578Off Market
- $338,3004 bd2 ba1.8k sqft10230 Cloudburst, Riverview, FL 33578Off Market
- $412,600-- bd3 ba2.6k sqft10217 Cloudburst Ct, Riverview, FL 33578Off Market
- $337,5004 bd2 ba1.8k sqft10214 Golden Light Ct, Riverview, FL 33578Off Market
- $415,0005 bd3 ba2.6k sqft10212 Golden Light Ct, Riverview, FL 33578For Sale
A local agent can set up tours, give advice and negotiate with sellers.
A local lender can help you make sure your offer is ready when you are.
Similar homes
- $349,0004 bd2 ba1.7k sqft11910 Little Violet Cir, Riverview, FL 33578For Sale

 MLS ID #TB8529742, Elsie Borgen, CENTURY 21 CIRCLE. Stellar MLS
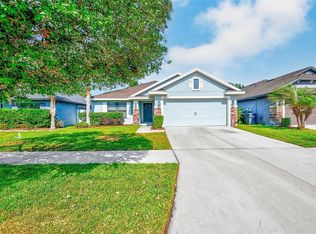
 - $339,9003 bd2 ba1.9k sqft12220 Legacy Bright St, Riverview, FL 33578For Sale
 MLS ID #TB8502649, Mike Youngblood, TMWRK BROKERAGE LLC. Stellar MLS
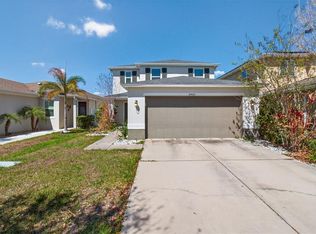
 - $360,0003 bd3 ba1.9k sqft10405 Laguna Plains Dr, Riverview, FL 33578For Sale
 MLS ID #TB8516814, Irina Roth LLC, DALTON WADE INC. Stellar MLS
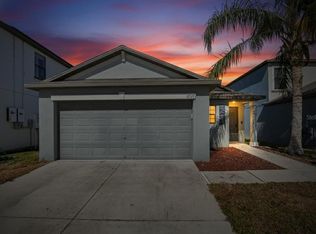
 - $324,9003 bd2 ba1.4k sqft12720 Hampton Hill Dr, Riverview, FL 33578For Sale
 MLS ID #TB8475527, Victoria Escobar, KELLER WILLIAMS SUBURBAN TAMPA. Stellar MLS
 - $337,5003 bd2 ba1.5k sqft11453 Stone Pine St, Riverview, FL 33569For SaleMLS ID #TB8520839, Keithroy Demming, PEOPLE'S CHOICE REALTY SVC LLC. Stellar MLS
- $340,0004 bd2 ba1.8k sqft10112 Rosemary Leaf Ln, Riverview, FL 33578For SaleMLS ID #TB8437471, Elisabeth Christenson, CENTURY 21 CIRCLE. Stellar MLS
- $375,0004 bd2 ba1.7k sqft11669 Stone Pine St, Riverview, FL 33569For SaleMLS ID #TB8523513, Johanna Aristy-Santana LLC, SIGNATURE REALTY ASSOCIATES. Stellar MLS
- $379,9003 bd2 ba1.4k sqft7403 Providence Rd, Riverview, FL 33578For SaleMLS ID #TB8489241, Savannah Lake, COLDWELL BANKER REALTY. Stellar MLS
- $330,0004 bd3 ba2k sqft7842 Carriage Pointe Dr, Gibsonton, FL 33534For SaleMLS ID #TB8519777, Bryan Rodriguez, ALIGN RIGHT REALTY RIVERVIEW. Stellar MLS
- $364,9004 bd2 ba1.8k sqft10604 Lakeside Vista Dr, Riverview, FL 33569For SaleMLS ID #TB8516470, Cabot Brown, COMPASS FLORIDA LLC. Stellar MLS
- $335,0003 bd3 ba1.4k sqft6272 Bucket Ct, Gibsonton, FL 33534For SaleMLS ID #TB8514662, Keithroy Demming, PEOPLE'S CHOICE REALTY SVC LLC. Stellar MLS
- $338,7993 bd2 ba1.7k sqft13517 Texas Sage Pl, Riverview, FL 33579For SaleMLS ID #TB8504844, Erik Michor, RE/MAX BAYSIDE REALTY LLC. Stellar MLS
- $369,5004 bd2 ba1.9k sqft13411 Willow Bluestar Loop, Riverview, FL 33579For SaleMLS ID #TB8518987, Karina Bell, AGILE GROUP REALTY. Stellar MLS
- $325,0003 bd3 ba2k sqft10257 Newminster Loop, Ruskin, FL 33573For SaleMLS ID #TB8526432, Marychris Dean, SOUTH CEDAR REAL ESTATE, INC. Stellar MLS
- $355,0004 bd3 ba2k sqft11168 Leland Groves Dr, Riverview, FL 33579For SaleMLS ID #TB8476738, BCRE CO Brown, BCRE CO. Stellar MLS
- $299,0003 bd2 ba1.4k sqft9415 Lemon Drop Loop, Ruskin, FL 33573For SaleMLS ID #TB8522321, David Lovitch, KELLER WILLIAMS SOUTH SHORE. Stellar MLS
- $334,9003 bd2 ba1.4k sqft2264 Village Ct, Brandon, FL 33511For SaleMLS ID #O6415520, Robert Salmons, ENTERA REALTY LLC. Stellar MLS
- $305,0003 bd2 ba1.5k sqft11216 Kelly Green Ave, Wimauma, FL 33598For SaleMLS ID #TB8510862, Miguel Ortiz, ALIGN RIGHT REALTY RIVERVIEW. Stellar MLS
- $348,5003 bd2 ba1.5k sqft1525 Kestrel Way, Brandon, FL 33511For SaleMLS ID #TB8507635, Jason McIntosh, RE/MAX REALTY UNLIMITED. Stellar MLS
- $394,9004 bd3 ba2k sqft11804 Valhalla Woods Dr, Riverview, FL 33579For SaleMLS ID #TB8514819, Jeffrey Borham, PA, EXP REALTY LLC. Stellar MLS
