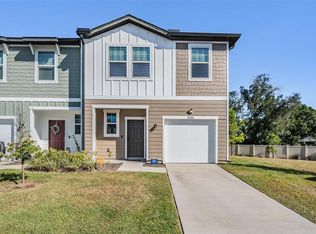
MOTIVATED SELLER! ASK ABOUT EASY SELLER FINANCING. NO CREDIT OR BACKGROUND CHECK WITH $35,000 DOWN!!! Introducing 6272 Bucket Court, an exceptional waterfront end-unit townhome offering a rare combination of luxury, privacy, and picturesque natural surroundings. Perfectly positioned along a tranquil pond with unobstructed water views, this impeccably maintained residence presents an opportunity to enjoy refined living in one of the community’s most coveted settings. Thoughtfully designed with both elegance and functionality in mind, this 3-bedroom, 2.5-bath home showcases a bright, open-concept floor plan enhanced by abundant natural light and serene waterfront vistas. The expansive living and dining spaces create an inviting atmosphere for sophisticated entertaining and everyday comfort, seamlessly blending indoor and outdoor beauty. At the heart of the home, the gourmet-inspired kitchen features stainless steel appliances, contemporary finishes, and generous workspace, offering the perfect setting for everything from casual mornings to hosting memorable gatherings. The luxurious primary suite serves as a private sanctuary, complete with a spa-like ensuite bath designed for relaxation and rejuvenation. Two additional well-appointed bedrooms provide versatile accommodations for guests, family, or a stylish home office. As a premium end-unit residence, the home enjoys enhanced privacy, additional windows, and an abundance of natural light throughout. An attached garage, low HOA fees, and meticulous upkeep further elevate the property's appeal. Ideally located just moments from premier shopping, dining, entertainment, fitness centers, major highways, and Florida’s world-famous Gulf Coast beaches, this residence offers the perfect blend of peaceful waterfront living and effortless convenience. Adding to this exceptional opportunity, the seller is offering attractive owner financing with just **$35,000 down**, making homeownership more accessible. **No background check or credit check required**, providing a flexible financing solution for qualified buyers seeking a streamlined path to ownership. With only a select number of homes enjoying direct pond frontage, 6272 Bucket Court represents a truly rare offering. Experience the beauty, exclusivity, and lifestyle that set this remarkable property apart.
For sale
Price cut: $5.1K (8/3)
$329,900
6272 BUCKET COURT, GIBSONTON, FL 33534
3beds
1,421sqft
Single Family Residence
Built in 2023
4,445 Square Feet Lot
$324,800 Zestimate®
$232/sqft
$260/mo HOA
What's special
Attached garageContemporary finishesPremium end-unit residencePrivate sanctuaryTwo additional well-appointed bedroomsAbundant natural lightUnobstructed water views
- 96 days
- 105
- 3
Zillow last checked:
Listing updated:
Listed by:
Keithroy Demming 813-380-7232,
PEOPLE'S CHOICE REALTY SVC LLC 813-933-0677,
Tina Demming 813-380-7228,
PEOPLE'S CHOICE REALTY SVC LLC
Source: Stellar MLS,MLS#: TB8514662 Originating MLS: Suncoast Tampa
Originating MLS: Suncoast Tampa
Facts & features
Interior
Bedrooms & bathrooms
- Bedrooms: 3
- Bathrooms: 3
- Full bathrooms: 2
- 1/2 bathrooms: 1
Primary bedroom
- Features: En Suite Bathroom, Walk-In Closet(s)
- Level: Second
- Area: 196 Square Feet
- Dimensions: 14x14
Bedroom 2
- Features: Built-in Closet
- Level: Second
- Area: 144 Square Feet
- Dimensions: 12x12
Bedroom 3
- Features: Built-in Closet
- Level: Second
- Area: 120 Square Feet
- Dimensions: 12x10
Primary bathroom
- Level: Second
- Area: 32 Square Feet
- Dimensions: 4x8
Bathroom 2
- Level: First
- Area: 10 Square Feet
- Dimensions: 2x5
Bathroom 3
- Level: Second
- Area: 24 Square Feet
- Dimensions: 4x6
Dining room
- Level: First
- Area: 88 Square Feet
- Dimensions: 11x8
Kitchen
- Features: Pantry
- Level: First
- Area: 132 Square Feet
- Dimensions: 12x11
Living room
- Level: First
- Area: 140 Square Feet
- Dimensions: 14x10
Heating
- Central
Cooling
- Central Air
Appliances
- Included: Dishwasher, Disposal, Electric Water Heater, Microwave, Range
- Laundry: Inside, Laundry Room
Features
- Ceiling Fan(s), High Ceilings, Kitchen/Family Room Combo, Living Room/Dining Room Combo, Open Floorplan, PrimaryBedroom Upstairs, Thermostat, Walk-In Closet(s)
- Flooring: Carpet, Luxury Vinyl
- Doors: Sliding Doors
- Windows: Window Treatments
- Has fireplace: No
- Common walls with other units/homes: Corner Unit,End Unit
Interior area
- Total structure area: 1,840
- Total interior livable area: 1,421 sqft
Video & virtual tour
Property
Parking
- Total spaces: 1
- Parking features: Garage - Attached
- Attached garage spaces: 1
Features
- Levels: Two
- Stories: 2
- Patio & porch: Patio
- Exterior features: Irrigation System, Lighting, Sidewalk, Sprinkler Metered
- Has view: Yes
- View description: Garden, Trees/Woods, Water, Pond
- Has water view: Yes
- Water view: Water,Pond
Lot
- Size: 4,445 Square Feet
- Features: Sidewalk
- Residential vegetation: Trees/Landscaped
Details
- Parcel number: U353019D0Y00000000025.0
- Zoning: PD
- Special conditions: None
Construction
Type & style
- Home type: SingleFamily
- Architectural style: Contemporary
- Property subtype: Single Family Residence
Materials
- Cement Siding, Wood Frame
- Foundation: Slab
- Roof: Shingle
Condition
- Completed
- New construction: No
- Year built: 2023
Utilities & green energy
- Sewer: Public Sewer
- Water: Public
- Utilities for property: Cable Available, Cable Connected, Electricity Available, Electricity Connected, Fire Hydrant, Phone Available, Sprinkler Meter, Street Lights, Water Available, Water Connected
Community & HOA
Community
- Pet fee: $0 monthly
- Subdivision: DUG CRK TWNHMS
HOA
- Has HOA: Yes
- HOA fee: $260 monthly
- HOA name: Jessica Hamill
- HOA phone: 352-602-4803
Location
- Region: Gibsonton
Financial & listing details
- Price per square foot: $232/sqft
- Tax assessed value: $242,981
- Annual tax amount: $4,775
- Date on market: 6/3/2026
- Cumulative days on market: 96 days
- Listing terms: Cash,Conventional,FHA,Owner May Carry,Private Financing Available,VA Loan
- Ownership: Fee Simple
- Total actual rent: 0
- Electric utility on property: Yes
- Road surface type: Asphalt, Paved
Estimated market value
$324,800
$309,000 - $341,000
$2,366/mo
Price history
| Date | Event | Price |
|---|---|---|
| 8/3/2026 | Price change | $329,900-1.5%$232/sqft |
Source:  Stellar MLS #TB8514662 Report a problem Stellar MLS #TB8514662 Report a problem | ||
| 6/3/2026 | Listed for sale | $335,000-1.2%$236/sqft |
Source: Stellar MLS #TB8514662 Report a problem | ||
| 1/30/2026 | Listing removed | $339,000$239/sqft |
Source: Stellar MLS #TB8460914 Report a problem | ||
| 1/7/2026 | Listed for sale | $339,000+7.6%$239/sqft |
Source: eXp Realty #TB8460914 Report a problem | ||
| 1/6/2026 | Listing removed | -- |
Source: Owner Report a problem | ||
| 10/8/2025 | Listed for sale | $315,000-0.6%$222/sqft |
Source: Owner Report a problem | ||
| 6/6/2025 | Listing removed | $317,000$223/sqft |
Source: Stellar MLS #TB8358527 Report a problem | ||
| 4/22/2025 | Price change | $317,000-0.9%$223/sqft |
Source: Stellar MLS #TB8358527 Report a problem | ||
| 3/22/2025 | Price change | $320,000-0.6%$225/sqft |
Source: Stellar MLS #TB8358527 Report a problem | ||
| 3/17/2025 | Price change | $322,000-0.9%$227/sqft |
Source: Stellar MLS #TB8358527 Report a problem | ||
| 3/7/2025 | Listed for sale | $325,000-2.1%$229/sqft |
Source: Stellar MLS #TB8358527 Report a problem | ||
| 2/3/2025 | Listing removed | $332,000$234/sqft |
Source: Stellar MLS #A4631791 Report a problem | ||
| 2/3/2025 | Price change | $332,000-0.9%$234/sqft |
Source: Stellar MLS #A4631791 Report a problem | ||
| 1/27/2025 | Price change | $335,000-1.3%$236/sqft |
Source: Stellar MLS #A4631791 Report a problem | ||
| 1/17/2025 | Price change | $339,500-1.6%$239/sqft |
Source: Stellar MLS #A4631791 Report a problem | ||
| 1/15/2025 | Price change | $345,000-1.4%$243/sqft |
Source: Stellar MLS #A4631791 Report a problem | ||
| 1/7/2025 | Price change | $349,999-2.8%$246/sqft |
Source: Stellar MLS #A4631791 Report a problem | ||
| 12/31/2024 | Price change | $359,999-2.7%$253/sqft |
Source: Stellar MLS #A4631791 Report a problem | ||
| 12/19/2024 | Price change | $369,999-1.3%$260/sqft |
Source: Stellar MLS #A4631791 Report a problem | ||
| 12/9/2024 | Listed for sale | $375,000$264/sqft |
Source: Stellar MLS #A4631791 Report a problem | ||
| 9/20/2024 | Listing removed | $375,000-3.8%$264/sqft |
Source: Stellar MLS #T3548775 Report a problem | ||
| 8/23/2024 | Price change | $389,900-1.3%$274/sqft |
Source: Stellar MLS #T3548775 Report a problem | ||
| 8/14/2024 | Listed for sale | $395,000+26.2%$278/sqft |
Source: Stellar MLS #T3548775 Report a problem | ||
| 1/20/2024 | Sold | $312,990$220/sqft |
Source: Stellar MLS #O6154755 Report a problem | ||
| 12/11/2023 | Pending sale | $312,990$220/sqft |
Source: Stellar MLS #O6154755 Report a problem | ||
| 12/8/2023 | Listed for sale | $312,990$220/sqft |
Source: Stellar MLS #O6154755 Report a problem | ||
Public tax history
| Year | Property taxes | Tax assessment |
|---|---|---|
| 2025 | $4,974 -2.6% | $242,981 -4.4% |
| 2024 | $5,107 +3574.5% | $254,231 +3081.1% |
| 2023 | $139 | $7,992 |
Find assessor info on the county website
Monthly payment
Est. payment
Payment breakdown
Explore the cost of this home by adjusting the details. Changes won't be saved.Climate risks
Neighborhood: Gibson's Artesian Lands
Nearby schools
Schools provided by the listing agent
- Elementary: Corr-HB
- Middle: Eisenhower-HB
- High: East Bay-HB
Source: Stellar MLS. This data may not be complete. We recommend contacting the local school district to confirm school assignments for this home.
Similar homes
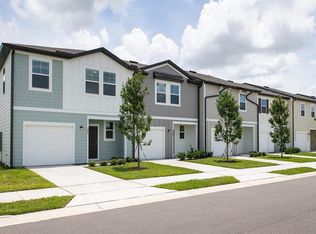
- $339,0003 bd2 ba1.5k sqft13102 EARLY RUN LANE, RIVERVIEW, FL 33578For Sale
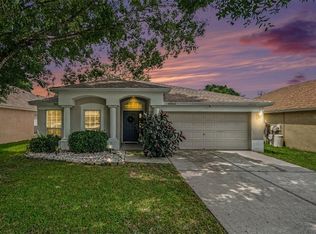
 MLS ID #TB8541848, Kevin Reeves, SMITH & ASSOCIATES REAL ESTATE. Stellar MLS
 - $324,5003 bd2 ba1.5k sqft11453 STONE PINE STREET, RIVERVIEW, FL 33569For Sale
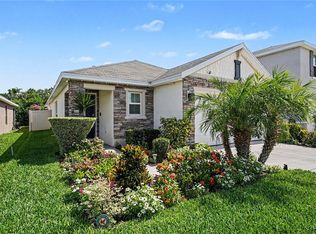 MLS ID #TB8520839, Keithroy Demming, PEOPLE'S CHOICE REALTY SVC LLC. Stellar MLS
 - $323,9003 bd2 ba1.9k sqft12220 LEGACY BRIGHT STREET, RIVERVIEW, FL 33578For Sale
 MLS ID #TB8502649, Mike Youngblood, TMWRK BROKERAGE LLC. Stellar MLS
 - $324,9003 bd2 ba1.4k sqft12720 HAMPTON HILL DRIVE, RIVERVIEW, FL 33578For Sale
 MLS ID #TB8475527, Victoria Escobar, KELLER WILLIAMS SUBURBAN TAMPA. Stellar MLS
 - $289,0003 bd2 ba1.3k sqft7629 DEVONBRIDGE GARDEN WAY, APOLLO BEACH, FL 33572For SaleMLS ID #TB8540995, Shawna Calvert, 27NORTH REALTY. Stellar MLS
- $335,0004 bd2 ba1.8k sqft10112 ROSEMARY LEAF LANE, RIVERVIEW, FL 33578For SaleMLS ID #TB8437471, Elisabeth Christenson, CENTURY 21 CIRCLE. Stellar MLS
- $300,0003 bd3 ba1.9k sqft7719 MAROON PEAK DRIVE, RUSKIN, FL 33573For SaleMLS ID #TB8542579, Daniel Cuevas, DALTON WADE INC. Stellar MLS
- $330,0004 bd2 ba1.4k sqft520 FAIRFAX LANE, APOLLO BEACH, FL 33572For SaleMLS ID #TB8531766, Gordon Klaiber, REDFIN CORPORATION. Stellar MLS
- $330,0004 bd2 ba1.9k sqft10328 CELTIC ASH DRIVE, RUSKIN, FL 33573For SaleMLS ID #TB8535071, Gene Batronie, 27NORTH REALTY. Stellar MLS
- $314,9003 bd2 ba1.5k sqft10119 ROSE PETAL PLACE, RIVERVIEW, FL 33578For SaleMLS ID #TB8466320, Roseline McGill, CHARLES RUTENBERG REALTY INC. Stellar MLS
- $300,0004 bd2 ba1.8k sqft12611 LEMON PEPPER DRIVE, RIVERVIEW, FL 33578For SaleMLS ID #TB8498200, Neidre Hines, HOME GIRLS & GUYS REALTY. Stellar MLS
- $370,0003 bd3 ba1.9k sqft11618 GOLD DUST COURT, RIVERVIEW, FL 33579For SaleMLS ID #TB8542164, Jay D'Abramo, FLORIDA EXECUTIVE REALTY. Stellar MLS
- $369,0004 bd2 ba1.7k sqft11669 STONE PINE STREET, RIVERVIEW, FL 33569For SaleMLS ID #TB8523513, Johanna Aristy-Santana LLC, SIGNATURE REALTY ASSOCIATES. Stellar MLS
- $315,0003 bd2 ba1.5k sqft11008 LELAND GROVES DRIVE, RIVERVIEW, FL 33579For SaleMLS ID #TB8529418, Gordon Klaiber, REDFIN CORPORATION. Stellar MLS
- $299,0003 bd2 ba1.4k sqft9415 LEMON DROP LOOP, SUN CITY CENTER, FL 33573For SaleMLS ID #TB8522321, David Lovitch, KELLER WILLIAMS SOUTH SHORE. Stellar MLS
- $330,0004 bd2 ba1.9k sqft1461 GOLDEN GLOW DRIVE, RUSKIN, FL 33570For SaleMLS ID #TB8533847, Rose Alexander, KELLER WILLIAMS SOUTH SHORE. Stellar MLS
- $299,0003 bd2 ba1.5k sqft11216 KELLY GREEN AVENUE, WIMAUMA, FL 33598For SaleMLS ID #TB8510862, Miguel Ortiz, ELEVATED REALTY. Stellar MLS
- $349,9003 bd3 ba1.8k sqft1504 TRAILWATER STREET, RUSKIN, FL 33570For SaleMLS ID #TB8481568, Gustavo Torres, FLORIDA'S 1ST CHOICE RLTY LLC. Stellar MLS
- $323,5004 bd3 ba2k sqft10231 GEESE TRAIL CIRCLE, SUN CITY CENTER, FL 33573For SaleMLS ID #TB8525577, Trish Ellis, 27NORTH REALTY. Stellar MLS
- $280,0003 bd2 ba1.4k sqft7227 SALT RIVER AVENUE, SUN CITY CENTER, FL 33573For SaleMLS ID #TB8541023, Heather Stotts, RE/MAX COLLECTIVE. Stellar MLS
