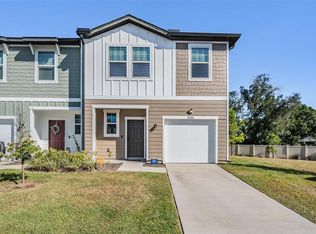
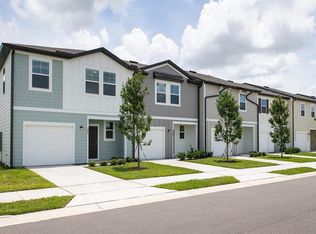
Built in 2023, this one-owner 3-bedroom, 2.5-bath townhome in Dug Creek offers 1,471 heated sq. ft., a 1-car garage, low HOA, and no CDD. Luxury vinyl plank flooring extends throughout the first floor, where an open layout connects the kitchen, dining, and living areas. The kitchen features stainless steel appliances, granite countertops, generous workspace, and an open design that keeps it connected to the main living area. Upstairs, the owner's suite features a walk-in closet and ensuite tub and shower. Two additional bedrooms provide flexible space for guests, a home office, or everyday needs. The washer and dryer convey and are conveniently located upstairs. A garage door opener and Blink video doorbell camera provide added everyday convenience. The HOA includes grounds maintenance, adding convenience to the low-HOA, no-CDD community. Short sale. Sale is subject to third-party/lender approval. Property being sold as-is. Located in Gibsonton near Apollo Beach, the home offers convenient access to everyday shopping, dining, and recreation. Nearby options include Publix, Sam's Club, Walmart Neighborhood Market, Tiki Docks, Riverview Tap House, and Chipotle. For access to the water, Riverview Marina is within 5 miles.
For sale
$229,000
6264 BUCKET COURT, GIBSONTON, FL 33534
3beds
1,471sqft
Townhouse
Built in 2023
1,922 Square Feet Lot
$225,100 Zestimate®
$156/sqft
$260/mo HOA
What's special
Granite countertopsBlink video doorbell cameraGarage door opener
- 33 days
- 302
- 38
Zillow last checked:
Listing updated:
Listed by:
Ollie Green 813-360-2712,
FLEUR DE LIS LUXE REALTY 813-360-2712
Source: Stellar MLS,MLS#: TB8548044 Originating MLS: Suncoast Tampa
Originating MLS: Suncoast Tampa
Facts & features
Interior
Bedrooms & bathrooms
- Bedrooms: 3
- Bathrooms: 3
- Full bathrooms: 2
- 1/2 bathrooms: 1
Primary bedroom
- Features: Walk-In Closet(s)
- Level: Second
- Area: 196 Square Feet
- Dimensions: 14x14
Bedroom 2
- Features: Tub With Shower, Built-in Closet
- Level: Second
- Area: 116.39 Square Feet
- Dimensions: 10.3x11.3
Bedroom 3
- Features: Built-in Closet
- Level: Second
- Area: 116.39 Square Feet
- Dimensions: 10.3x11.3
Dining room
- Level: First
- Area: 88 Square Feet
- Dimensions: 11x8
Kitchen
- Features: Built-in Closet
- Level: First
- Area: 132 Square Feet
- Dimensions: 12x11
Living room
- Level: First
- Area: 135 Square Feet
- Dimensions: 13.5x10
Heating
- Electric
Cooling
- Central Air
Appliances
- Included: Dishwasher, Disposal, Dryer, Microwave, Refrigerator, Washer
- Laundry: Laundry Closet
Features
- Living Room/Dining Room Combo, Open Floorplan, PrimaryBedroom Upstairs, Thermostat
- Flooring: Carpet, Vinyl
- Has fireplace: No
Interior area
- Total structure area: 1,840
- Total interior livable area: 1,471 sqft
Property
Parking
- Total spaces: 1
- Parking features: Garage - Attached
- Attached garage spaces: 1
Features
- Levels: Two
- Stories: 2
- Exterior features: Rain Gutters, Sidewalk
Lot
- Size: 1,922 Square Feet
Details
- Parcel number: U353019D0Y00000000023.0
- Zoning: PD
- Special conditions: None
Construction
Type & style
- Home type: Townhouse
- Property subtype: Townhouse
Materials
- Wood Siding
- Foundation: Slab
- Roof: Shingle
Condition
- New construction: No
- Year built: 2023
Utilities & green energy
- Sewer: Public Sewer
- Water: Public
- Utilities for property: Electricity Connected, Sewer Connected, Street Lights, Water Connected
Community & HOA
Community
- Features: Dog Park
- Pet fee: $0 monthly
- Subdivision: DUG CRK TWNHMS
HOA
- Has HOA: Yes
- Services included: Maintenance Structure, Maintenance Grounds
- HOA fee: $260 monthly
- HOA name: Triad Association Management
Location
- Region: Gibsonton
Financial & listing details
- Price per square foot: $156/sqft
- Annual tax amount: $3,871
- Date on market: 9/18/2026
- Cumulative days on market: 29 days
- Listing terms: Assumable,Cash,Conventional,FHA,VA Loan
- Ownership: Fee Simple
- Total actual rent: 0
- Electric utility on property: Yes
- Road surface type: Paved
Estimated market value
$225,100
$214,000 - $236,000
$2,476/mo
Price history
| Date | Event | Price |
|---|---|---|
| 9/18/2026 | Listed for sale | $229,000-17.3%$156/sqft |
Source:  Stellar MLS #TB8548044 Report a problem Stellar MLS #TB8548044 Report a problem | ||
| 2/16/2024 | Listing removed | $276,990$188/sqft |
Source:  Starlight Homes Report a problem Starlight Homes Report a problem | ||
| 1/27/2024 | Price change | $276,990-4.5%$188/sqft |
Source: Starlight Homes Report a problem | ||
| 1/10/2024 | Listed for sale | $289,990$197/sqft |
Source: Starlight Homes Report a problem | ||
Public tax history
Tax history is unavailable.
Monthly payment
Est. payment
Payment breakdown
Explore the cost of this home by adjusting the details. Changes won't be saved.Climate risks
Neighborhood: Gibson's Artesian Lands
Similar homes
- $277,5003 bd3 ba1.7k sqft6320 MAGNOLIA TRAILS LANE, GIBSONTON, FL 33534For Sale

 MLS ID #TB8534839, Cindy Greco, EXP REALTY LLC. Stellar MLS
 - $214,9002 bd3 ba1.3k sqft12337 FOXMOOR PEAK DRIVE, RIVERVIEW, FL 33579For Sale
 MLS ID #TB8556219, Gene Faircloth, EXIT BAYSHORE REALTY. Stellar MLS
 - $216,5003 bd3 ba1.4k sqft7089 WOODCHASE GLEN DRIVE, RIVERVIEW, FL 33578For Sale
 MLS ID #TB8519476, Jared Warren, WEST COAST REAL ESTATE OF TAMPA, LLC. Stellar MLS
 - $210,0003 bd3 ba1.4k sqft7052 SUMMER HOLLY PLACE, RIVERVIEW, FL 33578For Sale
 MLS ID #TB8524439, Bradley Smith, LPT REALTY, LLC.. Stellar MLS
 - $320,0003 bd3 ba1.7k sqft8103 TAR HOLLOW DRIVE, GIBSONTON, FL 33534For SaleMLS ID #O6440110, Wilfredo Lopez, LA ROSA REALTY CENTRAL FLORIDA LLC. Stellar MLS
- $233,8883 bd3 ba1.5k sqft10851 KENSINGTON PARK AVENUE, RIVERVIEW, FL 33578For SaleMLS ID #TB8542735, Alfred Rivera, REALTY ONE GROUP ADVANTAGE. Stellar MLS
- $249,9003 bd3 ba1.6k sqft6717 EAGLE FEATHER DRIVE, RIVERVIEW, FL 33578For SaleMLS ID #TB8534981, Jennifer Boleyn, KELLER WILLIAMS SUBURBAN TAMPA. Stellar MLS
- $225,0002 bd3 ba1.3k sqft6236 OLIVEDALE DRIVE, RIVERVIEW, FL 33578For SaleMLS ID #TB8541980, Kyle Keller, CHARLES RUTENBERG REALTY INC. Stellar MLS
- $220,0003 bd3 ba1.4k sqft2453 EDGEWATER FALLS DRIVE, BRANDON, FL 33511For SaleMLS ID #TB8397048, Dane Moore, KELLER WILLIAMS SUBURBAN TAMPA. Stellar MLS
- $249,0003 bd3 ba1.8k sqft9536 PEMBROOKE PINES DRIVE, SUN CITY CENTER, FL 33573For SaleMLS ID #TB8548034, Danielle Redner, FLORIDA EXECUTIVE REALTY. Stellar MLS
- $215,0002 bd3 ba1.3k sqft4617 SOMERSET HILL LANE, RIVERVIEW, FL 33578For SaleMLS ID #TB8545568, Nick Horton, BANNER INT'L REAL ESTATE. Stellar MLS
- $239,9002 bd3 ba1.5k sqft9141 HILLCROFT DRIVE, RIVERVIEW, FL 33578For SaleMLS ID #TB8544155, Dylan Hamilton, WEICHERT REALTORS-BRANDON REALTY. Stellar MLS
- $255,0003 bd3 ba1.6k sqft8726 MOONLIT MEADOWS LOOP, RIVERVIEW, FL 33578For SaleMLS ID #TB8490149, Zoki Mbolekwa, DALTON WADE INC. Stellar MLS
- $267,0003 bd3 ba1.4k sqft7043 SUMMER HOLLY PLACE, RIVERVIEW, FL 33578For SaleMLS ID #O6430471, Pablo Infante, III, JASON MITCHELL REAL ESTATE FLO. Stellar MLS
- $280,0003 bd3 ba1.5k sqft2759 SCARLET BAY PLACE, BRANDON, FL 33510For SaleMLS ID #TB8544240, Josh Wright, LPT REALTY, LLC. Stellar MLS
- $215,0002 bd3 ba1.2k sqft4755 SOMERSET HILL LANE, RIVERVIEW, FL 33578For SaleMLS ID #TB8534893, Linda Anne Calebro-Kuder, CALEBRO & ASSOCIATES. Stellar MLS
- $215,0002 bd3 ba1.2k sqft4715 CHATTERTON WAY, RIVERVIEW, FL 33578For SaleMLS ID #TB8524638, Geno Stopowenko, RE/MAX REALTY UNLIMITED. Stellar MLS
- $213,0002 bd3 ba1.5k sqft2110 GOLDEN FALCON DRIVE, RUSKIN, FL 33570For SaleMLS ID #TB8548049, Lori Dozark, FUTURE HOME REALTY INC. Stellar MLS
- $229,5003 bd3 ba1.5k sqft11636 MANGO RIDGE BOULEVARD, SEFFNER, FL 33584For SaleMLS ID #TB8547118, Sreekanthred Alla, SIMP REALTY GROUP LLC. Stellar MLS
- $230,0003 bd3 ba1.4k sqft772 SPRING FLOWERS TRAIL, BRANDON, FL 33511For SaleMLS ID #TB8515455, Wayne Gabriel, RE/MAX PREMIER GROUP. Stellar MLS
