Skip main navigation
Sold for $234,000
  • $234,000

    6266 Bucket Ct, Gibsonton, FL 33534

    3beds
    1,471sqft
    Townhouse
    Built in 2023
    4,513 Square Feet Lot
    $233,100 Zestimate®
    $159/sqft
    $2,209 Estimated rent

    Home value

    $233,100

    $219,000 - $249,000

    $2,209/mo

    Zestimate® history
    Loading
    Loading...

    Owner options

    List your home for rent

    $2,209/mo

    Rent Zestimate®

    Find your next renter with Zillow Rental Manager. Plus, with online applications, you can quickly screen prospective tenants – for free.

    Learn more

    $2,209/mo

    Rent Zestimate®

    Refinance and save

    $1,947/mo

    Est. payment

    Refinancing to a lower rate could help reduce your monthly payments and save thousands over the life of the loan.

    See today's rates

    $1,947/mo

    Est. payment

    Explore your selling options

    Work with a Zillow partner agent

    Leverage their expertise and Zillow's premium Showcase listings to get your home seen by more buyers.

    Get started

    List with your own agent

    Get your home in front of millions of buyers by listing it on Zillow.

    Learn how to do it

    Sell it yourself

    Take full control of how buyers see your home on Zillow by listing For Sale by Owner (FSBO).

    List your home

    What's special

    Flexibility for guestsContemporary finishesModern designHome officeAdditional bedroomsGranite countertopsBright open-concept layout
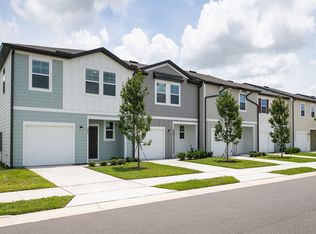
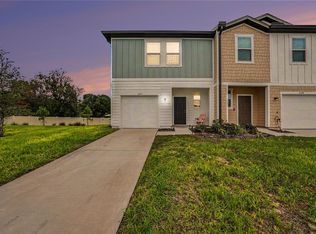
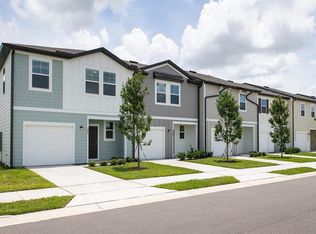
    Incredible Opportunity – Modern 2023 End-Unit Townhome (VA Compromise Sale) Here’s your chance to own a nearly new home at a below-market price through a VA Compromise Sale — an excellent opportunity for qualified buyers willing to allow time for VA approval (typically up to 45 days). The potential savings make it well worth the wait. Built in 2023, this beautifully maintained 3-bedroom, 2.5-bath end-unit townhome blends modern design, comfort, and efficiency — without the premium price or long wait of new construction. Step inside to find a bright, open-concept layout filled with natural light and contemporary finishes throughout. The kitchen features granite countertops, stainless-steel appliances, and ample cabinet space — ideal for cooking, entertaining, or casual family dining. Upstairs, the spacious primary suite offers a peaceful retreat with a walk-in closet and private en-suite bath. Two additional bedrooms and a second full bath provide flexibility for guests, a home office, or a growing family. As an end-unit, you’ll enjoy added privacy and a relaxing back patio perfect for morning coffee or unwinding in the evening. Located close to shopping, dining, and major commuter routes, this move-in-ready home delivers modern living and outstanding value in one of the area’s fastest-growing communities. Special Note: This home is part of a VA Compromise Sale — seller is motivated and open to considering all reasonable offers. Opportunities like this don’t come often — schedule your showing today!

    Zillow last checked:

    Listing updated:

    Listed by:

    Mario Banales 956-285-0242,

    ALIGN RIGHT REALTY CARROLLWOOD 813-374-6050

    Bought with:

    Keren Nelson, 3405916

    FLORIDA PROPERTY BROKERS REALT

    Source: Stellar MLS,MLS#: TB8438768MLS LogoOriginating MLS: Suncoast Tampa

    Facts & features

    Interior

    Bedrooms & bathrooms
    • Bedrooms: 3
    • Bathrooms: 3
    • Full bathrooms: 2
    • 1/2 bathrooms: 1
    Primary bedroom
    • Features: En Suite Bathroom, Walk-In Closet(s)
    • Level: Second
    • Area: 196 Square Feet
    • Dimensions: 14x14
    Dining room
    • Level: First
    • Area: 72 Square Feet
    • Dimensions: 8x9
    Kitchen
    • Level: First
    • Area: 140 Square Feet
    • Dimensions: 14x10
    Living room
    • Level: First
    • Area: 156 Square Feet
    • Dimensions: 12x13
    Heating
    • Central
    Cooling
    • Central Air
    Appliances
    • Included: Cooktop, Dishwasher, Disposal, Electric Water Heater, Microwave, Refrigerator
    • Laundry: Inside
    Features
    • Ceiling Fan(s), Living Room/Dining Room Combo, Stone Counters
    • Flooring: Carpet, Vinyl
    • Windows: Hurricane Shutters
    • Has fireplace: No
    Interior area
    • Total structure area: 1,471
    • Total interior livable area: 1,471 sqft

    Property

    Parking
    • Total spaces: 2
    • Parking features: Garage - Attached, Carport
    • Attached garage spaces: 1
    • Carport spaces: 1
    • Covered spaces: 2
    Features
    • Levels: Two
    • Stories: 2
    Lot
    • Size: 4,513 Square Feet
    Details
    • Parcel number: U353019D0Y00000000024.0
    • Zoning: PD
    • Special conditions: None

    Construction

    Type & style
    • Home type: Townhouse
    • Property subtype: Townhouse
    Materials
    • Block, Wood Frame
    • Foundation: Slab
    • Roof: Shingle
    Condition
    • New construction: No
    • Year built: 2023

    Utilities & green energy

    • Sewer: Public Sewer
    • Water: Public
    • Utilities for property: BB/HS Internet Available, Cable Available, Electricity Connected, Public, Water Connected

    Community & HOA

    Community
    • Pet fee: $0 monthly
    • Subdivision: DUG CRK TWNHMS
    HOA
    • Has HOA: Yes
    • HOA fee: $229 monthly
    • HOA name: TRIAD ASSOCIATION MANAGEMENT
    • HOA phone: 352-602-4803
    Location
    • Region: Gibsonton

    Financial & listing details

    • Price per square foot: $159/sqft
    • Tax assessed value: $238,185
    • Annual tax amount: $5,211
    • Date on market: 10/17/2025
    • Cumulative days on market: 59 days
    • Ownership: Fee Simple
    • Total actual rent: 0
    • Electric utility on property: Yes
    • Road surface type: Paved

    Price history

    DateEventPrice
    6/1/2026Sold$234,000-2.1%$159/sqft
    Source: Stellar MLS #TB8438768 Report a problem
    12/19/2025Pending sale$239,000$162/sqft
    Source: Stellar MLS #TB8438768 Report a problem
    12/15/2025Listed for sale$239,000$162/sqft
    Source: Stellar MLS #TB8438768 Report a problem
    12/14/2025Pending sale$239,000$162/sqft
    Source: Stellar MLS #TB8438768 Report a problem
    12/5/2025Price change$239,000-4.4%$162/sqft
    Source: Stellar MLS #TB8438768 Report a problem
    10/29/2025Price change$250,000-7.4%$170/sqft
    Source: Stellar MLS #TB8438768 Report a problem
    10/17/2025Listed for sale$270,000-9.7%$184/sqft
    Source: Stellar MLS #TB8438768 Report a problem
    11/9/2023Sold$298,990$203/sqft
    Source: Stellar MLS #J968640 Report a problem

    Public tax history

    YearProperty taxesTax assessment
    2025$4,887 -6.2%$238,185 -3.9%
    2024$5,212 +3649.6%$247,758 +3000.1%
    2023$139 $7,992
    Find assessor info on the county website

    Neighborhood: Gibson's Artesian Lands

    Nearby schools

    GreatSchools rating
    Get a cash offer in 3 minutes
    Find out how much your home could sell for in as little as 3 minutes with a no-obligation cash offer.
    Estimated market value
    $233,100
    Get a cash offer in 3 minutes
    Find out how much your home could sell for in as little as 3 minutes with a no-obligation cash offer.
    Estimated market value
    $233,100