Virtually Staged. Price Improvement! NO CDD and LOW HOA! Welcome to this 3-bedroom, 2.5-bath home with a 2-car garage in the quiet, established community of Magnolia Trails. Designed for comfortable everyday living, this home features laminate flooring throughout the living areas and bedrooms and a functional floor plan that maximizes space and natural light. The kitchen is equipped with stainless steel appliances, ample cabinetry, and plenty of room for meal preparation and entertaining. Upstairs, the spacious primary suite serves as a private retreat with an en-suite bath, while two additional bedrooms provide flexibility for family, guests, or a home office. Major updates include a 2022 HVAC system and 2022 water heater, offering added peace of mind. Ideally located just off US-41 with convenient access to US-301, I-75, the Selmon Expressway, and St. Joseph's Hospital–South, this home is minutes from Sam's Club, shopping, dining, schools, parks, Apollo Beach, Brandon, downtown Tampa, and MacDill Air Force Base. You'll also enjoy easy drives to some of Florida's most beautiful Gulf Coast destinations, including Anna Maria Island, Longboat Key, and Siesta Key. Whether you're a first-time homebuyer, growing family, or investor, this move-in-ready home offers an outstanding combination of value, location, and modern updates.
For sale
Price cut: $5.1K (9/3)
$289,900
6320 MAGNOLIA TRAILS LANE, GIBSONTON, FL 33534
3beds
1,776sqft
Single Family Residence
Built in 2007
4,400 Square Feet Lot
$-- Zestimate®
$163/sqft
$59/mo HOA
What's special
- 37 days
- 537
- 50
Zillow last checked:
Listing updated:
Listed by:
Cindy Greco 813-240-8300,
EXP REALTY LLC 888-883-8509
Source: Stellar MLS,MLS#: TB8534839 Originating MLS: Sarasota - Manatee
Originating MLS: Sarasota - Manatee
Facts & features
Interior
Bedrooms & bathrooms
- Bedrooms: 3
- Bathrooms: 3
- Full bathrooms: 2
- 1/2 bathrooms: 1
Rooms
- Room types: Utility Room
Primary bedroom
- Features: En Suite Bathroom, Tub with Separate Shower Stall, Walk-In Closet(s)
- Level: Second
- Area: 271.32 Square Feet
- Dimensions: 20.4x13.3
Bedroom 2
- Features: Built-in Closet
- Level: Second
- Area: 100.88 Square Feet
- Dimensions: 9.7x10.4
Bedroom 3
- Features: Built-in Closet
- Level: Second
- Area: 99.3 Square Feet
- Dimensions: 9.11x10.9
Dining room
- Level: First
- Area: 203 Square Feet
- Dimensions: 14x14.5
Kitchen
- Level: First
- Area: 189 Square Feet
- Dimensions: 14x13.5
Living room
- Level: First
- Area: 239.89 Square Feet
- Dimensions: 14.9x16.1
Heating
- Central, Electric
Cooling
- Central Air
Appliances
- Included: Dishwasher, Electric Water Heater, Microwave, Range Hood, Refrigerator
- Laundry: Laundry Room
Features
- Living Room/Dining Room Combo
- Flooring: Luxury Vinyl
- Has fireplace: No
Interior area
- Total structure area: 2,274
- Total interior livable area: 1,776 sqft
Video & virtual tour
Property
Parking
- Total spaces: 2
- Parking features: Driveway, Garage Door Opener
- Attached garage spaces: 2
- Has uncovered spaces: Yes
Features
- Levels: Two
- Stories: 2
- Exterior features: Private Mailbox
Lot
- Size: 4,400 Square Feet
Details
- Parcel number: U35301981O00000000018.0
- Zoning: PD
- Special conditions: None
Construction
Type & style
- Home type: SingleFamily
- Property subtype: Single Family Residence
Materials
- Block, Stone, Wood Frame
- Foundation: Slab
- Roof: Shingle
Condition
- Completed
- New construction: No
- Year built: 2007
Utilities & green energy
- Sewer: Public Sewer
- Water: Public
- Utilities for property: Electricity Connected, Public
Community & HOA
Community
- Features: Deed Restrictions, Sidewalks
- Security: Smoke Detector(s)
- Pet fee: $0 monthly
- Subdivision: MAGNOLIA TRAILS
HOA
- Has HOA: Yes
- Services included: Common Area Taxes, Maintenance Repairs
- HOA fee: $59 monthly
- HOA name: Leland Management, Karl Bodolub
- HOA phone: 727-213-0545
Location
- Region: Gibsonton
Financial & listing details
- Price per square foot: $163/sqft
- Tax assessed value: $237,286
- Annual tax amount: $4,889
- Date on market: 7/31/2026
- Cumulative days on market: 30 days
- Listing terms: Cash,Conventional,FHA,VA Loan
- Ownership: Fee Simple
- Total actual rent: 0
- Electric utility on property: Yes
- Road surface type: Asphalt
Estimated market value
Not available
Estimated sales range
Not available
$2,220/mo
Price history
| Date | Event | Price |
|---|---|---|
| 9/3/2026 | Price change | $289,900-1.7%$163/sqft |
Source:  Stellar MLS #TB8534839 Report a problem Stellar MLS #TB8534839 Report a problem | ||
| 8/20/2026 | Listed for sale | $295,000$166/sqft |
Source: eXp Realty #TB8534839 Report a problem | ||
| 8/13/2026 | Contingent | $295,000$166/sqft |
Source: eXp Realty #TB8534839 Report a problem | ||
| 7/31/2026 | Listed for sale | $295,000-14.5%$166/sqft |
Source: Stellar MLS #TB8534839 Report a problem | ||
| 2/1/2025 | Listing removed | $2,085$1/sqft |
Source: Zillow Rentals Report a problem | ||
| 1/24/2025 | Price change | $2,085-0.7%$1/sqft |
Source: Zillow Rentals Report a problem | ||
| 1/16/2025 | Price change | $2,099-2.3%$1/sqft |
Source: Zillow Rentals Report a problem | ||
| 1/10/2025 | Price change | $2,149-2.3%$1/sqft |
Source: Zillow Rentals Report a problem | ||
| 1/3/2025 | Price change | $2,199-2.2%$1/sqft |
Source: Zillow Rentals Report a problem | ||
| 12/27/2024 | Price change | $2,249-2.2%$1/sqft |
Source: Zillow Rentals Report a problem | ||
| 12/20/2024 | Price change | $2,299-1.1%$1/sqft |
Source: Zillow Rentals Report a problem | ||
| 12/13/2024 | Listed for rent | $2,325+3.6%$1/sqft |
Source: Zillow Rentals Report a problem | ||
| 3/25/2024 | Listing removed | -- |
Source: Zillow Rentals Report a problem | ||
| 2/28/2024 | Listed for rent | $2,245+2%$1/sqft |
Source: Zillow Rentals Report a problem | ||
| 1/25/2024 | Listing removed | -- |
Source: Stellar MLS #T3494691 Report a problem | ||
| 1/16/2024 | Listed for sale | $345,000+7.4%$194/sqft |
Source: Stellar MLS #T3494691 Report a problem | ||
| 4/5/2023 | Listing removed | -- |
Source: Zillow Rentals Report a problem | ||
| 3/25/2023 | Price change | $2,200+0.2%$1/sqft |
Source: Zillow Rentals Report a problem | ||
| 11/12/2022 | Price change | $2,195-4.6%$1/sqft |
Source: Zillow Rental Network Premium Report a problem | ||
| 9/22/2022 | Listed for rent | $2,300$1/sqft |
Source: Zillow Rental Network Premium Report a problem | ||
| 6/6/2022 | Sold | $321,300+67.3%$181/sqft |
Source: Public Record Report a problem | ||
| 10/2/2018 | Sold | $192,000-1.5%$108/sqft |
Source: Public Record Report a problem | ||
| 8/31/2018 | Price change | $194,900-1.3%$110/sqft |
Source: WEST FLORIDA REAL ESTATE LLC #T3114986 Report a problem | ||
| 8/4/2018 | Price change | $197,500-1.2%$111/sqft |
Source: WEST FLORIDA REAL ESTATE LLC #T3114986 Report a problem | ||
| 7/2/2018 | Listed for sale | $199,900-14.2%$113/sqft |
Source: WEST FLORIDA REAL ESTATE LLC #T3114986 Report a problem | ||
| 2/26/2007 | Sold | $232,900$131/sqft |
Source: Public Record Report a problem | ||
Public tax history
| Year | Property taxes | Tax assessment |
|---|---|---|
| 2025 | $4,889 +2.8% | $237,286 -2.8% |
| 2024 | $4,758 -2.6% | $244,126 -3.5% |
| 2023 | $4,885 +132.5% | $253,022 +81.4% |
| 2022 | $2,101 +1.5% | $139,497 +3% |
| 2021 | $2,071 +4.2% | $135,434 +1.4% |
| 2020 | $1,988 +4.8% | $133,564 +2.3% |
| 2019 | $1,898 | $130,561 +52.8% |
| 2018 | $1,898 +74.3% | $85,462 -30.2% |
| 2017 | $1,089 +2.5% | $122,458 +49.4% |
| 2016 | $1,062 +2.5% | $81,982 +0.7% |
| 2015 | $1,036 +1.4% | $81,412 +0.8% |
| 2014 | $1,021 | $80,766 +1.5% |
| 2013 | $1,021 +1% | $79,572 +1.7% |
| 2012 | $1,011 +4.5% | $78,242 +2.9% |
| 2011 | $968 -7.6% | $76,009 -5.7% |
| 2010 | $1,048 -30.6% | $80,569 -22.2% |
| 2009 | $1,509 -37.3% | $103,557 -30.1% |
| 2008 | $2,409 -39.4% | $148,165 -17.9% |
| 2007 | $3,975 +1188.8% | $180,401 +1187.1% |
| 2006 | $308 +13.8% | $14,016 +17.7% |
| 2005 | $271 | $11,904 |
Find assessor info on the county website
Monthly payment
Est. payment
Payment breakdown
Explore the cost of this home by adjusting the details. Changes won't be saved.Climate risks
Neighborhood: 33534
Nearby schools
Schools provided by the listing agent
- Elementary: Corr-HB
- Middle: Eisenhower-HB
- High: East Bay-HB
Source: Stellar MLS. This data may not be complete. We recommend contacting the local school district to confirm school assignments for this home.
- $324,1003 bd3 ba2.1k sqft6318 Magnolia Trails Ln, Gibsonton, FL 33534Off Market
- $320,8005 bd2 ba2.8k sqft6322 Magnolia Trails Ln, Gibsonton, FL 33534Off Market
- $283,3003 bd2 ba1.7k sqft6319 Magnolia Trails Ln #0000, Gibsonton, FL 33534Off Market
- $345,0003 bd3 ba2.3k sqft6324 Magnolia Trails Ln, Gibsonton, FL 33534Sold
Similar homes
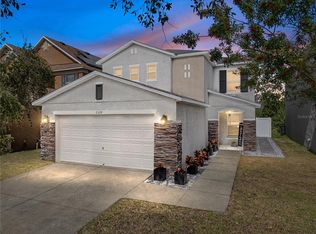
- $338,9504 bd2 ba1.9k sqft11908 FERN BLOSSOM DRIVE, GIBSONTON, FL 33534For Sale
 MLS ID #TB8536397, Yachen Lin, CHARLES RUTENBERG REALTY INC. Stellar MLS
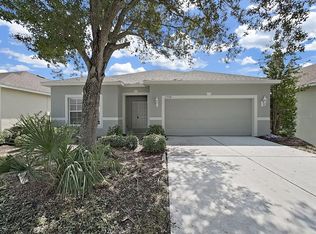
 - $294,9003 bd2 ba1.3k sqft11433 IVY FLOWER LOOP, RIVERVIEW, FL 33578For Sale
 MLS ID #TB8525891, Mauricio Cespedes, LPT REALTY, LLC. Stellar MLS
 - $--2 bd3 ba1.5k sqft10612 Shady Falls Ct, Riverview, FL 33578Auction
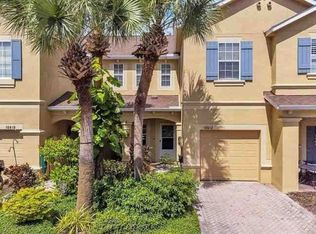 Xome
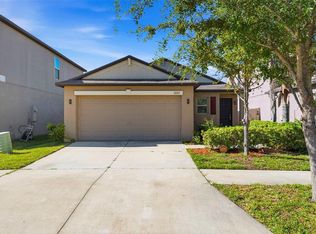
Xome - $280,0003 bd2 ba1.4k sqft7227 SALT RIVER AVENUE, SUN CITY CENTER, FL 33573For Sale
 MLS ID #TB8541023, Heather Stotts, RE/MAX COLLECTIVE. Stellar MLS
 - $280,0003 bd3 ba1.6k sqft9649 TOCOBAGA PLACE, RIVERVIEW, FL 33578For SaleMLS ID #TB8539477, Megan Jordan, BAY TO BAY BROKERAGE. Stellar MLS
- $309,0004 bd2 ba1.7k sqft10206 GOLDEN LIGHT COURT, RIVERVIEW, FL 33578For SaleMLS ID #TB8496592, Agnes Serrano, SHARKS REALTY GROUP LLC. Stellar MLS
- $320,0003 bd2 ba1.2k sqft7115 FOREST MERE DRIVE, RIVERVIEW, FL 33578For SaleMLS ID #TB8514681, Sherman Milton, PINEYWOODS REALTY LLC. Stellar MLS
- $289,0003 bd2 ba1.5k sqft10624 MASSIMO DRIVE, WIMAUMA, FL 33598For SaleMLS ID #TB8490973, Lucas Gonzalez, LPT REALTY, LLC. Stellar MLS
- $299,5004 bd2 ba1.6k sqft14453 BARLEY FIELD DRIVE, WIMAUMA, FL 33598For SaleMLS ID #A4700788, Alan Atchley, BETTER HOMES AND GARDENS REAL ESTATE ATCHLEY PROPE. Stellar MLS
- $321,9004 bd2 ba1.9k sqft4465 ETERNAL PRINCE DRIVE, SUN CITY CENTER, FL 33573For SaleMLS ID #TB8538579, Lei Cheng, SERVICE NEAR REALTY. Stellar MLS
- $295,0004 bd2 ba1.6k sqft11112 HIDDEN BREEZE DRIVE, WIMAUMA, FL 33598For SaleMLS ID #TB8474375, Lisandra Andino, DALTON WADE INC. Stellar MLS
- $325,0004 bd2 ba1.8k sqft10626 PARK MEADOWBROOKE DRIVE, RIVERVIEW, FL 33578For SaleMLS ID #TB8451654, Janessa Urra, MARK SPAIN REAL ESTATE. Stellar MLS
- $348,0004 bd2 ba1.7k sqft8430 QUARTER HORSE DRIVE, RIVERVIEW, FL 33578For SaleMLS ID #TB8505861, Natalie Bailey, ORCHARD BROKERAGE, LLC. Stellar MLS
- $330,0005 bd3 ba2.2k sqft12728 LEMON PEPPER DRIVE, RIVERVIEW, FL 33578For SaleMLS ID #TB8480733, Rachel Roetter, RAI REALTY SERVICES LLC. Stellar MLS
- $320,0003 bd3 ba2.3k sqft14207 ALISTAR MANOR DRIVE, WIMAUMA, FL 33598For SaleMLS ID #O6416177, Karen Albright, OPENDOOR BROKERAGE LLC. Stellar MLS
- $250,0002 bd2 ba1.2k sqft11523 CAPTIVA KAY DRIVE, RIVERVIEW, FL 33569For SaleMLS ID #TB8532267, Jennifer Fieo, RE/MAX REALTY UNLIMITED. Stellar MLS
- $309,9003 bd2 ba1.1k sqft6228 FLORIDA CIRCLE W, APOLLO BEACH, FL 33572For SaleMLS ID #TB8403993, Kent Rodahaver, NEXTHOME SOUTH POINTE. Stellar MLS
- $325,0003 bd2 ba1.5k sqft4449 ETERNAL PRINCE DRIVE, SUN CITY CENTER, FL 33573For SaleMLS ID #TB8498523, Karey Erickson, SIGNATURE REALTY ASSOCIATES. Stellar MLS
- $310,9003 bd2 ba1.4k sqft1213 HUMBLE HAVEN STREET, RUSKIN, FL 33570For SaleMLS ID #TB8524036, Angelia Davis, BROOKS REALTY GROUP LLC. Stellar MLS
- $380,0004 bd2 ba2k sqft11967 STONE PINE STREET, RIVERVIEW, FL 33569For SaleMLS ID #TB8543387, Ana Mitchell, JASON MITCHELL REAL ESTATE FLO. Stellar MLS
