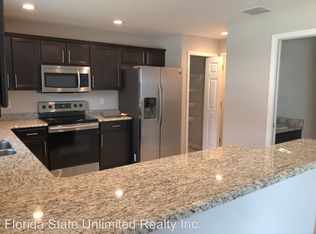
Virtually Staged. Welcome to Landings at Alafia, a smaller gated community in Riverview offering low-maintenance living, NO CDD, and a convenient location. This 3-bedroom, 2.5-bath townhome offers 1,610 square feet with a layout that provides both comfortable gathering space downstairs and added flexibility upstairs. The first floor features a spacious living and dining area with plenty of natural light and direct access to the rear patio. The kitchen is set just beyond the main living space and includes 42-inch cabinetry, granite countertops, recessed lighting, a pantry, and generous prep space. A half bath on the main level adds extra convenience for guests. Upstairs, the primary suite includes a walk-in closet and private bath with dual sinks. Two additional bedrooms are positioned on the opposite side of the floor plan for added separation and privacy, along with a second full bath. A large loft/flex room with its own closet gives you even more options for a home office, playroom, media space, workout area, or additional lounge area. The laundry closet is also conveniently located upstairs near all three bedrooms. The home also includes a 1-car garage, rear patio, and access to the community pool. The LOW HOA includes water, sewer, lawn care, and pool maintenance, making everyday upkeep simple. Location is another standout feature The Landings at Alafia is less than a mile from both I-75 and US 301, putting shopping, dining, groceries, healthcare, and everyday conveniences just minutes away. AdventHealth Riverview is nearby, and easy highway access makes commuting to Tampa, Brandon, and throughout the Tampa Bay area a breeze. With a gated entrance, NO CDD, low HOA, flexible living space, community pool, and an incredibly convenient Riverview location, this home offers a great combination of comfort, convenience, and value.
For sale
Price cut: $5K (9/28)
$260,000
9540 TOCOBAGA PLACE, RIVERVIEW, FL 33578
3beds
1,627sqft
Townhouse
Built in 2019
1,976 Square Feet Lot
$258,800 Zestimate®
$160/sqft
$267/mo HOA
What's special
Gated entranceGenerous prep spaceGranite countertopsRear patioRecessed lighting
- 46 days
- 198
- 18
Zillow last checked:
Listing updated:
Listed by:
Karen Woods 802-310-4946,
RE/MAX REALTY UNLIMITED 813-684-0016
Source: Stellar MLS,MLS#: TB8546520 Originating MLS: Suncoast Tampa
Originating MLS: Suncoast Tampa
Facts & features
Interior
Bedrooms & bathrooms
- Bedrooms: 3
- Bathrooms: 3
- Full bathrooms: 2
- 1/2 bathrooms: 1
Rooms
- Room types: Bonus Room, Utility Room, Loft
Primary bedroom
- Features: Ceiling Fan(s), Dual Sinks, En Suite Bathroom, Exhaust Fan, Shower No Tub, Walk-In Closet(s)
- Level: Second
- Area: 154 Square Feet
- Dimensions: 11x14
Bedroom 2
- Features: Ceiling Fan(s), Built-in Closet
- Level: Second
- Area: 132 Square Feet
- Dimensions: 12x11
Bedroom 3
- Features: Ceiling Fan(s), Built-in Closet
- Level: Second
- Area: 100 Square Feet
- Dimensions: 10x10
Dining room
- Level: First
- Area: 144 Square Feet
- Dimensions: 12x12
Kitchen
- Features: Granite Counters, Pantry, Tall Countertops
- Level: First
- Area: 154 Square Feet
- Dimensions: 11x14
Living room
- Features: Ceiling Fan(s)
- Level: First
- Area: 240 Square Feet
- Dimensions: 16x15
Loft
- Features: Ceiling Fan(s), Walk-In Closet(s)
- Level: Second
- Area: 120 Square Feet
- Dimensions: 12x10
Heating
- Central
Cooling
- Central Air
Appliances
- Included: Dishwasher, Disposal, Electric Water Heater, Microwave, Range, Refrigerator
- Laundry: Inside, Upper Level
Features
- Ceiling Fan(s), Open Floorplan, Solid Surface Counters, Split Bedroom, Walk-In Closet(s)
- Flooring: Carpet, Laminate, Tile
- Doors: Sliding Doors
- Windows: Window Treatments, Hurricane Shutters
- Has fireplace: No
Interior area
- Total structure area: 1,894
- Total interior livable area: 1,627 sqft
Video & virtual tour
Property
Parking
- Total spaces: 1
- Parking features: Garage - Attached
- Attached garage spaces: 1
Features
- Levels: Two
- Stories: 2
- Exterior features: Irrigation System, Rain Gutters, Sidewalk
Lot
- Size: 1,976 Square Feet
Details
- Parcel number: U203020A7T00000000057.0
- Zoning: PD
- Special conditions: None
Construction
Type & style
- Home type: Townhouse
- Property subtype: Townhouse
Materials
- Concrete, HardiPlank Type, Stucco
- Foundation: Slab
- Roof: Shingle
Condition
- Completed
- New construction: No
- Year built: 2019
Utilities & green energy
- Sewer: Public Sewer
- Water: Public
- Utilities for property: Public, Sprinkler Recycled, Street Lights
Green energy
- Energy efficient items: Appliances
Community & HOA
Community
- Features: Buyer Approval Required, Community Mailbox, Deed Restrictions, Gated Community - No Guard, Irrigation-Reclaimed Water, Pool, Sidewalks
- Pet fee: $0 monthly
- Subdivision: LANDINGS AT ALAFIA
HOA
- Has HOA: Yes
- Amenities included: Gated, Maintenance
- Services included: Common Area Taxes, Community Pool, Reserve Fund, Maintenance Structure, Maintenance Grounds, Pool Maintenance, Sewer, Water
- HOA fee: $267 monthly
- HOA name: Premier Association Management & Consulting Linda
Location
- Region: Riverview
Financial & listing details
- Price per square foot: $160/sqft
- Tax assessed value: $234,637
- Annual tax amount: $3,999
- Date on market: 9/8/2026
- Cumulative days on market: 47 days
- Listing terms: Cash,Conventional,FHA,VA Loan
- Ownership: Fee Simple
- Total actual rent: 0
- Road surface type: Paved
Estimated market value
$258,800
$246,000 - $272,000
$2,102/mo
Price history
| Date | Event | Price |
|---|---|---|
| 9/28/2026 | Price change | $260,000-1.9%$160/sqft |
Source:  Stellar MLS #TB8546520 Report a problem Stellar MLS #TB8546520 Report a problem | ||
| 9/8/2026 | Listed for sale | $265,000+8.7%$163/sqft |
Source: Stellar MLS #TB8546520 Report a problem | ||
| 7/16/2024 | Listing removed | $243,900-2.6%$150/sqft |
Source: Stellar MLS #W7834260 Report a problem | ||
| 7/16/2021 | Sold | $250,500+2.7%$154/sqft |
Source: Public Record Report a problem | ||
| 6/3/2021 | Pending sale | $243,900$150/sqft |
Source: Zillow Offers Report a problem | ||
| 5/29/2021 | Listed for sale | $243,900+9.9%$150/sqft |
Source: Zillow Offers Report a problem | ||
| 5/18/2021 | Sold | $222,000+13.7%$136/sqft |
Source: Public Record Report a problem | ||
| 3/23/2019 | Sold | $195,300+5.6%$120/sqft |
Source: Public Record Report a problem | ||
| 1/15/2019 | Listed for sale | $184,900$114/sqft |
Source: Highland Homes Report a problem | ||
Public tax history
| Year | Property taxes | Tax assessment |
|---|---|---|
| 2025 | $4,000 +8.9% | $231,375 +2.9% |
| 2024 | $3,672 +4.1% | $224,854 +3% |
| 2023 | $3,528 +5.3% | $218,305 +3% |
| 2022 | $3,352 -1.3% | $211,947 +26.8% |
| 2021 | $3,397 +11.2% | $167,154 +10% |
| 2020 | $3,056 +327.3% | $151,958 +913.1% |
| 2019 | $715 | $15,000 +209.1% |
| 2018 | $715 +695.2% | $4,853 |
| 2017 | $90 | $4,853 |
Find assessor info on the county website
Monthly payment
Est. payment
Payment breakdown
Explore the cost of this home by adjusting the details. Changes won't be saved.Climate risks
Neighborhood: 33578

Similar homes
- $249,9003 bd3 ba1.6k sqft9237 RIVER ROCK LANE, RIVERVIEW, FL 33578For Sale

 MLS ID #TB8555349, Josh Wright, LPT REALTY, LLC. Stellar MLS
 - $275,0003 bd3 ba1.6k sqft9649 TOCOBAGA PLACE, RIVERVIEW, FL 33578For Sale
 MLS ID #TB8539477, Megan Jordan, BAY TO BAY BROKERAGE. Stellar MLS
 - $265,0003 bd3 ba1.4k sqft7030 SUMMER HOLLY PLACE, RIVERVIEW, FL 33578For Sale
 MLS ID #TB8548664, Abigail Dellapa, KELLER WILLIAMS RLTY NEW TAMPA. Stellar MLS
 - $255,0003 bd3 ba1.4k sqft6710 HOLLY HEATH DRIVE, RIVERVIEW, FL 33578For Sale
 MLS ID #TB8533868, Susan Vaughn, COASTAL PROPERTIES GROUP INTERNATIONAL. Stellar MLS
 - $259,9993 bd3 ba1.4k sqft7046 TOWNE LAKE ROAD, RIVERVIEW, FL 33578For SaleMLS ID #TB8432730, Taquisha McCluster, COMPASS FLORIDA LLC. Stellar MLS
- $257,0003 bd3 ba1.6k sqft10411 RED CARPET COURT, RIVERVIEW, FL 33578For SaleMLS ID #TB8521635, Jennifer O'Neal, QUICKSILVER REAL ESTATE GROUP. Stellar MLS
- $263,2503 bd3 ba1.6k sqft10155 HAVERHILL RIDGE DRIVE, RIVERVIEW, FL 33578For SaleMLS ID #TB8522839, David Crawford, RE/MAX ACTION FIRST OF FLORIDA. Stellar MLS
- $248,9002 bd3 ba1.5k sqft9146 HILLCROFT DRIVE, RIVERVIEW, FL 33578For SaleMLS ID #TB8555824, Christina Barone, SIGNATURE REALTY ASSOCIATES. Stellar MLS
- $274,9003 bd3 ba1.6k sqft4939 POND RIDGE DRIVE, RIVERVIEW, FL 33578For SaleMLS ID #O6408376, Mary Rosario, LPT REALTY, LLC. Stellar MLS
- $234,9003 bd3 ba1.6k sqft5014 POND RIDGE ROAD, RIVERVIEW, FL 33578For SaleMLS ID #TB8505998, Nathan Kalk, RE/MAX REALTY UNLIMITED. Stellar MLS
- $285,0003 bd3 ba1.7k sqft11530 CAMBIUM CROWN DRIVE, RIVERVIEW, FL 33569For SaleMLS ID #TB8543430, Jatnna Jimenez, LPT REALTY, LLC. Stellar MLS
- $219,9003 bd3 ba1.4k sqft10924 JOHANNA AVENUE, RIVERVIEW, FL 33578For SaleMLS ID #TB8509390, Cathy McCarthy, RE/MAX REALTEC GROUP INC. Stellar MLS
- $299,9003 bd3 ba1.6k sqft4879 POND RIDGE DRIVE, RIVERVIEW, FL 33578For SaleMLS ID #TB8533482, Amanda Daggett, LPT REALTY, LLC. Stellar MLS
- $286,0003 bd3 ba1.7k sqft11752 CAMBIUM CROWN DRIVE, RIVERVIEW, FL 33569For SaleMLS ID #TB8540237, Evelina Hopson, Mrs, LPT REALTY, LLC. Stellar MLS
- $215,0003 bd3 ba1.5k sqft10418 TULIP FIELD WAY, RIVERVIEW, FL 33578For SaleMLS ID #TB8366207, Jay D'Abramo, FLORIDA EXECUTIVE REALTY. Stellar MLS
- $210,0002 bd3 ba1.2k sqft8833 MOONLIT MEADOWS LOOP, RIVERVIEW, FL 33578For SaleMLS ID #TB8526943, Calvin Ijoma, ELEVATED REALTY. Stellar MLS
- $210,0002 bd3 ba1.3k sqft9335 AMERICAN HICKORY LANE, RIVERVIEW, FL 33578For SaleMLS ID #TB8533858, Adam Hartley, LPT REALTY, LLC. Stellar MLS
- $234,9002 bd3 ba1.5k sqft4935 WHITE SANDERLING COURT, TAMPA, FL 33619For SaleMLS ID #TB8552017, Bruce Harrison, BRUCE WAYNEH REAL ESTATE LLC. Stellar MLS
- $270,0003 bd3 ba1.6k sqft7627 FRENCH MARIGOLD AVENUE, TAMPA, FL 33619For SaleMLS ID #TB8531370, Christian Tateo, PA, HORIZONS BY THE SEA, INC. Stellar MLS
- $249,9953 bd3 ba1.8k sqft15548 FLORENCE HOLLOW PLACE, SUN CITY CENTER, FL 33573For SaleMLS ID #TB8541288, Tatyana Myers, EXP REALTY LLC. Stellar MLS
