Short Sale. Nestled in the sought-after gated community of Avelar Creek, this 3-bedroom, 2.5-bathroom townhome is a fantastic opportunity for first-time homebuyers or savvy investors. The spacious backyard and serene pond views create a peaceful retreat, while the home's well-designed layout offers both comfort and functionality. The kitchen features beautiful maple cabinets, crown molding, and a breakfast bar, perfect for casual dining or entertaining. The living room boasts sliding glass doors that open to a screened-in lanai, allowing you to enjoy the outdoors while overlooking the tranquil pond. Upstairs, the primary suite impresses with dual vanities, a garden tub, a walk-in shower, and an oversized walk-in closet. Enjoy maintenance-free living in a well-maintained community with convenient access to shopping, dining, beaches, downtown Tampa and, major highways. Don't miss this incredible opportunity—schedule your private showing today! Some rooms have been virtually staged.
For sale
Price increase: $5K (8/24)
$215,000
10418 TULIP FIELD WAY, RIVERVIEW, FL 33578
3beds
1,513sqft
Townhouse
Built in 2006
2,000 Square Feet Lot
$-- Zestimate®
$142/sqft
$375/mo HOA
What's special
Screened-in lanaiBreakfast barSpacious backyardGarden tubSerene pond viewsWell-designed layoutWalk-in shower
- 376 days
- 635
- 68
Zillow last checked:
Listing updated:
Listed by:
Jay D'Abramo 813-210-7333,
FLORIDA EXECUTIVE REALTY 813-327-7807
Source: Stellar MLS,MLS#: TB8366207 Originating MLS: Suncoast Tampa
Originating MLS: Suncoast Tampa
Facts & features
Interior
Bedrooms & bathrooms
- Bedrooms: 3
- Bathrooms: 3
- Full bathrooms: 2
- 1/2 bathrooms: 1
Primary bedroom
- Features: Ceiling Fan(s), Walk-In Closet(s)
- Level: Second
- Area: 156 Square Feet
- Dimensions: 13x12
Bedroom 2
- Features: Ceiling Fan(s), Walk-In Closet(s)
- Level: Second
- Area: 126 Square Feet
- Dimensions: 9x14
Bedroom 3
- Features: Ceiling Fan(s), Walk-In Closet(s)
- Level: Second
- Area: 99 Square Feet
- Dimensions: 9x11
Dining room
- Level: First
- Area: 66 Square Feet
- Dimensions: 11x6
Kitchen
- Level: First
- Area: 120 Square Feet
- Dimensions: 12x10
Living room
- Features: Ceiling Fan(s)
- Level: First
- Area: 216 Square Feet
- Dimensions: 18x12
Heating
- Central, Electric
Cooling
- Central Air
Appliances
- Included: Dishwasher, Disposal, Electric Water Heater, Microwave, Range, Refrigerator
- Laundry: Inside
Features
- Ceiling Fan(s), Eating Space In Kitchen, Kitchen/Family Room Combo, Open Floorplan, PrimaryBedroom Upstairs, Walk-In Closet(s)
- Flooring: Carpet, Tile
- Doors: Sliding Doors
- Has fireplace: No
Interior area
- Total structure area: 1,878
- Total interior livable area: 1,513 sqft
Video & virtual tour
Property
Parking
- Total spaces: 1
- Parking features: Garage - Attached
- Attached garage spaces: 1
Features
- Levels: Two
- Stories: 2
- Has view: Yes
- View description: Pond
- Has water view: Yes
- Water view: Pond
Lot
- Size: 2,000 Square Feet
Details
- Parcel number: U07312085B00001200014.0
- Zoning: PD
- Special conditions: Short Sale
Construction
Type & style
- Home type: Townhouse
- Property subtype: Townhouse
Materials
- Block, Stucco
- Foundation: Slab
- Roof: Shingle
Condition
- New construction: No
- Year built: 2006
Utilities & green energy
- Sewer: Public Sewer
- Water: Public
- Utilities for property: Cable Available, Electricity Connected, Street Lights, Water Connected
Community & HOA
Community
- Features: Pool
- Pet fee: $0 monthly
- Subdivision: AVELAR CREEK SOUTH
HOA
- Has HOA: Yes
- Services included: Maintenance Structure, Sewer, Water
- HOA fee: $375 monthly
- HOA name: Merit Association Management
- HOA phone: 813-381-5435
Location
- Region: Riverview
Financial & listing details
- Price per square foot: $142/sqft
- Tax assessed value: $220,201
- Annual tax amount: $5,146
- Date on market: 3/27/2025
- Cumulative days on market: 436 days
- Listing terms: Cash,Conventional,FHA,VA Loan
- Ownership: Fee Simple
- Total actual rent: 0
- Electric utility on property: Yes
- Road surface type: Asphalt
Foreclosure details
Estimated market value
Not available
Estimated sales range
Not available
Not available
Price history
| Date | Event | Price |
|---|---|---|
| 8/24/2026 | Price change | $215,000+2.4%$142/sqft |
Source:  Stellar MLS #TB8366207 Report a problem Stellar MLS #TB8366207 Report a problem | ||
| 8/11/2026 | Listed for sale | $210,000$139/sqft |
Source: Stellar MLS #TB8366207 Report a problem | ||
| 7/15/2026 | Contingent | $210,000$139/sqft |
Source: Stellar MLS #TB8366207 Report a problem | ||
| 7/6/2026 | Listed for sale | $210,000$139/sqft |
Source: Stellar MLS #TB8366207 Report a problem | ||
| 6/22/2026 | Pending sale | $210,000$139/sqft |
Source: Stellar MLS #TB8366207 Report a problem | ||
| 5/26/2026 | Price change | $210,000-4.1%$139/sqft |
Source: Stellar MLS #TB8366207 Report a problem | ||
| 5/6/2026 | Price change | $219,000-0.5%$145/sqft |
Source: Stellar MLS #TB8366207 Report a problem | ||
| 3/16/2026 | Listed for sale | $220,000$145/sqft |
Source: Stellar MLS #TB8366207 Report a problem | ||
| 2/26/2026 | Pending sale | $220,000$145/sqft |
Source: Stellar MLS #TB8366207 Report a problem | ||
| 2/6/2026 | Price change | $220,000-2.2%$145/sqft |
Source: Stellar MLS #TB8366207 Report a problem | ||
| 12/22/2025 | Pending sale | $225,000$149/sqft |
Source: Stellar MLS #TB8366207 Report a problem | ||
| 12/16/2025 | Price change | $225,000-6.3%$149/sqft |
Source: Stellar MLS #TB8366207 Report a problem | ||
| 12/12/2025 | Price change | $240,000-3.8%$159/sqft |
Source: Stellar MLS #TB8366207 Report a problem | ||
| 9/30/2025 | Listed for sale | $249,500$165/sqft |
Source: Stellar MLS #TB8366207 Report a problem | ||
| 9/23/2025 | Listing removed | $249,500$165/sqft |
Source: Stellar MLS #TB8366207 Report a problem | ||
| 7/26/2025 | Price change | $249,500-2.2%$165/sqft |
Source: Stellar MLS #TB8366207 Report a problem | ||
| 6/16/2025 | Price change | $255,000-3.8%$169/sqft |
Source: Stellar MLS #TB8366207 Report a problem | ||
| 5/29/2025 | Price change | $265,000-0.7%$175/sqft |
Source: Stellar MLS #TB8366207 Report a problem | ||
| 3/27/2025 | Listed for sale | $267,000+9%$176/sqft |
Source: Stellar MLS #TB8366207 Report a problem | ||
| 2/11/2022 | Sold | $245,000+4.3%$162/sqft |
Source: Public Record Report a problem | ||
| 12/17/2021 | Pending sale | $235,000$155/sqft |
Source: Stellar MLS #T3343539 Report a problem | ||
| 12/13/2021 | Listed for sale | $235,000+56.7%$155/sqft |
Source: Stellar MLS #T3343539 Report a problem | ||
| 6/22/2018 | Sold | $150,000+0%$99/sqft |
Source: Public Record Report a problem | ||
| 4/17/2018 | Pending sale | $149,990$99/sqft |
Source: KELLER WILLIAMS REALTY S.SHORE #T2938008 Report a problem | ||
| 4/2/2018 | Listed for sale | $149,990-4.6%$99/sqft |
Source: KELLER WILLIAMS REALTY S.SHORE #T2938008 Report a problem | ||
| 7/29/2014 | Listing removed | $1,250$1/sqft |
Source: KELLER WILLIAMS - NEW TAMPA (772170) #T2705676 Report a problem | ||
| 11/28/2007 | Sold | $157,300$104/sqft |
Source: Public Record Report a problem | ||
Public tax history
| Year | Property taxes | Tax assessment |
|---|---|---|
| 2025 | $4,670 -9.3% | $220,201 -0.8% |
| 2024 | $5,146 +5% | $222,038 +6% |
| 2023 | $4,899 +86.3% | $209,499 +66.9% |
| 2022 | $2,629 +1.1% | $125,547 +3% |
| 2021 | $2,601 +4.4% | $121,890 +1.4% |
| 2020 | $2,492 +2.3% | $120,207 +0.8% |
| 2019 | $2,436 | $119,259 +7.6% |
| 2018 | $2,436 -20% | $110,803 +11.7% |
| 2017 | $3,044 +6.5% | $99,184 +7.4% |
| 2016 | $2,859 +2.1% | $92,344 +10% |
| 2015 | $2,801 +11% | $83,949 +10% |
| 2014 | $2,522 | $76,317 +2.8% |
| 2013 | $2,522 +49.3% | $74,217 +7.6% |
| 2012 | $1,690 -5.2% | $68,971 -10.5% |
| 2011 | $1,782 -3.2% | $77,101 -4.4% |
| 2010 | $1,841 -21.1% | $80,641 -23.3% |
| 2009 | $2,332 -17.8% | $105,079 -19.3% |
| 2008 | $2,837 -32.7% | $130,232 -14.6% |
| 2007 | $4,217 +471.4% | $152,581 +1410.7% |
| 2006 | $738 | $10,100 |
Find assessor info on the county website
Monthly payment
Est. payment
Payment breakdown
Explore the cost of this home by adjusting the details. Changes won't be saved.Climate risks
Neighborhood: Avelar Creek
Nearby schools
Schools provided by the listing agent
- Elementary: Corr-HB
- Middle: Eisenhower-HB
- High: East Bay-HB
Source: Stellar MLS. This data may not be complete. We recommend contacting the local school district to confirm school assignments for this home.
- $245,1003 bd3 ba1.5k sqft10416 Tulip Field Way, Riverview, FL 33578Off Market

- $232,4003 bd2 ba1.5k sqft10420 Tulip Field Way, Riverview, FL 33578Off Market
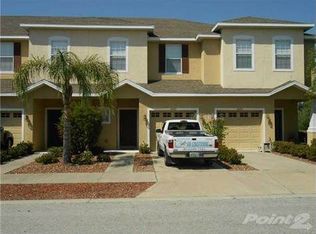
- $231,4003 bd3 ba1.5k sqft10422 Tulip Field Way, Riverview, FL 33578Off Market
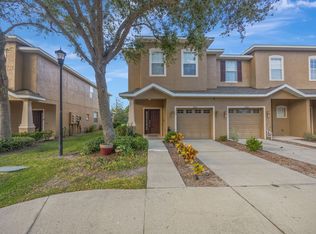
- $256,7003 bd3 ba1.8k sqft10414 Tulip Field Way, Riverview, FL 33578Off Market
Similar homes
- $199,9002 bd3 ba1.5k sqft10734 KEYS GATE DRIVE, RIVERVIEW, FL 33579For Sale

 MLS ID #TB8553879, Julie Koch, REAL BROKER, LLC. Stellar MLS
 - $249,9003 bd3 ba1.6k sqft9237 RIVER ROCK LANE, RIVERVIEW, FL 33578For Sale
 MLS ID #TB8555349, Josh Wright, LPT REALTY, LLC. Stellar MLS
 - $257,0003 bd3 ba1.6k sqft10411 RED CARPET COURT, RIVERVIEW, FL 33578For Sale
 MLS ID #TB8521635, Jennifer O'Neal, QUICKSILVER REAL ESTATE GROUP. Stellar MLS
 - $219,9003 bd3 ba1.4k sqft10924 JOHANNA AVENUE, RIVERVIEW, FL 33578For Sale
 MLS ID #TB8509390, Cathy McCarthy, RE/MAX REALTEC GROUP INC. Stellar MLS
 - $249,0003 bd3 ba1.6k sqft12942 UTOPIA GARDENS WAY, RIVERVIEW, FL 33579For SaleMLS ID #TB8543574, Katrina DeMorato, KEYS TO THE BAY REAL ESTATE. Stellar MLS
- $210,0003 bd3 ba1.4k sqft7052 SUMMER HOLLY PLACE, RIVERVIEW, FL 33578For SaleMLS ID #TB8524439, Bradley Smith, LPT REALTY, LLC.. Stellar MLS
- $279,9003 bd3 ba1.7k sqft10406 ORCHID MIST COURT, RIVERVIEW, FL 33578For SaleMLS ID #TB8544605, Eric Gross, EXP REALTY LLC. Stellar MLS
- $215,0002 bd3 ba1.2k sqft4755 SOMERSET HILL LANE, RIVERVIEW, FL 33578For SaleMLS ID #TB8534893, Linda Anne Calebro-Kuder, CALEBRO & ASSOCIATES. Stellar MLS
- $235,0003 bd3 ba1.9k sqft9317 STONE RIVER PLACE, RIVERVIEW, FL 33578For SaleMLS ID #O6366141, Jeff Jones, MARK SPAIN REAL ESTATE. Stellar MLS
- $210,0002 bd3 ba1.2k sqft8833 MOONLIT MEADOWS LOOP, RIVERVIEW, FL 33578For SaleMLS ID #TB8526943, Calvin Ijoma, ELEVATED REALTY. Stellar MLS
- $230,0003 bd3 ba1.5k sqft10925 WINTER CREST DRIVE, RIVERVIEW, FL 33569For SaleMLS ID #TB8527805, Ali St Cyr, GULF SHORES REALTY ERA POWERED LLC. Stellar MLS
- $234,9003 bd3 ba1.6k sqft5014 POND RIDGE ROAD, RIVERVIEW, FL 33578For SaleMLS ID #TB8505998, Nathan Kalk, RE/MAX REALTY UNLIMITED. Stellar MLS
- $199,9002 bd3 ba1.2k sqft12224 FOXMOOR PEAK DRIVE, RIVERVIEW, FL 33579For SaleMLS ID #TB8408820, Joy Jacobs, JACOBS REALTY GROUP LLC. Stellar MLS
- $239,9003 bd3 ba1.4k sqft6914 HOLLY HEATH DRIVE, RIVERVIEW, FL 33578For SaleMLS ID #TB8537967, Michael Flores, 54 REALTY LLC. Stellar MLS
- $244,5003 bd3 ba1.6k sqft10135 POST HARVEST DRIVE, RIVERVIEW, FL 33578For SaleMLS ID #TB8508294, Curtis Skeens, RE/MAX REALTY UNLIMITED. Stellar MLS
- $260,0003 bd3 ba1.6k sqft9540 TOCOBAGA PLACE, RIVERVIEW, FL 33578For SaleMLS ID #TB8546520, Karen Woods, RE/MAX REALTY UNLIMITED. Stellar MLS
- $224,9002 bd3 ba1.2k sqft7212 STERLING POINT COURT, GIBSONTON, FL 33534For SaleMLS ID #TB8536292, Andrew TenEyck, CHARLES RUTENBERG REALTY INC. Stellar MLS
- $264,9003 bd3 ba1.8k sqft10407 LAKE MONTAUK DRIVE, RIVERVIEW, FL 33578For SaleMLS ID #TB8524689, Kristen Comstock, LPT REALTY, LLC. Stellar MLS
- $259,9993 bd3 ba1.4k sqft7046 TOWNE LAKE ROAD, RIVERVIEW, FL 33578For SaleMLS ID #TB8432730, Taquisha McCluster, COMPASS FLORIDA LLC. Stellar MLS
- $275,0003 bd3 ba1.6k sqft9649 TOCOBAGA PLACE, RIVERVIEW, FL 33578For SaleMLS ID #TB8539477, Megan Jordan, BAY TO BAY BROKERAGE. Stellar MLS
