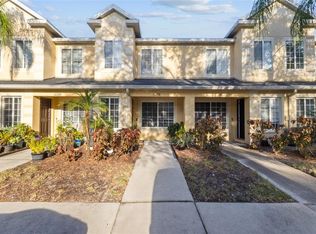
Home sweet home in Summerfield Village! This move-in-ready 2-bedroom, 2.5-bath home offers a smart, low-maintenance layout with an efficient footprint and an additional flex space that provides versatility for a home office, den, hobby area, or guest space. The main level is designed for easy flow and everyday function, while the upper level offers a comfortable retreat at the end of the day. Recent updates include new carpeting and wood flooring throughout, along with an updated A/C and roof, both completed within the past 3–5 years. Enjoy the convenience of a home that is ready for immediate enjoyment. Summerfield Village offers an impressive array of amenities, including a community swimming pool, fitness center, basketball courts, playground, dog park, tennis and volleyball courts, and pavilion. Ideally situated within a golf course community, this home is also conveniently located near an abundance of dining, shopping, everyday conveniences, major highways, and highly regarded schools. Move-in ready, well-maintained, and ideally located—come make this Summerfield Village home yours today! Buyer to verify all information.
For sale
$199,900
10734 KEYS GATE DRIVE, RIVERVIEW, FL 33579
2beds
1,532sqft
Townhouse
Built in 2004
1,228 Square Feet Lot
$197,600 Zestimate®
$130/sqft
$405/mo HOA
What's special
Community swimming poolSmart low-maintenance layout
- 3 days
- 113
- 5
Likely to sell faster than
Zillow last checked:
Listing updated:
Listed by:
Julie Koch 813-545-9873,
REAL BROKER, LLC 855-450-0442
Source: Stellar MLS,MLS#: TB8553879 Originating MLS: Orlando Regional
Originating MLS: Orlando Regional
Facts & features
Interior
Bedrooms & bathrooms
- Bedrooms: 2
- Bathrooms: 3
- Full bathrooms: 2
- 1/2 bathrooms: 1
Rooms
- Room types: Bonus Room, Utility Room
Primary bedroom
- Features: En Suite Bathroom, Built-in Closet
- Level: Second
- Area: 176 Square Feet
- Dimensions: 11x16
Bedroom 2
- Features: Ceiling Fan(s), Built-in Closet
- Level: Second
- Area: 132 Square Feet
- Dimensions: 12x11
Primary bathroom
- Features: Tub With Shower
- Level: Second
- Area: 50 Square Feet
- Dimensions: 10x5
Bathroom 1
- Level: First
- Area: 36 Square Feet
- Dimensions: 6x6
Bathroom 2
- Features: Tub With Shower
- Level: Second
- Area: 50 Square Feet
- Dimensions: 10x5
Balcony porch lanai
- Level: First
- Area: 144 Square Feet
- Dimensions: 12x12
Bonus room
- Features: No Closet
- Level: Second
- Area: 100 Square Feet
- Dimensions: 10x10
Dining room
- Features: Breakfast Bar
- Level: First
- Area: 154 Square Feet
- Dimensions: 14x11
Kitchen
- Level: First
- Area: 126 Square Feet
- Dimensions: 9x14
Living room
- Features: Ceiling Fan(s)
- Level: First
- Area: 238 Square Feet
- Dimensions: 14x17
Heating
- Central, Electric
Cooling
- Central Air
Appliances
- Included: Dishwasher, Disposal, Dryer, Microwave, Range, Refrigerator, Washer
- Laundry: Inside
Features
- Ceiling Fan(s)
- Flooring: Carpet, Ceramic Tile, Hardwood
- Has fireplace: No
Interior area
- Total structure area: 1,532
- Total interior livable area: 1,532 sqft
Video & virtual tour
Property
Features
- Levels: Two
- Stories: 2
- Exterior features: Sidewalk
Lot
- Size: 1,228 Square Feet
Details
- Parcel number: U08312060H00002100007.0
- Zoning: PD
- Special conditions: None
Construction
Type & style
- Home type: Townhouse
- Property subtype: Townhouse
Materials
- Block
- Foundation: Slab
- Roof: Shingle
Condition
- New construction: No
- Year built: 2004
Utilities & green energy
- Sewer: Public Sewer
- Water: Public
- Utilities for property: Cable Available, Public
Community & HOA
Community
- Features: Clubhouse, Dog Park, Fitness Center, Playground, Pool, Sidewalks, Tennis Court(s)
- Pet fee: $0 monthly
- Subdivision: SUMMERFIELD VILLAGE 1 TR 2
HOA
- Has HOA: Yes
- Services included: Common Area Taxes, Community Pool, Reserve Fund, Insurance, Maintenance Structure, Maintenance Grounds, Pool Maintenance, Recreational Facilities, Sewer, Trash
- HOA fee: $405 monthly
- HOA name: Townhomes of Summerfield
- Second HOA name: Summerfield Master Association
- Second HOA phone: 813-671-2005
Location
- Region: Riverview
Financial & listing details
- Price per square foot: $130/sqft
- Tax assessed value: $203,235
- Annual tax amount: $3,423
- Date on market: 10/4/2026
- Cumulative days on market: 4 days
- Listing terms: Cash,Conventional,FHA,VA Loan
- Ownership: Fee Simple
- Total actual rent: 0
- Road surface type: Asphalt
Estimated market value
$197,600
$188,000 - $207,000
$1,699/mo
Price history
| Date | Event | Price |
|---|---|---|
| 10/4/2026 | Listed for sale | $199,900+149.9%$130/sqft |
Source:  Stellar MLS #TB8553879 Report a problem Stellar MLS #TB8553879 Report a problem | ||
| 2/26/2021 | Listing removed | -- |
Source: Owner Report a problem | ||
| 5/23/2020 | Listing removed | $1,300$1/sqft |
Source: Owner Report a problem | ||
| 5/15/2020 | Listed for rent | $1,300+2%$1/sqft |
Source: Owner Report a problem | ||
| 6/4/2019 | Listing removed | $1,275$1/sqft |
Source: Owner Report a problem | ||
| 5/7/2019 | Listed for rent | $1,275$1/sqft |
Source: Owner Report a problem | ||
| 2/9/2015 | Sold | $80,000-3%$52/sqft |
Source: Public Record Report a problem | ||
| 11/21/2014 | Price change | $82,500-8.2%$54/sqft |
Source: CARTER COMPANY REALTORS (774483) #T2723097 Report a problem | ||
| 10/23/2014 | Listed for sale | $89,900$59/sqft |
Source: Carter Company Realtors #T2723097 Report a problem | ||
| 3/3/2014 | Listing removed | $89,900$59/sqft |
Source: CARTER COMPANY REALTORS #T2605364 Report a problem | ||
| 2/22/2014 | Price change | $89,900-5.3%$59/sqft |
Source: CARTER COMPANY REALTORS #T2605364 Report a problem | ||
| 1/16/2014 | Price change | $94,900-5%$62/sqft |
Source: CARTER COMPANY REALTORS #T2605364 Report a problem | ||
| 12/13/2013 | Listed for sale | $99,900+6143.8%$65/sqft |
Source: Carter Company Realtors #T2605364 Report a problem | ||
| 1/29/2013 | Sold | $1,600-98.8%$1/sqft |
Source: Public Record Report a problem | ||
| 12/22/2004 | Sold | $136,000$89/sqft |
Source: Public Record Report a problem | ||
Public tax history
| Year | Property taxes | Tax assessment |
|---|---|---|
| 2025 | $3,424 +12.2% | $176,845 +10% |
| 2024 | $3,051 +9.4% | $160,768 +10% |
| 2023 | $2,789 +2.1% | $146,153 +10% |
| 2022 | $2,733 +15.1% | $132,866 +10% |
| 2021 | $2,374 -0.4% | $120,787 +7.1% |
| 2020 | $2,384 +5.4% | $112,772 +10% |
| 2019 | $2,262 | $102,520 +8.9% |
| 2018 | $2,262 +11% | $94,160 +11.1% |
| 2017 | $2,038 +7.8% | $84,727 -1.7% |
| 2016 | $1,890 -2.5% | $86,179 +14.8% |
| 2015 | $1,938 +27.2% | $75,063 +18.6% |
| 2014 | $1,524 | $63,298 +16.6% |
| 2013 | $1,524 +27.2% | $54,302 +18.9% |
| 2012 | $1,198 -23% | $45,664 -27.1% |
| 2011 | $1,555 -1.7% | $62,606 -0.6% |
| 2010 | $1,582 +9.6% | $62,997 +10% |
| 2009 | $1,444 -46.6% | $57,270 -52% |
| 2008 | $2,704 -13% | $119,199 -15.3% |
| 2007 | $3,108 -11.2% | $140,697 -3.7% |
| 2006 | $3,499 +29% | $146,098 +36.9% |
| 2005 | $2,713 | $106,712 +14015.3% |
| 2004 | -- | $756 |
| 2003 | -- | $756 |
| 2002 | -- | $756 |
Find assessor info on the county website
Monthly payment
Est. payment
Payment breakdown
Explore the cost of this home by adjusting the details. Changes won't be saved.Climate risks
Neighborhood: Summerfield

Similar homes
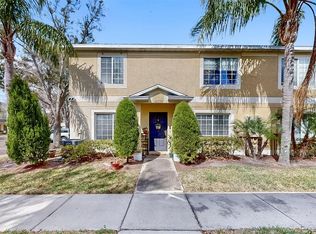
- $199,9002 bd3 ba1.2k sqft12224 FOXMOOR PEAK DRIVE, RIVERVIEW, FL 33579For Sale

 MLS ID #TB8408820, Joy Jacobs, JACOBS REALTY GROUP LLC. Stellar MLS
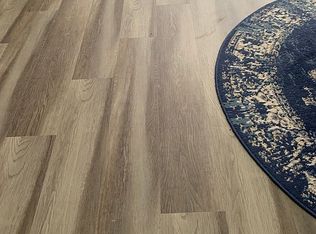
 - $175,0003 bd3 ba1.4k sqft10952 KEYS GATE DRIVE, RIVERVIEW, FL 33579For Sale
 MLS ID #TB8442631, LaShawn Milton, XCLUSIVE REALTY LLC. Stellar MLS
 - $249,0003 bd3 ba1.6k sqft12942 UTOPIA GARDENS WAY, RIVERVIEW, FL 33579For Sale
 MLS ID #TB8543574, Katrina DeMorato, KEYS TO THE BAY REAL ESTATE. Stellar MLS
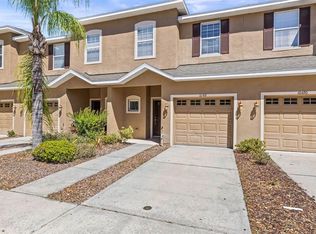
 - $215,0003 bd3 ba1.5k sqft10418 TULIP FIELD WAY, RIVERVIEW, FL 33578For Sale
 MLS ID #TB8366207, Jay D'Abramo, FLORIDA EXECUTIVE REALTY. Stellar MLS
 - $225,0003 bd3 ba1.4k sqft10429 HERON LAKE DRIVE, RIVERVIEW, FL 33578For SaleMLS ID #TB8553052, Ebony Allen, EPIQUE REALTY INC.. Stellar MLS
- $195,0002 bd3 ba1.3k sqft4652 CHATTERTON WAY, RIVERVIEW, FL 33578For SaleMLS ID #TB8544644, Walkis Cruz, FIRST FLA. RLTY. OF TAMPA BAY. Stellar MLS
- $205,5002 bd3 ba1.6k sqft3463 HIGH HAMPTON CIRCLE, TAMPA, FL 33610For SaleMLS ID #TB8554366, Laura Meza, CENTURY 21 BEGGINS ENTERPRISES. Stellar MLS
- $190,0002 bd3 ba1k sqft6236 OSPREY LAKE CIRCLE, RIVERVIEW, FL 33578For SaleMLS ID #TB8519320, Zulma Machain, MARK SPAIN REAL ESTATE. Stellar MLS
- $210,0002 bd3 ba1.2k sqft8833 MOONLIT MEADOWS LOOP, RIVERVIEW, FL 33578For SaleMLS ID #TB8526943, Calvin Ijoma, ELEVATED REALTY. Stellar MLS
- $199,9002 bd3 ba1.5k sqft233 PENMARK STONE PLACE, VALRICO, FL 33594For SaleMLS ID #TB8554180, Brooks Daniels, COLDWELL BANKER REALTY. Stellar MLS
- $219,9003 bd3 ba1.4k sqft10924 JOHANNA AVENUE, RIVERVIEW, FL 33578For SaleMLS ID #TB8509390, Cathy McCarthy, RE/MAX REALTEC GROUP INC. Stellar MLS
- $230,0003 bd3 ba1.5k sqft10925 WINTER CREST DRIVE, RIVERVIEW, FL 33569For SaleMLS ID #TB8527805, Ali St Cyr, GULF SHORES REALTY ERA POWERED LLC. Stellar MLS
- $215,0002 bd3 ba1.2k sqft4755 SOMERSET HILL LANE, RIVERVIEW, FL 33578For SaleMLS ID #TB8534893, Linda Anne Calebro-Kuder, CALEBRO & ASSOCIATES. Stellar MLS
- $219,9002 bd2 ba1.3k sqft1722 W DEL WEBB BOULEVARD, SUN CITY CENTER, FL 33573For SaleMLS ID #TB8552316, David Lovitch, KELLER WILLIAMS SOUTH SHORE. Stellar MLS
- $210,0003 bd3 ba1.4k sqft7052 SUMMER HOLLY PLACE, RIVERVIEW, FL 33578For SaleMLS ID #TB8524439, Bradley Smith, LPT REALTY, LLC.. Stellar MLS
- $235,0003 bd3 ba1.9k sqft9317 STONE RIVER PLACE, RIVERVIEW, FL 33578For SaleMLS ID #O6366141, Jeff Jones, MARK SPAIN REAL ESTATE. Stellar MLS
- $204,9002 bd3 ba1.5k sqft2125 FLUORSHIRE DRIVE, BRANDON, FL 33511For SaleMLS ID #O6422862, Robert Salmons, ENTERA REALTY LLC. Stellar MLS
- $209,0002 bd3 ba1.5k sqft2823 CONCH HOLLOW DRIVE, BRANDON, FL 33511For SaleMLS ID #O6434229, Shadi Tamimi, SET HOMES REALTY LLC. Stellar MLS
- $209,9002 bd3 ba1.5k sqft2246 GOLDEN FALCON DRIVE, RUSKIN, FL 33570For SaleMLS ID #TB8535464, Laura Fulwider, REDFIN CORPORATION. Stellar MLS
- $196,9902 bd3 ba1.4k sqft1907 FLUORSHIRE DRIVE, BRANDON, FL 33511For SaleMLS ID #W7886649, James Boardman Jr., PA, LPT REALTY, LLC. Stellar MLS
