Virtually Staged. Welcome to this charming 2-bedroom, 2-bathroom, 1,369-square-foot single-family home located in the heart of Sun City Center. Curb appeal abounds with a beautifully paved driveway, mature palm trees, and distinctive stone accent trim framing the front exterior. Inside, the home offers a flexible layout featuring a spacious main living area, a dedicated dinette nook, and an expansive secondary living or sitting room illuminated by large windows. The functional kitchen comes well-equipped with abundant cabinetry and a stylish tiled backsplash, while a generous dedicated laundry room provides built-in shelving and extra storage capability. The primary suite is comfortably sized with built-in closet space and an en-suite bath featuring a walk-in shower. The second bedroom also offers generous closet space with convenient access to a full hall bathroom with a tub/shower combo. Enjoy Florida living year-round in the large enclosed sunroom overlooking a great, serene backyard with no rear neighbors. Adding even more peace of mind is a brand-new roof installed in 2026. You’ll love Sun City Center with its amazing facilities, pools, and clubs just waiting for you to enjoy. Nestled between Sarasota and Tampa, this location offers a convenient ride to airports, great shopping, dining, and professional entertainment. With easy access to award-winning, sandy beaches, this home provides the best of all worlds without the stress of big city life. Leave it all behind and enjoy your new life here in one of Florida’s most affordable 55-and-better communities!
For sale
$219,900
1722 W DEL WEBB BOULEVARD, SUN CITY CENTER, FL 33573
2beds
1,369sqft
Single Family Residence
Built in 1973
8,470 Square Feet Lot
$212,600 Zestimate®
$161/sqft
$-- HOA
What's special
Mature palm treesDedicated dinette nookStylish tiled backsplashBeautifully paved driveway
- 32 days
- 1,318
- 105
Likely to sell faster than
Zillow last checked:
Listing updated:
Listed by:
David Lovitch 845-629-7804,
KELLER WILLIAMS SOUTH SHORE 813-641-8300,
Flo Vachon 813-500-0529,
KELLER WILLIAMS SOUTH SHORE
Source: Stellar MLS,MLS#: TB8552316 Originating MLS: Suncoast Tampa
Facts & features
Interior
Bedrooms & bathrooms
- Bedrooms: 2
- Bathrooms: 2
- Full bathrooms: 2
Rooms
- Room types: Utility Room
Primary bedroom
- Features: Built-in Closet
- Level: First
- Area: 178.5 Square Feet
- Dimensions: 15x11.9
Bedroom 2
- Features: Built-in Closet
- Level: First
- Area: 157.55 Square Feet
- Dimensions: 11.5x13.7
Balcony porch lanai
- Level: First
- Area: 208.26 Square Feet
- Dimensions: 17.8x11.7
Balcony porch lanai
- Level: First
- Area: 67.77 Square Feet
- Dimensions: 11.11x6.1
Dinette
- Level: First
- Area: 52.65 Square Feet
- Dimensions: 6.5x8.1
Dining room
- Level: First
- Area: 190 Square Feet
- Dimensions: 15.2x12.5
Kitchen
- Level: First
- Area: 97.02 Square Feet
- Dimensions: 9.8x9.9
Living room
- Level: First
- Area: 321.44 Square Feet
- Dimensions: 16.4x19.6
Utility room
- Level: First
- Area: 121.8 Square Feet
- Dimensions: 14.5x8.4
Heating
- Central
Cooling
- Central Air
Appliances
- Included: Dishwasher, Range, Range Hood, Refrigerator
- Laundry: Inside, Laundry Room
Features
- Ceiling Fan(s), Eating Space In Kitchen, High Ceilings, Living Room/Dining Room Combo, Open Floorplan, Solid Surface Counters, Solid Wood Cabinets
- Flooring: Carpet, Ceramic Tile, Laminate
- Has fireplace: No
Interior area
- Total structure area: 2,191
- Total interior livable area: 1,369 sqft
Video & virtual tour
Property
Parking
- Total spaces: 2
- Parking features: Driveway
- Attached garage spaces: 2
- Has uncovered spaces: Yes
Features
- Levels: One
- Stories: 1
- Patio & porch: Covered, Enclosed, Front Porch, Rear Porch
- Exterior features: Sidewalk
Lot
- Size: 8,470 Square Feet
- Dimensions: 77 x 110
- Features: City Lot, In County, Level
- Residential vegetation: Mature Landscaping
Details
- Parcel number: U0132191UGCE000000011.0
- Zoning: RSC-6
- Special conditions: None
Construction
Type & style
- Home type: SingleFamily
- Architectural style: Contemporary
- Property subtype: Single Family Residence
Materials
- Block, Stucco
- Foundation: Slab
- Roof: Shingle
Condition
- New construction: No
- Year built: 1973
Details
- Warranty included: Yes
Utilities & green energy
- Sewer: Public Sewer
- Water: Public
- Utilities for property: Cable Available, Electricity Available
Community & HOA
Community
- Features: Deed Restrictions, Fitness Center, Golf Carts OK, Golf, Pool, Special Community Restrictions, Tennis Court(s)
- Pet fee: $0 monthly
- Senior community: Yes
- Subdivision: DEL WEBBS SUN CITY FLORIDA UN
HOA
- Has HOA: No
- Amenities included: Fitness Center, Golf Course, Handicap Modified, Pool, Recreation Facilities, Tennis Court(s)
- Services included: Community Pool, Manager, Pool Maintenance, Recreational Facilities
Location
- Region: Sun City Center
Financial & listing details
- Price per square foot: $161/sqft
- Tax assessed value: $226,413
- Annual tax amount: $1,091
- Date on market: 10/2/2026
- Cumulative days on market: 32 days
- Listing terms: Cash,Conventional,FHA,VA Loan
- Ownership: Fee Simple
- Total actual rent: 0
- Electric utility on property: Yes
- Road surface type: Asphalt
Estimated market value
$212,600
$202,000 - $223,000
$1,838/mo
Price history
| Date | Event | Price |
|---|---|---|
| 10/2/2026 | Listed for sale | $219,900$161/sqft |
Source:  Stellar MLS #TB8552316 Report a problem | ||
Public tax history
| Year | Property taxes | Tax assessment |
|---|---|---|
| 2025 | $1,091 +10.7% | $86,992 +2.9% |
| 2024 | $986 +5.9% | $84,540 +3% |
| 2023 | $931 +5.7% | $82,078 +3% |
| 2022 | $881 +1.5% | $79,687 +3% |
| 2021 | $868 +8.2% | $77,366 +1.4% |
| 2020 | $803 +8.8% | $76,298 +2.3% |
| 2019 | $738 | $74,583 +1.9% |
| 2018 | $738 +4.6% | $73,192 -32.3% |
| 2017 | $705 +0.9% | $108,042 +53.9% |
| 2016 | $699 +0.8% | $70,213 +1.1% |
| 2015 | $693 +2.9% | $69,461 +3.4% |
| 2014 | $674 | $67,160 +1.5% |
| 2013 | $674 -3.7% | $66,167 +1.7% |
| 2012 | $700 -7.7% | $65,061 -10% |
| 2011 | $759 -21.3% | $72,279 -6.9% |
| 2010 | $964 +24.6% | $77,604 +2.7% |
| 2009 | $773 +2.8% | $75,564 +0.1% |
| 2008 | $752 -25.4% | $75,489 +3% |
| 2007 | $1,008 -1.3% | $73,290 +2.5% |
| 2006 | $1,022 +2.3% | $71,502 +3% |
| 2005 | $999 | $69,419 +3% |
| 2004 | -- | $67,397 +1.9% |
| 2003 | -- | $66,140 +2.4% |
| 2002 | -- | $64,590 +1.6% |
| 2001 | -- | $63,573 +2.5% |
| 2000 | $1,042 | $62,022 |
Find assessor info on the county website
Monthly payment
Est. payment
Payment breakdown
Explore the cost of this home by adjusting the details. Changes won't be saved.Climate risks
Neighborhood: 33573
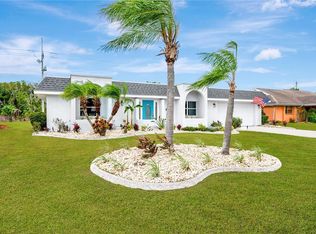
- $298,4002 bd2 ba1.3k sqft1720 W Del Webb Blvd, Sun City Center, FL 33573Off Market
- $221,9002 bd2 ba1.2k sqft1724 W Del Webb Blvd, Sun City Center, FL 33573Off Market

- $230,1002 bd2 ba1.3k sqft1718 W Del Webb Blvd, Sun City Center, FL 33573Off Market
- $330,0002 bd2 ba1.5k sqft1726 W Del Webb Blvd, Sun City Center, FL 33573Sold
Similar homes
- $218,5002 bd2 ba1.1k sqft1811 BRETH COURT, SUN CITY CENTER, FL 33573For Sale

 MLS ID #TB8558038, Rina Rivera, IMPACT REALTY TAMPA BAY. Stellar MLS
- $215,0002 bd2 ba1.2k sqft1529 ALLEGHENY DRIVE, SUN CITY CENTER, FL 33573For Sale
 MLS ID #TB8520430, Bob Pasquarello, CENTURY 21 BEGGINS ENTERPRISES. Stellar MLS
- $209,9002 bd2 ba1.3k sqft1940 GRAND CYPRESS LANE, SUN CITY CENTER, FL 33573For Sale
 MLS ID #TB8559365, Eddie Burton, KELLER WILLIAMS SUBURBAN TAMPA. Stellar MLS
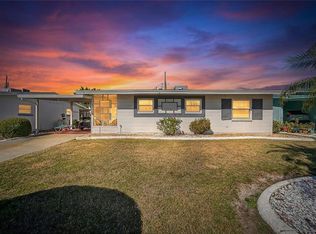
- $210,0002 bd2 ba1.2k sqft1607 COUNCIL DRIVE, SUN CITY CENTER, FL 33573For Sale
 MLS ID #TB8552164, Deb Breaw, LPT REALTY, LLC. Stellar MLS
- $260,0002 bd2 ba1.4k sqft1517 ALLEGHENY DRIVE, SUN CITY CENTER, FL 33573For SaleMLS ID #TB8548872, Michele Herndon, PA, KELLER WILLIAMS SOUTH TAMPA. Stellar MLS
- $210,0002 bd2 ba1.5k sqft309 GREEN MANOR DRIVE, SUN CITY CENTER, FL 33573For SaleMLS ID #TB8548077, Carl Gresen, LPT REALTY, LLC. Stellar MLS
- $215,0002 bd2 ba1.7k sqft1027 BLUEWATER DRIVE, SUN CITY CENTER, FL 33573For SaleMLS ID #TB8505431, David Kasyanchik, BHHS FLORIDA PROPERTIES GROUP. Stellar MLS
- $210,0002 bd2 ba1.1k sqft209 GENET COURT, SUN CITY CENTER, FL 33573For SaleMLS ID #TB8494958, Aaron Eshack, ASSIST 2 SELL THE ESHACK TEAM. Stellar MLS
- $214,7002 bd2 ba1.8k sqft1209 WILD FEATHER LANE, SUN CITY CENTER, FL 33573For SaleMLS ID #TB8403258, Tanja Cisliek, FUTURE HOME REALTY INC. Stellar MLS
- $249,9003 bd2 ba1.5k sqft1743 COCO PALM CIRCLE, SUN CITY CENTER, FL 33573For SaleMLS ID #TB8538378, Cheryl White, KELLER WILLIAMS SOUTH SHORE. Stellar MLS
- $247,9003 bd2 ba1.5k sqft702 THUNDERBIRD AVENUE, SUN CITY CENTER, FL 33573For SaleMLS ID #TB8545978, Dave Allen, DALTON WADE INC. Stellar MLS
- $249,9002 bd2 ba1.2k sqft1210 BEACH BOULEVARD, SUN CITY CENTER, FL 33573For SaleMLS ID #TB8549569, David Jackson, DALTON WADE INC. Stellar MLS
- $249,9002 bd2 ba1.4k sqft1809 HAVERFORD AVENUE, SUN CITY CENTER, FL 33573For SaleMLS ID #TB8377262, Celeste Christman, CENTURY 21 BEGGINS ENTERPRISES. Stellar MLS
- $250,0002 bd2 ba1.8k sqft104 CACTUSFLOWER LANE, SUN CITY CENTER, FL 33573For SaleMLS ID #TB8554470, Kevin Jacobs, KELLER WILLIAMS SOUTH SHORE. Stellar MLS
- $290,0002 bd2 ba1.7k sqft2113 STERLING GLEN COURT, SUN CITY CENTER, FL 33573For SaleMLS ID #TB8562421, Angie Sheridan, COASTAL PROPERTIES GROUP INTERNATIONAL. Stellar MLS
- $195,0002 bd2 ba1.1k sqft700 RUTGERS PLACE, SUN CITY CENTER, FL 33573For SaleMLS ID #TB8503707, Tom McCombs, CENTURY 21 BEGGINS ENTERPRISES. Stellar MLS
- $259,0002 bd2 ba1.5k sqft1001 ARDMORE WAY, SUN CITY CENTER, FL 33573For SaleMLS ID #TB8542224, Cathy Griggs, KELLER WILLIAMS SOUTH SHORE. Stellar MLS
- $219,9002 bd2 ba1.4k sqft2620 NEWCOMB COURT, SUN CITY CENTER, FL 33573For SaleMLS ID #TB8551331, Cary Collier, WILLIS & ASSOCIATES INC.. Stellar MLS
- $269,9992 bd2 ba1.8k sqft609 FOX HILLS DRIVE, SUN CITY CENTER, FL 33573For SaleMLS ID #TB8432588, Sean McDermott II, LPT REALTY, LLC. Stellar MLS
- $285,0002 bd2 ba1.7k sqft1511 CLOISTER DRIVE, SUN CITY CENTER, FL 33573For SaleMLS ID #TB8486596, Dana Troeleman, DALTON WADE INC. Stellar MLS
