Virtually Staged. Welcome to 209 Genet Court, perfectly situated on a quiet cul de sac in the highly desirable golf cart community of Gantree in Sun City Center. This FULLY REMODELED 2 bedroom, 2 bathroom single family home offers the ideal blend of comfort, updates, and low maintenance living in one of Florida’s premier 55 and over communities. Inside, you’ll find a spacious living and dining area with updated flooring and a layout that flows easily for everyday living or entertaining. This home has been thoughtfully upgraded throughout, giving buyers peace of mind and true move in ready convenience. Major improvements include a new roof in 2017, new plumbing in 2018, and a new AC system with ductwork and added roof insulation in 2017. Hurricane impact windows were installed in 2018, along with a new garage door the same year. The home also features a kitchen remodel completed in 2023, two updated bathroom showers in 2023, and all outlets, switches, and ceiling fans replaced in 2023. Additional upgrades include new flooring in 2026, gutters in 2018, interior paint, and updated appliances including refrigerator and microwave. Step outside and enjoy the peaceful setting of your cul de sac location while being just minutes away from everything Sun City Center has to offer. Residents enjoy access to a community pool, fitness center, tennis courts, shuffleboard, and a vibrant social scene, all within a secure, golf cart friendly neighborhood. No rentals are allowed, helping preserve the quiet and pride of ownership throughout the community. This is retirement living at its finest with all the big ticket items already done for you. Just move in and enjoy.
For sale
Price cut: $5K (10/5)
$219,900
209 GENET COURT, SUN CITY CENTER, FL 33573
2beds
1,180sqft
Single Family Residence
Built in 1978
4,743 Square Feet Lot
$216,000 Zestimate®
$186/sqft
$105/mo HOA
What's special
Interior paintThoughtfully upgraded throughoutUpdated flooring
- 191 days
- 463
- 35
Zillow last checked:
Listing updated:
Listed by:
Aaron Eshack 813-917-3765,
ASSIST 2 SELL THE ESHACK TEAM 813-400-1395
Source: Stellar MLS,MLS#: TB8494958 Originating MLS: Suncoast Tampa
Originating MLS: Suncoast Tampa
Facts & features
Interior
Bedrooms & bathrooms
- Bedrooms: 2
- Bathrooms: 2
- Full bathrooms: 2
Rooms
- Room types: Attic, Utility Room
Primary bedroom
- Features: Built-in Closet
- Level: First
- Area: 156 Square Feet
- Dimensions: 13x12
Bedroom 2
- Features: Built-in Closet
- Level: First
- Area: 132 Square Feet
- Dimensions: 11x12
Bonus room
- Features: No Closet
- Level: First
- Area: 150 Square Feet
- Dimensions: 15x10
Dining room
- Level: First
- Area: 80 Square Feet
- Dimensions: 10x8
Kitchen
- Features: Pantry
- Level: First
- Area: 108 Square Feet
- Dimensions: 12x9
Living room
- Level: First
- Area: 240 Square Feet
- Dimensions: 16x15
Heating
- Central, Electric
Cooling
- Central Air
Appliances
- Included: Dishwasher, Disposal, Dryer, Electric Water Heater, Exhaust Fan, Microwave, Range, Range Hood, Refrigerator, Washer, Water Filtration System
- Laundry: Inside
Features
- Attic Ventilator, Ceiling Fan(s)
- Flooring: Luxury Vinyl, Tile
- Doors: Sliding Doors
- Windows: Window Treatments
- Has fireplace: No
Interior area
- Total structure area: 1,636
- Total interior livable area: 1,180 sqft
Video & virtual tour
Property
Parking
- Total spaces: 1
- Parking features: Driveway, Garage Door Opener
- Attached garage spaces: 1
- Has uncovered spaces: Yes
- Details: Garage Dimensions: 15x20
Features
- Levels: One
- Stories: 1
- Patio & porch: Patio
- Exterior features: Private Mailbox, Rain Gutters
Lot
- Size: 4,743 Square Feet
- Dimensions: 58 x 82
- Features: Cul-De-Sac, In County, Level, Near Golf Course, Sidewalk, Street Dead-End
- Residential vegetation: Trees/Landscaped
Details
- Parcel number: U0732202WR00000000018.0
- Zoning: PD-MU
- Special conditions: None
Construction
Type & style
- Home type: SingleFamily
- Property subtype: Single Family Residence
Materials
- Block
- Foundation: Slab
- Roof: Shingle
Condition
- New construction: No
- Year built: 1978
Utilities & green energy
- Sewer: Public Sewer
- Water: Public
- Utilities for property: Cable Available, Electricity Connected, Public, Sewer Connected, Water Connected
Community & HOA
Community
- Features: Association Recreation - Owned, Deed Restrictions, Dog Park, Fitness Center, Golf, Pool, Tennis Court(s)
- Security: Smoke Detector(s)
- Pet fee: $0 monthly
- Senior community: Yes
- Subdivision: GANTREE
HOA
- Has HOA: Yes
- Amenities included: Fitness Center, Laundry, Recreation Facilities, Security, Shuffleboard Court, Tennis Court(s)
- HOA fee: $105 monthly
- HOA name: Gantree - Calvin Mcilroy
- HOA phone: 813-422-0993
- Second HOA name: Sun City Center
Location
- Region: Sun City Center
Financial & listing details
- Price per square foot: $186/sqft
- Tax assessed value: $159,266
- Annual tax amount: $3,205
- Date on market: 4/7/2026
- Cumulative days on market: 132 days
- Listing terms: Cash,Conventional,VA Loan
- Ownership: Fee Simple
- Total actual rent: 0
- Electric utility on property: Yes
- Road surface type: Paved, Asphalt
Estimated market value
$216,000
$205,000 - $227,000
$1,733/mo
Price history
| Date | Event | Price |
|---|---|---|
| 10/5/2026 | Price change | $219,900-2.2%$186/sqft |
Source:  Stellar MLS #TB8494958 Report a problem Stellar MLS #TB8494958 Report a problem | ||
| 8/21/2026 | Price change | $224,900-2.2%$191/sqft |
Source: Stellar MLS #TB8494958 Report a problem | ||
| 7/31/2026 | Price change | $229,900-4.2%$195/sqft |
Source: Stellar MLS #TB8494958 Report a problem | ||
| 7/26/2026 | Listed for sale | $239,900$203/sqft |
Source: Stellar MLS #TB8494958 Report a problem | ||
| 5/29/2026 | Pending sale | $239,900$203/sqft |
Source: Stellar MLS #TB8494958 Report a problem | ||
| 5/12/2026 | Price change | $239,900-4%$203/sqft |
Source: Stellar MLS #TB8494958 Report a problem | ||
| 4/7/2026 | Listed for sale | $249,900+127.2%$212/sqft |
Source: Stellar MLS #TB8494958 Report a problem | ||
| 3/13/2017 | Sold | $110,000-7.6%$93/sqft |
Source: Public Record Report a problem | ||
| 1/18/2017 | Price change | $119,000+8.2%$101/sqft |
Source: PLATINUM MVP REALTY #T2859870 Report a problem | ||
| 12/3/2016 | Listed for sale | $110,000-8.3%$93/sqft |
Source: Owner Report a problem | ||
| 8/27/2016 | Listing removed | $120,000$102/sqft |
Source: Owner Report a problem | ||
| 5/29/2016 | Price change | $120,000+9.1%$102/sqft |
Source: Owner Report a problem | ||
| 1/23/2016 | Listed for sale | $110,000+86.4%$93/sqft |
Source: Owner Report a problem | ||
| 6/12/2012 | Sold | $59,000-7.7%$50/sqft |
Source: Public Record Report a problem | ||
| 3/2/2012 | Price change | $63,900-1.5%$54/sqft |
Source: Landmark Realty of Apollo Beach #T2446387 Report a problem | ||
| 1/17/2012 | Listed for sale | $64,900$55/sqft |
Source: Landmark Realty of Apollo Beach #T2446387 Report a problem | ||
| 12/3/2011 | Listing removed | $64,900$55/sqft |
Source: KELLER WILLIAMS REALTY S.SHORE #T2446387 Report a problem | ||
| 3/21/2011 | Price change | $64,900-12.9%$55/sqft |
Source: Landmark Realty of Apollo Beach #T2446387 Report a problem | ||
| 11/18/2010 | Listed for sale | $74,500-43.9%$63/sqft |
Source: Landmark Realty of Apollo Beach #T2446387 Report a problem | ||
| 9/9/2005 | Sold | $132,800$113/sqft |
Source: Public Record Report a problem | ||
Public tax history
| Year | Property taxes | Tax assessment |
|---|---|---|
| 2025 | $3,504 +9.3% | $159,266 +6.7% |
| 2024 | $3,206 +8% | $149,250 +10% |
| 2023 | $2,967 +7.5% | $135,682 +10% |
| 2022 | $2,761 +12.8% | $123,347 +10% |
| 2021 | $2,449 +11% | $112,134 +10% |
| 2020 | $2,207 +10.4% | $101,940 +10% |
| 2019 | $1,999 | $92,673 +2.4% |
| 2018 | $1,999 +2.6% | $90,495 +15.1% |
| 2017 | $1,948 +12.1% | $78,634 +10.2% |
| 2016 | $1,737 +7% | $71,334 +10% |
| 2015 | $1,623 +7.2% | $64,849 +7.1% |
| 2014 | $1,515 +6.6% | $60,535 +10% |
| 2013 | $1,421 +13.4% | $55,032 +10.2% |
| 2012 | $1,253 +54.4% | $49,960 -13.6% |
| 2011 | $811 -5.7% | $57,819 -11.1% |
| 2010 | $860 -5.3% | $65,065 -9.5% |
| 2009 | $908 -14.3% | $71,934 -12% |
| 2008 | $1,060 -41.8% | $81,758 -22.6% |
| 2007 | $1,822 -3.7% | $105,605 +2.8% |
| 2006 | $1,893 +214.3% | $102,706 +97.6% |
| 2005 | $602 | $51,980 +3% |
| 2004 | -- | $50,466 +1.9% |
| 2003 | -- | $49,525 +2.4% |
| 2002 | -- | $48,364 +1.6% |
| 2001 | -- | $47,602 -9.5% |
| 2000 | $549 | $52,570 |
Find assessor info on the county website
Monthly payment
Est. payment
Payment breakdown
Explore the cost of this home by adjusting the details. Changes won't be saved.Climate risks
Neighborhood: 33573
Nearby schools
Schools provided by the listing agent
- Elementary: Cypress Creek-HB
- Middle: Shields-HB
- High: Lennard-HB
Source: Stellar MLS. This data may not be complete. We recommend contacting the local school district to confirm school assignments for this home.


Similar homes
- $197,0002 bd2 ba992 sqft701 W BROCKTON PLACE, SUN CITY CENTER, FL 33573For Sale
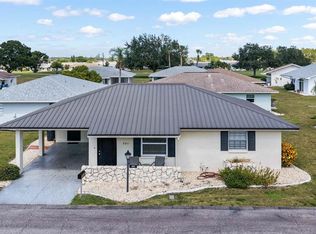
 MLS ID #TB8552701, Brenda White, SUN CITY LIVING REALTY OF FLORIDA INC. Stellar MLS
 - $215,0002 bd2 ba1.7k sqft1027 BLUEWATER DRIVE, SUN CITY CENTER, FL 33573For Sale
 MLS ID #TB8505431, David Kasyanchik, BHHS FLORIDA PROPERTIES GROUP. Stellar MLS
 - $219,9002 bd2 ba1.3k sqft1722 W DEL WEBB BOULEVARD, SUN CITY CENTER, FL 33573For Sale
 MLS ID #TB8552316, David Lovitch, KELLER WILLIAMS SOUTH SHORE. Stellar MLS
 - $225,0002 bd2 ba1.2k sqft1529 ALLEGHENY DRIVE, SUN CITY CENTER, FL 33573For Sale
 MLS ID #TB8520430, Bob Pasquarello, CENTURY 21 BEGGINS ENTERPRISES. Stellar MLS
 - $237,9002 bd2 ba1.6k sqft703 BEL AIR AVENUE, SUN CITY CENTER, FL 33573For SaleMLS ID #TB8480277, Jamette Wilbur, CENTURY 21 BEGGINS ENTERPRISES. Stellar MLS
- $249,9003 bd2 ba1.5k sqft1743 COCO PALM CIRCLE, SUN CITY CENTER, FL 33573For SaleMLS ID #TB8538378, Cheryl White, KELLER WILLIAMS SOUTH SHORE. Stellar MLS
- $249,9002 bd2 ba1.6k sqft1244 W DEL WEBB BOULEVARD, SUN CITY CENTER, FL 33573For SaleMLS ID #TB8528997, Lori Mikula, DALTON WADE INC. Stellar MLS
- $279,4002 bd2 ba1.7k sqft907 BLUEWATER DRIVE, SUN CITY CENTER, FL 33573For SaleMLS ID #TB8533224, Nicole Torres, AZURE REAL ESTATE & PROPERTY MANAGEMENT GROUP LLC. Stellar MLS
- $260,0002 bd2 ba1.4k sqft1517 ALLEGHENY DRIVE, SUN CITY CENTER, FL 33573For SaleMLS ID #TB8548872, Michele Herndon, PA, KELLER WILLIAMS SOUTH TAMPA. Stellar MLS
- $269,9002 bd2 ba1.6k sqft1001 LA JOLLA AVENUE, SUN CITY CENTER, FL 33573For SaleMLS ID #TB8542762, Christie Frankenstein, KELLER WILLIAMS SOUTH SHORE. Stellar MLS
- $199,9002 bd2 ba1.5k sqft2630 LANCASTER DRIVE, SUN CITY CENTER, FL 33573For SaleMLS ID #TB8555375, Brooks Daniels, COLDWELL BANKER REALTY. Stellar MLS
- $230,0002 bd2 ba1.5k sqft818 MCCALLISTER AVENUE, SUN CITY CENTER, FL 33573For SaleMLS ID #TB8518170, Brenda Wade, KELLER WILLIAMS SOUTH TAMPA. Stellar MLS
- $169,9002 bd2 ba1.4k sqft2020 HULLHOUSE DRIVE, SUN CITY CENTER, FL 33573For SaleMLS ID #TB8554616, Helle Hartley, SMITH & ASSOCIATES REAL ESTATE. Stellar MLS
- $149,9002 bd2 ba992 sqft1329 NEW BEDFORD DRIVE, SUN CITY CENTER, FL 33573For SaleMLS ID #TB8530285, David Lovitch, KELLER WILLIAMS SOUTH SHORE. Stellar MLS
- $265,0002 bd2 ba1.1k sqft1124 GOLFVIEW WOODS DRIVE #na, SUN CITY CENTER, FL 33573For SaleMLS ID #TB8533281, Serena Johnson, DALTON WADE INC. Stellar MLS
- $240,0003 bd3 ba1.7k sqft9754 PEMBROOKE PINES, SUN CITY CENTER, FL 33573For SaleMLS ID #TB8545544, Tricia Shotzberger, PA, SUN COVE REALTY INC. Stellar MLS
- $170,0002 bd2 ba1k sqft1905 HANSON COURT #305, SUN CITY CENTER, FL 33573For SaleMLS ID #TB8526065, Trevar Salva, Y REALTY. Stellar MLS
- $114,9002 bd2 ba960 sqft1802 BEDFORD TERRACE #180, SUN CITY CENTER, FL 33573For SaleMLS ID #TB8545956, Vicki Carden, MARZUCCO REAL ESTATE. Stellar MLS
- $160,0002 bd2 ba1.4k sqft2024 HEATHFIELD CIRCLE #155, SUN CITY CENTER, FL 33573AuctionMLS ID #TB8456945, Matthew Brashear, RE/MAX ELITE REALTY. Stellar MLS
- $235,0002 bd2 ba1.3k sqft132 SHELL FALLS DRIVE, APOLLO BEACH, FL 33572For SaleMLS ID #TB8527293, Trudy McClellan, RE/MAX ALLIANCE GROUP. Stellar MLS
