Under contract-accepting backup offers. Virtually Staged. DID YOU SEE THE PRICE?! ???? MOVE-IN READY | SUPER POND VIEWS! Get ready to fall in love with this beautiful 2-bedroom, 2-bath home with a versatile den/office, ideally situated on a tranquil pond in the highly desirable Southshore Falls 55+ community! Fresh interior paint and skylights fill the home with natural light, creating a bright, cheerful, and welcoming atmosphere. The open floor plan features a spacious living room, separate dining area, and a flexible den perfect for a home office, hobbies, or additional living space. The kitchen offers Corian countertops and plenty of cabinet and counter space. Step outside to the large screened lanai and enjoy those SUPER peaceful pond views! ?? It's the perfect spot for morning coffee, relaxing afternoons, or entertaining friends and family. Enjoy the Florida lifestyle you've been dreaming of with resort-style amenities and low-maintenance living in Southshore Falls. With so much to offer, this move-in-ready home is an opportunity you won't want to miss! DID YOU SEE THE PRICE? Come see it before it's gone! Schedule your private showing today!
Accepting backups
Price cut: $10K (10/13)
$235,000
132 SHELL FALLS DRIVE, APOLLO BEACH, FL 33572
2beds
1,393sqft
Villa
Built in 2005
3,651 Square Feet Lot
$228,400 Zestimate®
$169/sqft
$371/mo HOA
What's special
Large screened lanaiFresh interior paintOpen floor planSuper peaceful pond viewsSeparate dining areaKitchen offers corian countertops
- 122 days
- 224
- 8
Zillow last checked:
Listing updated:
Listed by:
Trudy McClellan 813-523-3780,
RE/MAX ALLIANCE GROUP 813-259-0000
Source: Stellar MLS,MLS#: TB8527293 Originating MLS: Suncoast Tampa
Facts & features
Interior
Bedrooms & bathrooms
- Bedrooms: 2
- Bathrooms: 2
- Full bathrooms: 2
Rooms
- Room types: Den/Library/Office
Primary bedroom
- Features: Walk-In Closet(s)
- Level: First
Bathroom 2
- Features: Built-in Closet
- Level: First
Great room
- Level: First
Kitchen
- Level: First
Office
- Level: First
Heating
- Central
Cooling
- Central Air
Appliances
- Included: Dishwasher, Disposal, Dryer, Electric Water Heater, Ice Maker, Microwave, Range, Range Hood, Refrigerator
- Laundry: Common Area, Laundry Closet
Features
- Ceiling Fan(s), Open Floorplan, Primary Bedroom Main Floor, Solid Surface Counters, Split Bedroom, Walk-In Closet(s)
- Flooring: Tile, Vinyl
- Doors: Sliding Doors
- Windows: Window Treatments
- Has fireplace: No
Interior area
- Total structure area: 1,901
- Total interior livable area: 1,393 sqft
Video & virtual tour
Property
Parking
- Total spaces: 2
- Parking features: Garage - Attached
- Attached garage spaces: 2
Features
- Levels: One
- Stories: 1
- Patio & porch: Covered, Rear Porch, Screened
- Exterior features: Irrigation System, Private Entrance, Private Mailbox, Sidewalk
- Has view: Yes
- View description: Water, Pond
- Has water view: Yes
- Water view: Water,Pond
Lot
- Size: 3,651 Square Feet
- Features: Level
Details
- Parcel number: U28311973O00002600012.0
- Zoning: PD
- Special conditions: None
Construction
Type & style
- Home type: SingleFamily
- Architectural style: Ranch
- Property subtype: Villa
Materials
- Stucco
- Foundation: Slab
- Roof: Concrete
Condition
- New construction: No
- Year built: 2005
Utilities & green energy
- Sewer: Public Sewer
- Water: Public
- Utilities for property: BB/HS Internet Available, Public
Green energy
- Energy generation: Wind
Community & HOA
Community
- Features: Buyer Approval Required, Clubhouse, Deed Restrictions, Gated Community - Guard, Pool, Sidewalks, Tennis Court(s)
- Security: Gated Community, Security Gate
- Pet fee: $0 monthly
- Senior community: Yes
- Subdivision: SOUTHSHORE FALLS PH 1
HOA
- Has HOA: Yes
- Amenities included: Clubhouse, Fitness Center, Gated, Pool, Recreation Facilities, Spa/Hot Tub, Tennis Court(s), Trail(s)
- Services included: 24-Hour Guard, Common Area Taxes, Community Pool, Maintenance Grounds, Pool Maintenance, Private Road, Recreational Facilities
- HOA fee: $371 monthly
- HOA name: Artemis Lifestyles
Location
- Region: Apollo Beach
Financial & listing details
- Price per square foot: $169/sqft
- Tax assessed value: $230,577
- Annual tax amount: $4,747
- Date on market: 7/13/2026
- Cumulative days on market: 116 days
- Listing terms: Cash,Conventional,FHA,VA Loan
- Ownership: Fee Simple
- Total actual rent: 0
- Road surface type: Paved
Estimated market value
$228,400
$217,000 - $240,000
$2,009/mo
Price history
| Date | Event | Price |
|---|---|---|
| 10/31/2026 | Listing removed | $2,300$2/sqft |
Source: Stellar MLS #TB8558997 Report a problem | ||
| 10/16/2026 | Listed for rent | $2,300$2/sqft |
Source: Stellar MLS #TB8558997 Report a problem | ||
| 10/13/2026 | Price change | $235,000-4.1%$169/sqft |
Source:  Stellar MLS #TB8527293 Report a problem | ||
| 9/20/2026 | Price change | $245,000-5.4%$176/sqft |
Source: Stellar MLS #TB8527293 Report a problem | ||
| 7/13/2026 | Listed for sale | $259,000+116%$186/sqft |
Source: Stellar MLS #TB8527293 Report a problem | ||
| 9/4/2012 | Sold | $119,900$86/sqft |
Source: Public Record Report a problem | ||
| 8/29/2012 | Listed for sale | $119,900$86/sqft |
Source: CENTURY 21 Beggins Enterprises #T2496951 Report a problem | ||
| 7/21/2012 | Listing removed | $119,900$86/sqft |
Source: CENTURY 21 BEGGINS ENTERPRISES #T2496951 Report a problem | ||
| 6/22/2012 | Listed for sale | $119,900$86/sqft |
Source: Homepath #T2496951 Report a problem | ||
| 4/13/2012 | Listing removed | $119,900$86/sqft |
Source: CENTURY 21 BEGGINS ENTERPRISES #T2496951 Report a problem | ||
| 3/28/2012 | Price change | $119,900-4%$86/sqft |
Source: Homepath #T2496951 Report a problem | ||
| 3/22/2012 | Listed for sale | $124,900-23.7%$90/sqft |
Source: CENTURY 21 BEGGINS ENTERPRISES #T2496951 Report a problem | ||
| 1/26/2012 | Sold | $163,700+31.1%$118/sqft |
Source: Public Record Report a problem | ||
| 1/4/2012 | Price change | $124,900-13.8%$90/sqft |
Source: Homepath #T2496951 Report a problem | ||
| 11/30/2011 | Price change | $144,900-21.7%$104/sqft |
Source: foreclosure.com Report a problem | ||
| 11/26/2011 | Listed for sale | -- |
Source: foreclosure.com Report a problem | ||
| 10/14/2005 | Sold | $185,000$133/sqft |
Source: Public Record Report a problem | ||
Public tax history
| Year | Property taxes | Tax assessment |
|---|---|---|
| 2025 | $4,748 +2.3% | $230,577 -3.3% |
| 2024 | $4,639 -0.1% | $238,378 -0.8% |
| 2023 | $4,645 +131% | $240,302 +76.9% |
| 2022 | $2,010 +3.3% | $135,819 +3% |
| 2021 | $1,947 +4.2% | $131,863 +1.4% |
| 2020 | $1,869 +5% | $130,042 +2.3% |
| 2019 | $1,779 | $127,118 +1.9% |
| 2018 | $1,779 +1.2% | $124,748 -16.4% |
| 2017 | $1,758 +1.8% | $149,305 +24.8% |
| 2016 | $1,728 +1.3% | $119,669 +0.6% |
| 2015 | $1,705 -0.9% | $119,005 +0.8% |
| 2014 | $1,720 | $118,061 +1.5% |
| 2013 | $1,720 -31.1% | $116,316 +13% |
| 2012 | $2,495 -5.6% | $102,934 -6.4% |
| 2011 | $2,642 +50.8% | $109,987 +2.7% |
| 2010 | $1,752 -10% | $107,072 -8.2% |
| 2009 | $1,946 -25.2% | $116,687 -21.8% |
| 2008 | $2,600 -17% | $149,162 -8% |
| 2007 | $3,132 -10.7% | $162,114 +2.5% |
| 2006 | $3,508 +1340.3% | $158,160 +6539.8% |
| 2005 | $244 | $2,382 |
| 2004 | -- | $2,382 |
Find assessor info on the county website
Monthly payment
Est. payment
Payment breakdown
Explore the cost of this home by adjusting the details. Changes won't be saved.Climate risks
Neighborhood: 33572
- $273,7002 bd2 ba1.6k sqft130 Shell Falls Dr, Apollo Beach, FL 33572Off Market
- $299,8002 bd2 ba1.6k sqft134 Shell Falls Dr, Apollo Beach, FL 33572Off Market
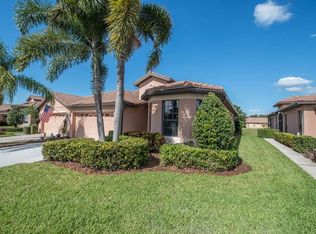
- $253,2002 bd2 ba1.3k sqft128 Shell Falls Dr, Apollo Beach, FL 33572Off Market
- $258,5002 bd2 ba1.3k sqft136 Shell Falls Dr, Apollo Beach, FL 33572Off Market
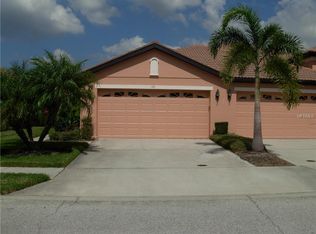
Similar homes
- $224,9002 bd2 ba1.3k sqft125 SHELL FALLS DRIVE, APOLLO BEACH, FL 33572For Sale
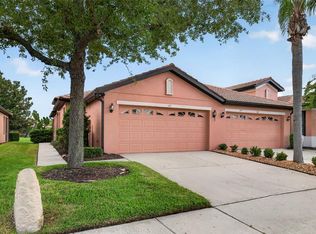
 MLS ID #TB8548788, Josh Garfield, COLDWELL BANKER REALTY. Stellar MLS
- $310,0003 bd2 ba1.6k sqft342 BLUEWATER FALLS COURT, APOLLO BEACH, FL 33572For Sale
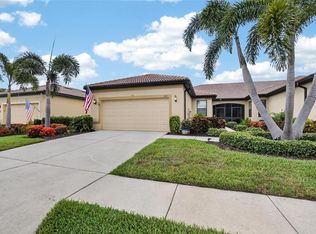 MLS ID #TB8525371, Marlene Bonham Lovett, RE/MAX BAYSIDE REALTY LLC. Stellar MLS
- $209,9002 bd2 ba1.3k sqft1940 GRAND CYPRESS LANE, SUN CITY CENTER, FL 33573For Sale
 MLS ID #TB8559365, Eddie Burton, KELLER WILLIAMS SUBURBAN TAMPA. Stellar MLS
- $319,9003 bd2 ba1.8k sqft5249 MOON SHELL DRIVE, APOLLO BEACH, FL 33572For Sale
 MLS ID #TB8552791, Dale Williams, FLIP SIDE REALTY BY DESIGN. Stellar MLS
- $235,0002 bd3 ba1.5k sqft2148 GOLDEN FALCON DRIVE, RUSKIN, FL 33570For SaleMLS ID #TB8529489, Lorraine Greenwood, COLDWELL BANKER REALTY. Stellar MLS
- $270,0003 bd2 ba1.4k sqft1550 BLOSSOM BAYOU CIRCLE, RUSKIN, FL 33570For SaleMLS ID #TB8522674, Christie Reed, SMITH & ASSOCIATES REAL ESTATE. Stellar MLS
- $249,9003 bd2 ba1.5k sqft1743 COCO PALM CIRCLE, SUN CITY CENTER, FL 33573For SaleMLS ID #TB8538378, Cheryl White, KELLER WILLIAMS SOUTH SHORE. Stellar MLS
- $217,0002 bd3 ba1.5k sqft1702 IVORY GOOSE PLACE, RUSKIN, FL 33570For SaleMLS ID #A4701402, Walter Spikes, JR, COLDWELL BANKER REALTY. Stellar MLS
- $250,0002 bd2 ba1.8k sqft104 CACTUSFLOWER LANE, SUN CITY CENTER, FL 33573For SaleMLS ID #TB8554470, Kevin Jacobs, KELLER WILLIAMS SOUTH SHORE. Stellar MLS
- $240,0003 bd3 ba1.7k sqft9754 PEMBROOKE PINES, SUN CITY CENTER, FL 33573For SaleMLS ID #TB8545544, Tricia Shotzberger, PA, SUN COVE REALTY INC. Stellar MLS
- $280,0004 bd2 ba1.9k sqft10328 CELTIC ASH DRIVE, RUSKIN, FL 33573For SaleMLS ID #TB8558368, Jennifer Messina, KELLER WILLIAMS TAMPA PROPERTIES. Stellar MLS
- $275,0003 bd2 ba1.5k sqft901 PARKER DEN DRIVE, RUSKIN, FL 33570For SaleMLS ID #TB8536701, Mike Mestre, INTEGRITY REALTY & MNGMNT INC.. Stellar MLS
- $289,9003 bd2 ba1.4k sqft910 15TH STREET NE, RUSKIN, FL 33570For SaleMLS ID #TB8549141, Casey Regnier, COLDWELL BANKER REALTY. Stellar MLS
- $308,0003 bd2 ba1.7k sqft1514 ORACLE DRIVE, RUSKIN, FL 33573For SaleMLS ID #TB8561271, Jonathan Minerick, HOMECOIN.COM. Stellar MLS
- $230,0002 bd3 ba1.5k sqft9141 HILLCROFT DRIVE, RIVERVIEW, FL 33578For SaleMLS ID #O6455694, Ashley Silva, COLDWELL BANKER REALTY. Stellar MLS
- $239,9003 bd3 ba1.7k sqft15519 PRESTWICK ROSE PLACE, SUN CITY CENTER, FL 33573For SaleMLS ID #TB8479581, Darlene Colombo, 27NORTH REALTY. Stellar MLS
- $298,5003 bd3 ba1.9k sqft1922 CITRUS LAKE COURT, RUSKIN, FL 33570For SaleMLS ID #L4965275, Trevor Albergo, KELLER WILLIAMS REALTY. Stellar MLS
- $324,0003 bd3 ba1.8k sqft369 MANGROVE SHADE CIRCLE, APOLLO BEACH, FL 33572For SaleMLS ID #TB8532576, Elizaveta Stoma, GULF SHORES REALTY ERA POWERED LLC. Stellar MLS
- $274,9002 bd2 ba1.4k sqft5148 BRICKWOOD RISE DRIVE, WIMAUMA, FL 33598For SaleMLS ID #TB8522996, Kara Baer, EATON REALTY. Stellar MLS
- $230,0003 bd3 ba1.5k sqft10925 WINTER CREST DRIVE, RIVERVIEW, FL 33569For SaleMLS ID #TB8527805, Ali St Cyr, GULF SHORES REALTY ERA POWERED LLC. Stellar MLS
