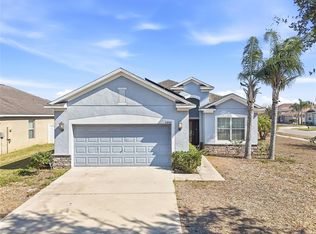
Under contract-accepting backup offers. BACK ON THE MARKET — No fault of the seller or property. Previous buyer’s financing fell through. Welcome to your move-in-ready retreat in Bayou Pass Village! This charming 3-bedroom, 2-bath home offers 1,453 sq. ft. of living space featuring a bright and airy open floor plan. You’ll have peace of mind for years to come with a brand-new roof (2025) and a beautifully remodeled kitchen that serves as the heart of the home. Life in Bayou Pass Village means endless recreation right outside your door. Enjoy the community clubhouse, a sparkling pool, a playground, and basketball courts.
Accepting backups
$270,000
1550 BLOSSOM BAYOU CIRCLE, RUSKIN, FL 33570
3beds
1,453sqft
Single Family Residence
Built in 2017
5,353 Square Feet Lot
$-- Zestimate®
$186/sqft
$60/mo HOA
What's special
Basketball courtsBeautifully remodeled kitchenSparkling pool
- 52 days |
- 178 |
- 16 |
Zillow last checked:
Listing updated:
Listed by:
Christie Reed 813-997-3832,
SMITH & ASSOCIATES REAL ESTATE 813-839-3800
Source: Stellar MLS,MLS#: TB8522674 Originating MLS: Suncoast Tampa
Originating MLS: Suncoast Tampa
Facts & features
Interior
Bedrooms & bathrooms
- Bedrooms: 3
- Bathrooms: 2
- Full bathrooms: 2
Rooms
- Room types: Attic
Primary bedroom
- Features: Walk-In Closet(s)
- Level: First
- Area: 144 Square Feet
- Dimensions: 12x12
Bedroom 2
- Features: Built-in Closet
- Level: First
- Area: 99 Square Feet
- Dimensions: 11x9
Bedroom 3
- Features: Built-in Closet
- Level: First
- Area: 99 Square Feet
- Dimensions: 11x9
Foyer
- Features: Coat Closet
- Level: First
- Area: 60 Square Feet
- Dimensions: 4x15
Kitchen
- Level: First
- Area: 143 Square Feet
- Dimensions: 13x11
Living room
- Level: First
- Area: 357 Square Feet
- Dimensions: 17x21
Heating
- Central, Electric
Cooling
- Central Air
Appliances
- Included: Range, Refrigerator, Washer
- Laundry: In Garage
Features
- Primary Bedroom Main Floor, Split Bedroom, Walk-In Closet(s)
- Flooring: Vinyl, Carpet
- Doors: Sliding Doors
- Windows: Hurricane Shutters
- Has fireplace: No
Interior area
- Total structure area: 2,106
- Total interior livable area: 1,453 sqft
Property
Parking
- Total spaces: 2
- Parking features: Driveway, Garage Door Opener
- Attached garage spaces: 2
- Has uncovered spaces: Yes
Features
- Levels: One
- Stories: 1
- Patio & porch: Front Porch, Rear Porch
- Has view: Yes
- View description: Water, Pond
- Has water view: Yes
- Water view: Water,Pond
- Waterfront features: Pond, Pond Access
Lot
- Size: 5,353 Square Feet
- Dimensions: 54 x 100
- Features: In County, Sidewalk, Unincorporated
Details
- Parcel number: U1732199UKA0000000008.0
- Zoning: PD
- Special conditions: None
Construction
Type & style
- Home type: SingleFamily
- Architectural style: Traditional
- Property subtype: Single Family Residence
Materials
- Other, Stucco
- Foundation: Slab
- Roof: Shingle
Condition
- New construction: No
- Year built: 2017
Utilities & green energy
- Sewer: Public Sewer
- Water: Public
- Utilities for property: Public, Underground Utilities, Water Connected, Electricity Connected
Community & HOA
Community
- Features: Park, Playground, Pool, Sidewalks
- Pet fee: $0 monthly
- Subdivision: BAYOU PASS VILLAGE PHASE FOUR
HOA
- Has HOA: Yes
- HOA fee: $60 monthly
- HOA name: WISE PROPERTY MANAGEMENT
- HOA phone: 813-966-5665
Location
- Region: Ruskin
Financial & listing details
- Price per square foot: $186/sqft
- Tax assessed value: $238,149
- Annual tax amount: $2,742
- Date on market: 6/26/2026
- Cumulative days on market: 13 days
- Listing terms: Cash,Conventional,FHA,VA Loan
- Ownership: Fee Simple
- Total actual rent: 0
- Electric utility on property: Yes
- Road surface type: Paved
Estimated market value
Not available
Estimated sales range
Not available
Not available
Price history
| Date | Event | Price |
|---|---|---|
| 8/11/2026 | Listed for sale | $270,000$186/sqft |
Source:  Stellar MLS #TB8522674 Report a problem Stellar MLS #TB8522674 Report a problem | ||
| 7/31/2026 | Contingent | $270,000$186/sqft |
Source: Stellar MLS #TB8522674 Report a problem | ||
| 7/28/2026 | Listed for sale | $270,000$186/sqft |
Source: Stellar MLS #TB8522674 Report a problem | ||
| 7/2/2026 | Pending sale | $270,000$186/sqft |
Source: Stellar MLS #TB8522674 Report a problem | ||
| 6/27/2026 | Listed for sale | $270,000+520.7%$186/sqft |
Source: Stellar MLS #TB8522674 Report a problem | ||
| 8/18/2016 | Sold | $43,500$30/sqft |
Source: Public Record Report a problem | ||
Public tax history
| Year | Property taxes | Tax assessment |
|---|---|---|
| 2025 | $2,742 +13.1% | $169,948 +2.9% |
| 2024 | $2,425 +5.4% | $165,158 +3% |
| 2023 | $2,301 +3.9% | $160,348 +3% |
| 2022 | $2,215 +2.3% | $155,678 +3% |
| 2021 | $2,164 +4.1% | $151,144 +1.4% |
| 2020 | $2,080 +4.7% | $149,057 +2.3% |
| 2019 | $1,986 | $145,706 -3.1% |
| 2018 | $1,986 -25.5% | $150,318 +450.6% |
| 2017 | $2,664 +420.5% | $27,300 +25% |
| 2016 | $512 | $21,840 |
| 2015 | -- | $21,840 |
| 2014 | -- | $21,840 |
Find assessor info on the county website
Monthly payment
Est. payment
Payment breakdown
Explore the cost of this home by adjusting the details. Changes won't be saved.Climate risks
Neighborhood: 33570
Nearby schools
GreatSchools rating
- 4/10Ruskin Elementary SchoolGrades: PK-5Distance: 0.7 mi
- 2/10Shields Middle SchoolGrades: 6-8Distance: 4.3 mi
- 3/10Lennard High SchoolGrades: 9-12Distance: 1.7 mi
Schools provided by the listing agent
- Elementary: Ruskin-HB
- Middle: Shields-HB
- High: Lennard-HB
Source: Stellar MLS. This data may not be complete. We recommend contacting the local school district to confirm school assignments for this home.
- $299,6004 bd2 ba1.6k sqft1552 Blossom Bayou Cir, Ruskin, FL 33570Off Market
- $297,1004 bd2 ba1.6k sqft1548 Blossom Bayou Cir, Ruskin, FL 33570Off Market
- $294,900-- bd2 ba1.6k sqft1546 Blossom Bayou Cir, Ruskin, FL 33570Off Market
- $282,4003 bd2 ba1.3k sqft1554 Blossom Bayou Cir, Ruskin, FL 33570Off Market
- $285,700-- bd2 ba1.3k sqft1551 Blossom Bayou Cir, Ruskin, FL 33570Off Market
- $273,4003 bd2 ba1.3k sqft1556 Blossom Bayou Cir, Ruskin, FL 33570Off Market
- $282,3003 bd2 ba1.4k sqft1544 Blossom Bayou Cir, Ruskin, FL 33570Off Market
- $300,0005 bd2 ba1.5k sqft1553 Blossom Bayou Cir, Ruskin, FL 33570Off Market
A local agent can set up tours, give advice and negotiate with sellers.
A local lender can help you make sure your offer is ready when you are.
Similar homes
- $269,9904 bd2 ba1.3k sqft925 WINDTON OAK DRIVE, RUSKIN, FL 33570For Sale

 MLS ID #TB8538724, D.J. Brooks, OUT FAST REALTY & INVESTMENTS. Stellar MLS
 - $280,0004 bd2 ba1.5k sqft2444 DAKOTA ROCK DRIVE, RUSKIN, FL 33570For Sale
 MLS ID #TB8473310, Nicole Wolf, EXP REALTY LLC. Stellar MLS
 - $265,0003 bd2 ba1.3k sqft621 CHATHAM WALK DRIVE, RUSKIN, FL 33570For Sale
 MLS ID #S5153142, Lily Chandler, KELLER WILLIAMS LEGACY REALTY. Stellar MLS
 - $319,9004 bd3 ba2k sqft915 WINDTON OAK DRIVE, RUSKIN, FL 33570For Sale
 MLS ID #TB8525698, Stephanie See, RESULTS REAL ESTATE INC. Stellar MLS
 - $308,0003 bd2 ba1.4k sqft1324 OCEAN SPRAY DRIVE, RUSKIN, FL 33570For SaleMLS ID #TB8488159, Bryan Rodriguez, ELEVATED REALTY. Stellar MLS
- $319,9004 bd2 ba1.9k sqft1261 ANCHOR BEND DRIVE, RUSKIN, FL 33570For SaleMLS ID #TB8511655, Erica Chavez, SABAL PALM INTERNATIONAL REALTY LLC. Stellar MLS
- $321,0003 bd3 ba1.9k sqft1902 HAWKS VIEW DRIVE, RUSKIN, FL 33570For SaleMLS ID #TB8475739, Patti Webster, DENNIS REALTY & INV. CORP.. Stellar MLS
- $234,9002 bd3 ba1.5k sqft2246 GOLDEN FALCON DRIVE, RUSKIN, FL 33570For SaleMLS ID #TB8535464, Laura Fulwider, REDFIN CORPORATION. Stellar MLS
- $315,0004 bd3 ba1.9k sqft1363 ANCHOR BEND DRIVE, RUSKIN, FL 33570For SaleMLS ID #TB8490441, Sunny Xu, ELEVATED REALTY. Stellar MLS
- $279,9003 bd2 ba1.3k sqft15519 TELFORD SPRING DRIVE, SUN CITY CENTER, FL 33573For SaleMLS ID #TB8527974, De'Erika Watson, COMPASS FLORIDA LLC. Stellar MLS
- $284,0003 bd2 ba1.5k sqft1149 EMERALD DUNES DRIVE, SUN CITY CENTER, FL 33573For SaleMLS ID #OM724806, Lexi Little, EPIQUE REALTY INC.. Stellar MLS
- $219,9002 bd3 ba1.5k sqft1702 IVORY GOOSE PLACE, RUSKIN, FL 33570For SaleMLS ID #A4701402, Walter Spikes, JR, COLDWELL BANKER REALTY. Stellar MLS
- $275,0003 bd2 ba1.3k sqft15411 PEACH STONE PLACE, RUSKIN, FL 33573For SaleMLS ID #C7525016, William Figueroa, SOVEREIGN REAL ESTATE GROUP. Stellar MLS
- $239,9003 bd3 ba1.7k sqft2011 HAWKS VIEW DRIVE, RUSKIN, FL 33570For SaleMLS ID #TB8361977, Emil Veltre, KELLER WILLIAMS REALTY PORTFOLIO COLLECTION. Stellar MLS
- $280,0003 bd2 ba1.1k sqft6018 FLORA TERRACE, APOLLO BEACH, FL 33572For SaleMLS ID #O6393352, Raquel Littlejohn, MAINSTAY BROKERAGE LLC. Stellar MLS
- $284,9002 bd2 ba1.4k sqft5148 BRICKWOOD RISE DRIVE, WIMAUMA, FL 33598For SaleMLS ID #TB8522996, Kara Baer, EATON REALTY. Stellar MLS
- $324,9003 bd2 ba1.7k sqft1514 ORACLE DRIVE, SUN CITY CENTER, FL 33573For SaleMLS ID #TB8525863, Kevin McPherson, DALTON WADE INC. Stellar MLS
- $294,0003 bd2 ba1.2k sqft15410 QUAIL WOODS PLACE, RUSKIN, FL 33573For SaleMLS ID #TB8372396, Patti Webster, DENNIS REALTY & INV. CORP.. Stellar MLS
- $314,9903 bd2 ba1.5k sqft17066 OVAL RUM DRIVE, WIMAUMA, FL 33598For SaleMLS ID #TB8527282, Lindsay Hernandez, PROPERTY HOLDINGS REALTY GROUP. Stellar MLS
- $287,5003 bd2 ba1.6k sqft10917 BANYAN WOOD WAY, RIVERVIEW, FL 33579For SaleMLS ID #TB8507201, John Scalia, EXP REALTY LLC. Stellar MLS
