
Virtually Staged. Welcome to 621 Chatham Walk Drive in Ruskin, FL, just 10 mins from the beach & conservation park! This well maintained home offers a comfortable and functional layout with inviting living spaces, a spacious kitchen, and generously sized bedrooms. The open floor plan is perfect for both everyday living and entertaining. Enjoy a private backyard with plenty of room to relax, garden, or host family and friends. ROOF & HVAC are 2017. Home includes water softener. Residents enjoy access to a community pool, providing the perfect place to cool off and unwind. Conveniently located near shopping, dining, schools, parks, and major roadways, this home offers easy access to Tampa, Brandon, and the beautiful Gulf Coast beaches. Whether you're a first-time homebuyer, looking to downsize, or searching for an investment opportunity, this move in ready property is one you won't want to miss. Motivated seller schedule your private showing today!
For sale
Price cut: $5K (8/31)
$260,000
621 CHATHAM WALK DRIVE, RUSKIN, FL 33570
3beds
1,378sqft
Single Family Residence
Built in 2017
5,500 Square Feet Lot
$-- Zestimate®
$189/sqft
$25/mo HOA
What's special
Generously sized bedroomsOpen floor planInviting living spacesSpacious kitchenComfortable and functional layout
- 46 days
- 1,242
- 101
Zillow last checked:
Listing updated:
Listed by:
Lily Chandler 407-552-6087,
KELLER WILLIAMS LEGACY REALTY 407-855-2222
Source: Stellar MLS,MLS#: S5153142 Originating MLS: Osceola
Originating MLS: Osceola
Facts & features
Interior
Bedrooms & bathrooms
- Bedrooms: 3
- Bathrooms: 2
- Full bathrooms: 2
Primary bedroom
- Features: Built-in Closet
- Level: First
- Area: 154 Square Feet
- Dimensions: 11x14
Bedroom 2
- Features: Built-in Closet
- Level: First
- Area: 90 Square Feet
- Dimensions: 10x9
Bedroom 3
- Features: Built-in Closet
- Level: First
- Area: 110 Square Feet
- Dimensions: 10x11
Kitchen
- Features: Storage Closet
- Level: First
- Area: 60 Square Feet
- Dimensions: 10x6
Living room
- Level: First
- Area: 221 Square Feet
- Dimensions: 13x17
Heating
- Central
Cooling
- Central Air
Appliances
- Included: Dishwasher, Microwave, Range, Refrigerator, Water Softener
- Laundry: Laundry Room
Features
- Eating Space In Kitchen, Kitchen/Family Room Combo, Open Floorplan, Split Bedroom, Walk-In Closet(s)
- Flooring: Luxury Vinyl
- Doors: Sliding Doors
- Has fireplace: No
Interior area
- Total structure area: 1,921
- Total interior livable area: 1,378 sqft
Video & virtual tour
Property
Parking
- Total spaces: 2
- Parking features: Garage - Attached
- Attached garage spaces: 2
Features
- Levels: One
- Stories: 1
- Exterior features: Lighting, Private Entrance, Private Yard, Sidewalk
- Fencing: Fenced,Vinyl
Lot
- Size: 5,500 Square Feet
Details
- Parcel number: U053219A0100000400041.0
- Zoning: PD
- Special conditions: None
Construction
Type & style
- Home type: SingleFamily
- Property subtype: Single Family Residence
Materials
- Block, Stucco
- Foundation: Slab
- Roof: Shingle
Condition
- New construction: No
- Year built: 2017
Utilities & green energy
- Sewer: Public Sewer
- Water: Public
- Utilities for property: Electricity Connected, Public, Water Connected
Community & HOA
Community
- Features: Dog Park, Park, Playground, Pool, Sidewalks
- Security: Security System, Smoke Detector(s)
- Pet fee: $0 monthly
- Subdivision: WYNNMERE WEST PH 1 41 BLOCK 4
HOA
- Has HOA: Yes
- Services included: Community Pool, Pool Maintenance
- HOA fee: $25 monthly
- HOA name: Prime Management
- HOA phone: 863-293-7400
Location
- Region: Ruskin
Financial & listing details
- Price per square foot: $189/sqft
- Tax assessed value: $225,321
- Annual tax amount: $7,318
- Date on market: 7/22/2026
- Cumulative days on market: 36 days
- Listing terms: Cash,Conventional,FHA,VA Loan
- Ownership: Fee Simple
- Total actual rent: 0
- Electric utility on property: Yes
- Road surface type: Asphalt
Estimated market value
Not available
Estimated sales range
Not available
Not available
Price history
| Date | Event | Price |
|---|---|---|
| 8/31/2026 | Price change | $260,000-1.9%$189/sqft |
Source:  Stellar MLS #S5153142 Report a problem Stellar MLS #S5153142 Report a problem | ||
| 8/11/2026 | Listed for sale | $265,000$192/sqft |
Source: Stellar MLS #S5153142 Report a problem | ||
| 8/3/2026 | Contingent | $265,000$192/sqft |
Source: Stellar MLS #S5153142 Report a problem | ||
| 7/22/2026 | Listed for sale | $265,000-11.1%$192/sqft |
Source: Stellar MLS #S5153142 Report a problem | ||
| 9/14/2023 | Sold | $298,000-2.3%$216/sqft |
Source: Stellar MLS #T3455835 Report a problem | ||
| 8/29/2023 | Pending sale | $304,900$221/sqft |
Source: Stellar MLS #T3455835 Report a problem | ||
| 8/16/2023 | Price change | $304,900-1.6%$221/sqft |
Source: Stellar MLS #T3455835 Report a problem | ||
| 8/7/2023 | Listed for sale | $309,900$225/sqft |
Source: Stellar MLS #T3455835 Report a problem | ||
| 7/20/2023 | Pending sale | $309,900$225/sqft |
Source: Stellar MLS #T3455835 Report a problem | ||
| 7/13/2023 | Price change | $309,900-3.1%$225/sqft |
Source: Stellar MLS #T3455835 Report a problem | ||
| 6/30/2023 | Listed for sale | $319,900+11.7%$232/sqft |
Source: Stellar MLS #T3455835 Report a problem | ||
| 6/26/2023 | Sold | $286,500+39.3%$208/sqft |
Source: Public Record Report a problem | ||
| 10/20/2019 | Listing removed | $1,475$1/sqft |
Source: New Management Report a problem | ||
| 10/4/2019 | Price change | $1,475-3.3%$1/sqft |
Source: New Management Report a problem | ||
| 8/27/2019 | Listed for rent | $1,525$1/sqft |
Source: New Management Report a problem | ||
| 7/24/2019 | Sold | $205,700+3.4%$149/sqft |
Source: Public Record Report a problem | ||
| 11/24/2018 | Listing removed | $199,000$144/sqft |
Source: Keller Williams Realty South Shore #T3126942 Report a problem | ||
| 9/11/2018 | Price change | $199,000-5.2%$144/sqft |
Source: Keller Williams Realty South Shore #T3126942 Report a problem | ||
| 8/28/2018 | Listed for sale | $210,000+13.6%$152/sqft |
Source: KELLER WILLIAMS REALTY S.SHORE #T3126942 Report a problem | ||
| 8/3/2017 | Sold | $184,900$134/sqft |
Source: Stellar MLS #T2869038 Report a problem | ||
Public tax history
| Year | Property taxes | Tax assessment |
|---|---|---|
| 2025 | $7,318 +3.4% | $225,321 |
| 2024 | $7,079 +2.5% | $225,321 +18.6% |
| 2023 | $6,907 +9.3% | $190,016 +10% |
| 2022 | $6,318 +5.6% | $172,742 +10% |
| 2021 | $5,985 +5.6% | $157,038 +8.8% |
| 2020 | $5,667 +6.6% | $144,364 +1.4% |
| 2019 | $5,318 | $142,438 +2.2% |
| 2018 | $5,318 +20.4% | $139,400 +531.1% |
| 2017 | $4,417 +46.1% | $22,089 +10.5% |
| 2016 | $3,022 +16.7% | $19,986 +263.4% |
| 2015 | $2,590 | $5,500 |
Find assessor info on the county website
Monthly payment
Est. payment
Payment breakdown
Explore the cost of this home by adjusting the details. Changes won't be saved.Climate risks
Neighborhood: 33570
Nearby schools
Schools provided by the listing agent
- Elementary: Thompson Elementary
- Middle: Shields-HB
- High: Lennard-HB
Source: Stellar MLS. This data may not be complete. We recommend contacting the local school district to confirm school assignments for this home.

Similar homes
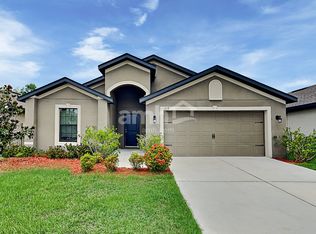
- $274,7004 bd2 ba1.8k sqft1739 CHATHAM GREEN CIRCLE, RUSKIN, FL 33570For Sale

 MLS ID #TB8426439, Tanja Cisliek, FUTURE HOME REALTY INC. Stellar MLS
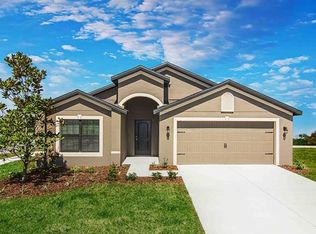
 - $250,0003 bd1 ba975 sqft1334 ATLANTIC DRIVE, RUSKIN, FL 33570For Sale
 MLS ID #O6428373, Raquel Littlejohn, MAINSTAY BROKERAGE LLC. Stellar MLS

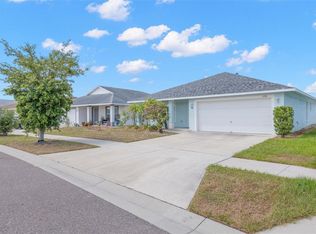
 - $270,0003 bd2 ba1.4k sqft1550 BLOSSOM BAYOU CIRCLE, RUSKIN, FL 33570For Sale
 MLS ID #TB8522674, Christie Reed, SMITH & ASSOCIATES REAL ESTATE. Stellar MLS
 - $308,0003 bd2 ba1.4k sqft1324 OCEAN SPRAY DRIVE, RUSKIN, FL 33570For Sale
 MLS ID #TB8488159, Bryan Rodriguez, ELEVATED REALTY. Stellar MLS
 - $235,0002 bd3 ba1.5k sqft2148 GOLDEN FALCON DRIVE, RUSKIN, FL 33570For SaleMLS ID #TB8529489, Lorraine Greenwood, COLDWELL BANKER REALTY. Stellar MLS
- $318,9004 bd2 ba1.9k sqft1261 ANCHOR BEND DRIVE, RUSKIN, FL 33570For SaleMLS ID #TB8511655, Erica Chavez, SABAL PALM INTERNATIONAL REALTY LLC. Stellar MLS
- $279,9003 bd2 ba1.3k sqft15519 TELFORD SPRING DRIVE, SUN CITY CENTER, FL 33573For SaleMLS ID #TB8527974, De'Erika Watson, COMPASS FLORIDA LLC. Stellar MLS
- $315,0004 bd3 ba1.9k sqft1363 ANCHOR BEND DRIVE, RUSKIN, FL 33570For SaleMLS ID #TB8490441, Sunny Xu, ELEVATED REALTY. Stellar MLS
- $299,0003 bd2 ba1.5k sqft10920 CARLTON FIELDS DRIVE, RIVERVIEW, FL 33579For SaleMLS ID #TB8543445, Cabot Brown, COMPASS FLORIDA LLC. Stellar MLS
- $314,9003 bd2 ba1.7k sqft1514 ORACLE DRIVE, SUN CITY CENTER, FL 33573For SaleMLS ID #TB8525863, Kevin McPherson, DALTON WADE INC. Stellar MLS
- $235,0002 bd2 ba1.2k sqft16216 AMETHYST KEY DRIVE, WIMAUMA, FL 33598For SaleMLS ID #TB8535176, Kaylee Keller, CHARLES RUTENBERG REALTY INC. Stellar MLS
- $295,0003 bd2 ba1.4k sqft7838 CARRIAGE POINTE DRIVE, GIBSONTON, FL 33534For SaleMLS ID #TB8540350, Iryna Karavan, BHHS FLORIDA PROPERTIES GROUP. Stellar MLS
- $294,0003 bd2 ba1.2k sqft12629 EVINGTON POINT DRIVE, RIVERVIEW, FL 33579For SaleMLS ID #TB8536388, SUSAN Marques, COLDWELL BANKER REALTY. Stellar MLS
- $300,0003 bd2 ba1.1k sqft15428 FLORIDA BREEZE LOOP, WIMAUMA, FL 33598For SaleMLS ID #TB8523521, Scott Conklin, SELLSTATE BAY REALTY. Stellar MLS
- $247,0003 bd3 ba1.7k sqft15519 PRESTWICK ROSE PLACE, SUN CITY CENTER, FL 33573For SaleMLS ID #TB8479581, Darlene Colombo, 27NORTH REALTY. Stellar MLS
- $224,9002 bd2 ba1.1k sqft209 GENET COURT, SUN CITY CENTER, FL 33573For SaleMLS ID #TB8494958, Aaron Eshack, ASSIST 2 SELL THE ESHACK TEAM. Stellar MLS
- $299,9003 bd2 ba1.5k sqft11428 CAPTIVA KAY DRIVE, RIVERVIEW, FL 33569For SaleMLS ID #TB8543319, Ann Marie Vaughan, RE/MAX ALLIANCE GROUP. Stellar MLS
- $255,0003 bd2 ba1.3k sqft4160 35TH TERRACE S #I, ST PETERSBURG, FL 33711For SaleMLS ID #TB8509325, Casey Franks, RE/MAX REALTY UNLIMITED. Stellar MLS
- $304,9004 bd2 ba1.4k sqft10225 SUMMERVIEW CIRCLE, RIVERVIEW, FL 33578For SaleMLS ID #O6416240, Mark D'Italia, PROPERTY LOGIC RE. Stellar MLS
- $330,0003 bd2 ba1.6k sqft11136 GOLDEN SILENCE DRIVE, RIVERVIEW, FL 33579For SaleMLS ID #L4964444, Kali Marrino, PREMIER REALTY NETWORK, INC. Stellar MLS
