Skip main navigation
For sale
  • $295,000

    7838 CARRIAGE POINTE DRIVE, GIBSONTON, FL 33534

    3beds
    1,482sqft
    : 
    $2,086/mo
    Get pre-qualified
    Single Family Residence
    Built in 2006
    4,800 Square Feet Lot
    $281,200 Zestimate®
    $199/sqft
    $25/mo HOA

    What's special


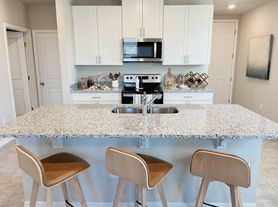
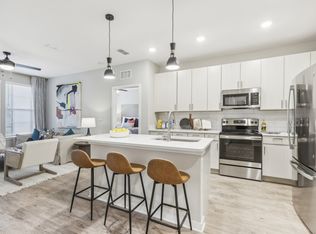
    Welcome home to this beautifully maintained 3-bedroom, 2-bathroom single-family home in the sought-after Carriage Pointe community! Built in 2006 and offering 1,482 square feet of comfortable living space, this home has been thoughtfully updated and is truly move-in ready. Enjoy peace of mind with a brand-new roof (2025), a brand-new water heater, and a well-maintained A/C system (2016) — major systems are covered, so you can focus on making it your own. The home has also been freshly painted throughout, giving it a bright, clean, move-in-ready feel from the moment you walk in. The open-concept kitchen flows seamlessly into the living area, offering plenty of cabinet space, granite countertops, newer appliances, and durable ceramic tile flooring — perfect for everyday living and entertaining. The primary suite features a spacious walk-in closet and an en-suite bath with a garden tub and linen closet, offering a private retreat at the end of the day. New carpet has been installed in both the primary and second bedrooms, while the living area and third bedroom feature easy-care vinyl flooring. Sitting in Flood Zone X, this home carries minimal flood risk — a real advantage for buyers weighing insurance costs and peace of mind in Florida. Carriage Pointe is a pet-friendly community offering wonderful amenities, including a clubhouse, swimming pool, fitness center, tennis courts, basketball courts, and a playground. Conveniently located in Gibsonton, this home is just minutes from supermarkets, pharmacies, and urgent care facilities, with easy access to major roads and about 20 miles (roughly 25–30 minutes) from Downtown Tampa — offering the perfect balance of quiet suburban living and everyday convenience. With a new roof, new water heater, fresh paint, new carpet, and updated kitchen finishes already done, this one is ready for its next chapter — schedule your showing today!
    22 days
    445
    36

    Likely to sell faster than

    Zillow last checked:

    Listing updated:

    Listed by:

    Iryna Karavan 727-248-7881,

    BHHS FLORIDA PROPERTIES GROUP 727-799-2227,

    Khrystyna Hechlacz 267-231-2002,

    BHHS FLORIDA PROPERTIES GROUP

    Source: Stellar MLS,MLS#: TB8540350MLS LogoOriginating MLS: Suncoast Tampa

      Facts & features

      Interior

      Bedrooms & bathrooms
      • Bedrooms: 3
      • Bathrooms: 2
      • Full bathrooms: 2
      Rooms
      • Room types: Utility Room
      Primary bedroom
      • Features: En Suite Bathroom, Garden Bath, Walk-In Closet(s)
      • Level: First
      Bedroom 2
      • Features: Built-in Closet
      • Level: First
      • Area: 132 Square Feet
      • Dimensions: 11x12
      Bedroom 3
      • Features: Built-in Closet
      • Level: First
      • Area: 120 Square Feet
      • Dimensions: 12x10
      Kitchen
      • Features: No Closet
      • Level: First
      • Area: 192 Square Feet
      • Dimensions: 16x12
      Living room
      • Features: No Closet
      • Level: First
      • Area: 390 Square Feet
      • Dimensions: 26x15
      Heating
      • Central, Electric
      Cooling
      • Central Air
      Appliances
      • Included: Dishwasher, Disposal, Dryer, Electric Water Heater, Microwave, Range, Refrigerator, Washer
      • Laundry: Inside, Laundry Closet
      Features
      • Ceiling Fan(s), Eating Space In Kitchen, Living Room/Dining Room Combo, Split Bedroom, Stone Counters, Thermostat, Walk-In Closet(s)
      • Flooring: Carpet, Ceramic Tile, Vinyl
      • Doors: Sliding Doors
      • Has fireplace: No
      Interior area
      • Total structure area: 1,946
      • Total interior livable area: 1,482 sqft
      Video & virtual tour

      Property

      Parking
      • Total spaces: 2
      • Parking features: Garage Door Opener
      • Attached garage spaces: 2
      Features
      • Levels: One
      • Stories: 1
      • Patio & porch: Covered, Patio
      • Exterior features: Rain Gutters, Sidewalk
      Lot
      • Size: 4,800 Square Feet
      • Dimensions: 40 x 120
      • Features: Conservation Area, In County, Sidewalk
      Details
      • Parcel number: U36301982PA0000000085.0
      • Zoning: PD
      • Special conditions: None

      Construction

      Type & style
      • Home type: SingleFamily
      • Property subtype: Single Family Residence
      Materials
      • Block, Stucco
      • Foundation: Slab
      • Roof: Shingle
      Condition
      • New construction: No
      • Year built: 2006

      Utilities & green energy

      • Sewer: Public Sewer
      • Water: Public
      • Utilities for property: Electricity Available, Electricity Connected, Public, Street Lights, Water Available, Water Connected

      Community & HOA

      Community
      • Features: Clubhouse, Deed Restrictions, Fitness Center, Park, Playground, Pool, Sidewalks, Tennis Court(s)
      • Security: Smoke Detector(s)
      • Pet fee: $0 monthly
      • Subdivision: CARRIAGE POINTE PH 1
      HOA
      • Has HOA: Yes
      • Amenities included: Clubhouse, Fitness Center, Park, Pool, Tennis Court(s)
      • Services included: Community Pool
      • HOA fee: $25 monthly
      • HOA name: Associa Gulf Coast/Jaday Pupo - Rodriguez
      • HOA phone: 727-577-2200
      Location
      • Region: Gibsonton

      Financial & listing details

      • Price per square foot: $199/sqft
      • Tax assessed value: $227,839
      • Annual tax amount: $7,081
      • Date on market: 9/3/2026
      • Cumulative days on market: 8 days
      • Listing terms: Cash,Conventional,FHA,VA Loan
      • Ownership: Fee Simple
      • Total actual rent: 0
      • Electric utility on property: Yes
      • Road surface type: Paved, Asphalt

        Estimated market value

        $281,200

        $267,000 - $295,000

        $2,285/mo

        Price history

        DateEventPrice
        9/3/2026Listed for sale$295,000+47.5%$199/sqft
        Source: Stellar MLS #TB8540350 Report a problem
        8/4/2026Listing removed$2,100$1/sqft
        Source: Stellar MLS #TB8531903 Report a problem
        7/23/2026Listed for rent$2,100$1/sqft
        Source: Stellar MLS #TB8531903 Report a problem
        5/24/2026Listing removed$2,100$1/sqft
        Source: Zillow Rentals Report a problem
        4/18/2026Price change$2,100+5%$1/sqft
        Source: Zillow Rentals Report a problem
        4/17/2026Listed for rent$2,000-13%$1/sqft
        Source: Zillow Rentals Report a problem
        7/12/2024Listing removed$199,999-16.9%$135/sqft
        Source: Stellar MLS #T3301259 Report a problem
        4/1/2023Listing removed--
        Source: Zillow Rentals Report a problem
        3/29/2023Listed for rent$2,300$2/sqft
        Source: Zillow Rentals Report a problem
        5/19/2021Sold$240,600+20.3%$162/sqft
        Source: Public Record Report a problem
        4/17/2021Pending sale$199,999$135/sqft
        Source: Stellar MLS #T3301259 Report a problem
        4/15/2021Listed for sale$199,999+33.3%$135/sqft
        Source: Stellar MLS #T3301259 Report a problem
        5/4/2017Sold$150,000-3.2%$101/sqft
        Source: Public Record Report a problem
        1/25/2017Listed for sale$154,900+2439.3%$105/sqft
        Source: STYLES & STYLES CO. #T2861202 Report a problem
        11/2/2016Sold$6,100-95.3%$4/sqft
        Source: Public Record Report a problem
        9/29/2016Listed for sale--
        Source: Auction.com Report a problem
        7/17/2015Listing removed$129,000$87/sqft
        Source: JOE WALKER REALTY LLC #T2740449 Report a problem
        5/1/2015Listed for sale$129,000$87/sqft
        Source: JOE WALKER REALTY LLC #T2740449 Report a problem
        3/26/2015Pending sale$129,000$87/sqft
        Source: JOE WALKER REALTY LLC #T2740449 Report a problem
        2/17/2015Listed for sale$129,000-38.2%$87/sqft
        Source: JOE WALKER REALTY LLC (780259) #T2740449 Report a problem
        4/12/2006Sold$208,700$141/sqft
        Source: Public Record Report a problem

        Public tax history

        YearProperty taxesTax assessment
        2025$7,082 +2.6%$227,839 -2.4%
        2024$6,901 +1.4%$233,330 -3%
        2023$6,803 +10.4%$240,664 +10%
        2022$6,164 +65.5%$218,785 +66.4%
        2021$3,725 +2.3%$131,454 +1.4%
        2020$3,642 +2.5%$129,639 +2.3%
        2019$3,553 $126,724 +1.9%
        2018$3,553 +1.5%$124,361 +11.5%
        2017$3,500 -14.1%$111,560 +13%
        2016$4,074 +6.4%$98,683 +0.1%
        2015$3,828 +26.6%$98,547 +17.2%
        2014$3,023 $84,099 +19.1%
        2013$3,023 -1.3%$70,587 -2.2%
        2012$3,063 +7.2%$72,184 +2.8%
        2011$2,856 +26.5%$70,204 -6.2%
        2010$2,258 -20.8%$74,844 -22.1%
        2009$2,851 -24.9%$96,092 -31.3%
        2008$3,795 -17.8%$139,777 -16.5%
        2007$4,616 +38.3%$167,361 +148.6%
        2006$3,338 +2749.2%$67,320 +1207.7%
        2005$117 $5,148
        Find assessor info on the county website

        Monthly payment

        Est. payment

        Payment breakdown

        Explore the cost of this home by adjusting the details. Changes won't be saved.
        All calculations are estimates and provided by Zillow, Inc. for informational purposes only. Actual amounts may vary.
        HOA fees may include property taxes on listings classified as Co-Ops. Contact the listing agent and/or owner for fee details.
        See how much you could borrow to make a competitive offer.

        Climate risks

        Neighborhood: Panther Trails

        Getting around

        1 / 100
        Car-Dependent
        26 / 100
        Somewhat Bikeable

        Nearby schools

        GreatSchools rating
        Schools provided by the listing agent
        • Elementary: Corr-HB
        • Middle: Eisenhower-HB
        • High: East Bay-HB

        Source: Stellar MLS. This data may not be complete. We recommend contacting the local school district to confirm school assignments for this home.

        A local agent can set up tours, give advice and negotiate with sellers.

        Browse local experts