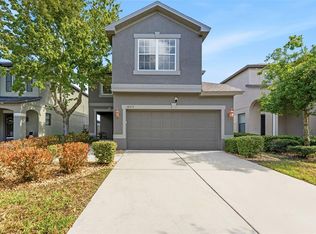
Welcome home to Belmont, where everyday living feels like a vacation! This beautifully maintained 4-bedroom, 2-bath home offers the perfect blend of comfort, style, and Florida living. Designed with a desirable split-bedroom floor plan, this home provides privacy for the owner's suite while offering spacious secondary bedrooms for family, guests, or a home office. The open-concept living area is perfect for entertaining, with plenty of natural light and seamless flow into the kitchen and dining spaces. Step outside and unwind while enjoying peaceful pond views—the perfect backdrop for your morning coffee or evening sunsets. Whether you're hosting a barbecue or simply relaxing after a long day, the backyard offers a tranquil retreat you'll love coming home to. Located in the highly sought-after Belmont community, residents enjoy an incredible lineup of resort-style amenities, including a sparkling pool, playgrounds, parks, tennis and basketball courts, scenic walking trails, and more. Conveniently located near shopping, dining, top-rated schools, and easy access to I-75, this home truly has it all. Why settle for ordinary when you can live where every day feels like a getaway? Schedule your private showing today before this Belmont beauty is gone!
For sale
$328,000
9625 SAGE CREEK DRIVE, RUSKIN, FL 33573
4beds
1,936sqft
:
Get pre-qualified$2,242/mo
Single Family Residence
Built in 2018
6,152 Square Feet Lot
$-- Zestimate®
$169/sqft
$14/mo HOA
What's special
Spacious secondary bedroomsPlenty of natural lightPeaceful pond viewsDesirable split-bedroom floor plan
- 13 days |
- 359 |
- 19 |
Likely to sell faster than
Zillow last checked:
Listing updated:
Listed by:
Karina Bell 210-984-1860,
AGILE GROUP REALTY 813-569-6294
Source: Stellar MLS,MLS#: TB8532121 Originating MLS: Suncoast Tampa
Originating MLS: Suncoast Tampa
Facts & features
Interior
Bedrooms & bathrooms
- Bedrooms: 4
- Bathrooms: 2
- Full bathrooms: 2
Rooms
- Room types: Utility Room
Primary bedroom
- Features: Walk-In Closet(s)
- Level: First
- Area: 204 Square Feet
- Dimensions: 12x17
Bedroom 2
- Features: Built-in Closet
- Level: First
- Area: 110 Square Feet
- Dimensions: 11x10
Bedroom 3
- Features: Built-in Closet
- Level: First
- Area: 100 Square Feet
- Dimensions: 10x10
Bedroom 4
- Features: Built-in Closet
- Level: First
- Area: 110 Square Feet
- Dimensions: 11x10
Primary bathroom
- Features: Dual Sinks, Shower No Tub, Walk-In Closet(s)
- Level: First
- Area: 72 Square Feet
- Dimensions: 9x8
Dinette
- Level: First
- Area: 121 Square Feet
- Dimensions: 11x11
Kitchen
- Features: Breakfast Bar, Kitchen Island, Pantry
- Level: First
- Area: 143 Square Feet
- Dimensions: 11x13
Living room
- Level: First
- Area: 322 Square Feet
- Dimensions: 14x23
Heating
- Central, Electric, Heat Pump
Cooling
- Central Air
Appliances
- Included: Dishwasher, Disposal, Dryer, Electric Water Heater, Microwave, Range, Refrigerator, Washer
- Laundry: Inside, Laundry Room
Features
- Ceiling Fan(s), In Wall Pest System, Kitchen/Family Room Combo, Open Floorplan, Split Bedroom, Thermostat, Walk-In Closet(s)
- Flooring: Carpet, Ceramic Tile
- Doors: Sliding Doors
- Windows: Hurricane Shutters
- Has fireplace: No
Interior area
- Total structure area: 2,332
- Total interior livable area: 1,936 sqft
Video & virtual tour
Property
Parking
- Total spaces: 2
- Parking features: Driveway
- Attached garage spaces: 2
- Has uncovered spaces: Yes
- Details: Garage Dimensions: 20x19
Features
- Levels: One
- Stories: 1
- Exterior features: Irrigation System, Sidewalk
- Has view: Yes
- View description: Water, Pond
- Has water view: Yes
- Water view: Water,Pond
- Waterfront features: Pond
Lot
- Size: 6,152 Square Feet
- Features: In County, Level, Sidewalk
- Residential vegetation: Trees/Landscaped
Details
- Parcel number: U193120A9K00003400012.0
- Zoning: PUD
- Special conditions: None
Construction
Type & style
- Home type: SingleFamily
- Architectural style: Contemporary
- Property subtype: Single Family Residence
Materials
- Block, Stucco
- Foundation: Slab
- Roof: Shingle
Condition
- New construction: No
- Year built: 2018
Details
- Builder model: Hartford
Utilities & green energy
- Sewer: Public Sewer
- Water: Public
- Utilities for property: Cable Available, Electricity Connected, Phone Available, Public, Sewer Connected, Street Lights, Water Available
Green energy
- Energy efficient items: Thermostat, Windows
Community & HOA
Community
- Features: Deed Restrictions, Park, Playground, Pool, Sidewalks, Tennis Court(s)
- Security: Smoke Detector(s)
- Pet fee: $0 monthly
- Subdivision: BELMONT
HOA
- Has HOA: Yes
- Amenities included: Park, Playground, Pool, Tennis Court(s)
- Services included: Community Pool, Recreational Facilities
- HOA fee: $14 monthly
- HOA name: Belmont HOA
- HOA phone: 800-690-0984
Location
- Region: Ruskin
Financial & listing details
- Price per square foot: $169/sqft
- Tax assessed value: $290,774
- Annual tax amount: $5,307
- Date on market: 7/23/2026
- Cumulative days on market: 14 days
- Listing terms: Cash,Conventional,FHA,USDA Loan,VA Loan
- Ownership: Fee Simple
- Total actual rent: 0
- Electric utility on property: Yes
- Road surface type: Paved, Asphalt
Estimated market value
Not available
Estimated sales range
Not available
Not available
Price history
| Date | Event | Price |
|---|---|---|
| 7/23/2026 | Listed for sale | $328,000+42.6%$169/sqft |
Source:  Stellar MLS #TB8532121 Report a problem Stellar MLS #TB8532121 Report a problem | ||
| 9/12/2024 | Listing removed | $2,300$1/sqft |
Source: Zillow Rentals Report a problem | ||
| 8/5/2024 | Listed for rent | $2,300$1/sqft |
Source: Zillow Rentals Report a problem | ||
| 2/18/2019 | Sold | $230,000$119/sqft |
Source: Public Record Report a problem | ||
Public tax history
| Year | Property taxes | Tax assessment |
|---|---|---|
| 2025 | $8,626 +35.5% | $290,774 +32.2% |
| 2024 | $6,367 +4.5% | $219,966 +3% |
| 2023 | $6,092 +4.1% | $213,559 +3% |
| 2022 | $5,855 +3.7% | $207,339 +3% |
| 2021 | $5,647 +1.6% | $201,300 +1.4% |
| 2020 | $5,557 +55.5% | $198,521 +421.4% |
| 2019 | $3,573 | $38,071 +10% |
| 2018 | $3,573 | $34,610 |
Find assessor info on the county website
Monthly payment
Est. payment
Payment breakdown
Explore the cost of this home by adjusting the details. Changes won't be saved.Climate risks
Neighborhood: Belmont
Nearby schools
GreatSchools rating
- 5/10Belmont Elementary SchoolGrades: PK-5Distance: 0.3 mi
- 3/10Eisenhower Middle SchoolGrades: 6-8Distance: 1.7 mi
- 3/10Jule F Sumner High SchoolGrades: 9-12Distance: 1.4 mi
Schools provided by the listing agent
- Elementary: Doby Elementary-HB
- Middle: Eisenhower-HB
- High: East Bay-HB
Source: Stellar MLS. This data may not be complete. We recommend contacting the local school district to confirm school assignments for this home.
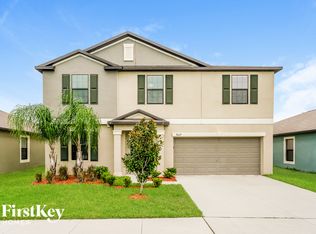
- $444,2005 bd2 ba2.8k sqft9627 Sage Creek Dr, Riverview, FL 33578Off Market
- $391,6005 bd2 ba2.8k sqft9627 Sage Creek Dr, Ruskin, FL 33573Off Market
- $---- bd-- ba-- sqft9627 Sage Creek Dr, Sun City Center, FL 33573Off Market
- $339,3004 bd2 ba1.9k sqft9622 Sage Creek Dr, Ruskin, FL 33573Off Market
- $---- bd-- ba-- sqft9622 Sage Creek Dr, Sun City Center, FL 33573Off Market
- $371,2004 bd2 ba2.5k sqft9624 Sage Creek Dr, Ruskin, FL 33573Off Market
- $---- bd-- ba-- sqft9624 Sage Creek Dr, Sun City Center, FL 33573Off Market
- $---- bd-- ba-- sqft9629 Sage Creek Dr, Sun City Center, FL 33573Off Market
A local agent can set up tours, give advice and negotiate with sellers.
Similar homes
- $359,0004 bd2 ba1.9k sqft10328 CELTIC ASH DRIVE, RUSKIN, FL 33573For Sale
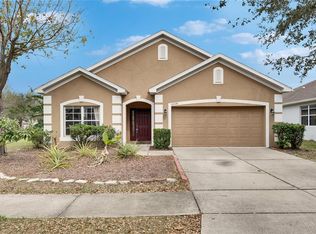
 MLS ID #TB8535071, Gene Batronie, 27NORTH REALTY. Stellar MLS
 - $334,0005 bd3 ba2.4k sqft9616 LEMON DROP LOOP, SUN CITY CENTER, FL 33573For Sale
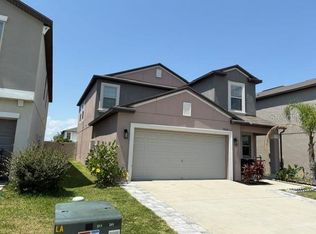 MLS ID #TB8382640, Bob Sanders, YELLOWFIN REALTY. Stellar MLS
 - $340,0004 bd2 ba1.8k sqft14013 HOLLOW LEAF PLACE, RIVERVIEW, FL 33579For Sale
 MLS ID #TB8532320, Danielle Tringali, RE/MAX CHAMPIONS. Stellar MLS
 - $325,0003 bd3 ba2k sqft10257 NEWMINSTER LOOP, RUSKIN, FL 33573For Sale
 MLS ID #TB8526432, Marychris Dean, SOUTH CEDAR REAL ESTATE, INC. Stellar MLS
 - $399,9004 bd3 ba2k sqft9908 SAGE CREEK DRIVE, RUSKIN, FL 33573For SaleMLS ID #TB8518575, IVETTE ANDERSON, LPT REALTY, LLC. Stellar MLS
- $315,0004 bd2 ba1.8k sqft6810 TRENT CREEK DRIVE, SUN CITY CENTER, FL 33573For SaleMLS ID #TB8517060, Jodi Avery, KELLER WILLIAMS SOUTH TAMPA. Stellar MLS
- $439,9004 bd3 ba2.5k sqft10032 SAGE CREEK DRIVE, SUN CITY CENTER, FL 33573For SaleMLS ID #TB8531642, Kerri Connolly, PREMIER REALTY OF TAMPA. Stellar MLS
- $339,0004 bd2 ba1.8k sqft14106 COVERT GREEN PLACE, RIVERVIEW, FL 33579For SaleMLS ID #TB8533054, Charlene Weston, WESTON GROUP. Stellar MLS
- $299,0003 bd2 ba1.4k sqft9415 LEMON DROP LOOP, SUN CITY CENTER, FL 33573For SaleMLS ID #TB8522321, David Lovitch, KELLER WILLIAMS SOUTH SHORE. Stellar MLS
- $339,9004 bd2 ba2k sqft10616 LITTLE BEND LANE, RIVERVIEW, FL 33579For SaleMLS ID #TB8524636, John Scalia, EXP REALTY LLC. Stellar MLS
- $289,0003 bd2 ba1.4k sqft9324 LEMON DROP LOOP, SUN CITY CENTER, FL 33573For SaleMLS ID #TB8495811, Courtney Stein, KELLER WILLIAMS ST PETE REALTY. Stellar MLS
- $324,9004 bd2 ba1.8k sqft11432 LAUREL BROOK COURT, RIVERVIEW, FL 33569For SaleMLS ID #O6427845, Robert Salmons, ENTERA REALTY LLC. Stellar MLS
- $379,9004 bd3 ba2.5k sqft15410 DAKOTA SKY PLACE, SUN CITY CENTER, FL 33573For SaleMLS ID #TB8522002, Adam Rivero, RE/MAX REALTY UNLIMITED. Stellar MLS
- $345,0003 bd3 ba1.8k sqft13013 TRIBUTE DRIVE, RIVERVIEW, FL 33578For SaleMLS ID #TB8531626, Shane Riley, MARK SPAIN REAL ESTATE. Stellar MLS
- $279,0003 bd2 ba1.4k sqft4507 ETERNAL PRINCE DRIVE, SUN CITY CENTER, FL 33573For SaleMLS ID #TB8519077, John Soliman, DALTON WADE INC. Stellar MLS
- $335,0004 bd2 ba1.8k sqft10112 ROSEMARY LEAF LANE, RIVERVIEW, FL 33578For SaleMLS ID #TB8437471, Elisabeth Christenson, CENTURY 21 CIRCLE. Stellar MLS
- $327,9003 bd2 ba1.5k sqft10119 ROSE PETAL PLACE, RIVERVIEW, FL 33578For SaleMLS ID #TB8466320, Roseline McGill, CHARLES RUTENBERG REALTY INC. Stellar MLS
- $300,0004 bd2 ba1.8k sqft14907 IMPERIAL PURPLE LANE, WIMAUMA, FL 33598For SaleMLS ID #TB8523632, Veronica Baena, MARK SPAIN REAL ESTATE. Stellar MLS
- $385,0005 bd3 ba2.2k sqft10360 BLUE PLUME COURT, RIVERVIEW, FL 33578For SaleMLS ID #TB8522566, Jennifer Velez, REDFIN CORPORATION. Stellar MLS
- $300,0004 bd2 ba1.8k sqft12611 LEMON PEPPER DRIVE, RIVERVIEW, FL 33578For SaleMLS ID #TB8498200, Neidre Hines, HOME GIRLS & GUYS REALTY. Stellar MLS
