Great investment opportunity! Welcome to the South Creek community. Boasting over 2,200 square feet of nicely designed living space, this move-in-ready, 5-bedroom, 2.5-bathroom home has room for everyone. The main floor welcomes you with an open-concept layout, sleek tile floors, and a chef-inspired kitchen complete with granite countertops, stainless steel appliances, a large center island, and a walk-in pantry. Upstairs, a versatile, spacious loft offers the perfect secondary living or media space, while the oversized primary suite serves as a peaceful retreat with its walk-in closet and en-suite dual-vanity bath. Four additional generous bedrooms provide ample space for family, guests, or a home office. Outside, the backyard is a blank canvas ready for your dream pool or custom patio, while practical perks like an energy-efficient tankless water heater add immediate value. Complete with access to South Creek’s brand-new community pool and clubhouse, and situated just minutes from top-rated schools, dining, and major commuter routes like I-75, US-301, and US-41, this home puts both downtown Tampa and Gulf Coast beaches within easy reach.
For sale
Price cut: $10K (7/31)
$385,000
10360 BLUE PLUME COURT, RIVERVIEW, FL 33578
5beds
2,264sqft
:
Get pre-qualified$2,638/mo
Single Family Residence
Built in 2022
4,920 Square Feet Lot
$381,000 Zestimate®
$170/sqft
$23/mo HOA
What's special
- 40 days |
- 173 |
- 15 |
Zillow last checked:
Listing updated:
Listed by:
Jennifer Velez 203-707-3841,
REDFIN CORPORATION 617-458-2883
Source: Stellar MLS,MLS#: TB8522566 Originating MLS: Suncoast Tampa
Originating MLS: Suncoast Tampa
Facts & features
Interior
Bedrooms & bathrooms
- Bedrooms: 5
- Bathrooms: 3
- Full bathrooms: 2
- 1/2 bathrooms: 1
Rooms
- Room types: Great Room, Utility Room, Loft
Primary bedroom
- Features: En Suite Bathroom, Walk-In Closet(s)
- Level: Second
Kitchen
- Features: Pantry
- Level: First
Living room
- Features: Ceiling Fan(s)
- Level: First
Heating
- Electric
Cooling
- Central Air
Appliances
- Included: Dishwasher, Disposal, Microwave, Range, Refrigerator, Tankless Water Heater
- Laundry: Laundry Room
Features
- Ceiling Fan(s), Eating Space In Kitchen, High Ceilings, Kitchen/Family Room Combo, Open Floorplan, PrimaryBedroom Upstairs, Stone Counters, Thermostat, Walk-In Closet(s)
- Flooring: Carpet, Tile
- Has fireplace: No
Interior area
- Total structure area: 2,737
- Total interior livable area: 2,264 sqft
Video & virtual tour
Property
Parking
- Total spaces: 2
- Parking features: Covered, Driveway
- Attached garage spaces: 2
- Has uncovered spaces: Yes
Features
- Levels: Two
- Stories: 2
- Patio & porch: Covered, Front Porch
- Exterior features: Irrigation System, Lighting, Private Entrance, Private Yard, Sidewalk
- Has view: Yes
- View description: Trees/Woods
Lot
- Size: 4,920 Square Feet
- Dimensions: 41 x 120
- Features: Landscaped
- Residential vegetation: Trees/Landscaped
Details
- Parcel number: U193120C7I00000000107.0
- Zoning: PD
- Special conditions: None
Construction
Type & style
- Home type: SingleFamily
- Property subtype: Single Family Residence
Materials
- Block
- Foundation: Slab
- Roof: Shingle
Condition
- New construction: No
- Year built: 2022
Utilities & green energy
- Sewer: Public Sewer
- Water: Public
- Utilities for property: Electricity Connected, Public, Sewer Connected, Street Lights, Underground Utilities, Water Connected
Community & HOA
Community
- Features: Clubhouse, Deed Restrictions, Fitness Center, Pool, Sidewalks
- Pet fee: $0 monthly
- Subdivision: SOUTH CRK PH 2A 2B & 2C
HOA
- Has HOA: Yes
- Services included: Common Area Taxes, Community Pool, Recreational Facilities
- HOA fee: $23 monthly
- HOA name: South Creek Neighborhood Association Inc
- HOA phone: 813-993-4000
Location
- Region: Riverview
Financial & listing details
- Price per square foot: $170/sqft
- Tax assessed value: $302,739
- Annual tax amount: $8,912
- Date on market: 6/26/2026
- Cumulative days on market: 41 days
- Listing terms: Cash,Conventional,FHA,VA Loan
- Ownership: Fee Simple
- Total actual rent: 0
- Electric utility on property: Yes
- Road surface type: Paved
Estimated market value
$381,000
$362,000 - $400,000
$2,925/mo
Price history
| Date | Event | Price |
|---|---|---|
| 7/31/2026 | Price change | $385,000-2.5%$170/sqft |
Source:  Stellar MLS #TB8522566 Report a problem Stellar MLS #TB8522566 Report a problem | ||
| 6/26/2026 | Listed for sale | $395,000-1.2%$174/sqft |
Source: Stellar MLS #TB8522566 Report a problem | ||
| 8/21/2025 | Listing removed | $2,550$1/sqft |
Source: Stellar MLS #TB8409884 Report a problem | ||
| 8/7/2025 | Price change | $2,550-5.6%$1/sqft |
Source: Stellar MLS #TB8409884 Report a problem | ||
| 7/23/2025 | Listed for rent | $2,700$1/sqft |
Source: Stellar MLS #TB8409884 Report a problem | ||
| 7/1/2025 | Price change | $399,999-3.6%$177/sqft |
Source: Stellar MLS #TB8398111 Report a problem | ||
| 6/18/2025 | Listed for sale | $415,000+3.9%$183/sqft |
Source: Stellar MLS #TB8398111 Report a problem | ||
| 9/12/2022 | Sold | $399,600+0%$177/sqft |
Source: Public Record Report a problem | ||
| 6/13/2022 | Pending sale | $399,565$176/sqft |
Source: Stellar MLS #T3371120 Report a problem | ||
| 6/10/2022 | Listed for sale | $399,565$176/sqft |
Source: Stellar MLS #T3371120 Report a problem | ||
| 5/24/2022 | Pending sale | $399,565+0.1%$176/sqft |
Source: Stellar MLS #T3371120 Report a problem | ||
| 5/5/2022 | Listed for sale | $399,065$176/sqft |
Source: Stellar MLS #T3371120 Report a problem | ||
Public tax history
| Year | Property taxes | Tax assessment |
|---|---|---|
| 2025 | $8,913 +3.6% | $302,739 |
| 2024 | $8,603 -0.7% | $302,739 -0.9% |
| 2023 | $8,668 +246.1% | $305,413 +6107.6% |
| 2022 | $2,505 | $4,920 |
Find assessor info on the county website
Monthly payment
Est. payment
Payment breakdown
Explore the cost of this home by adjusting the details. Changes won't be saved.Climate risks
Neighborhood: Simmons Loop
Nearby schools
GreatSchools rating
- 5/10Belmont Elementary SchoolGrades: PK-5Distance: 0.4 mi
- 3/10Eisenhower Middle SchoolGrades: 6-8Distance: 2.1 mi
- 3/10Jule F Sumner High SchoolGrades: 9-12Distance: 0.8 mi
Schools provided by the listing agent
- Elementary: Belmont Elementary School
- Middle: Eisenhower-HB
- High: Sumner High School
Source: Stellar MLS. This data may not be complete. We recommend contacting the local school district to confirm school assignments for this home.
- $322,9003 bd2 ba1.4k sqft10356 Blue Plume Ct, Riverview, FL 33578Sold

- $311,400-- bd2 ba1.4k sqft10364 Blue Plume Ct, Riverview, FL 33578Off Market
- $300,3875 bd2 ba2.2k sqft10352 Blue Plume Ct, Riverview, FL 33578Off Market

- $278,6744 bd3 ba1.8k sqft10355 Blue Plume Ct, Riverview, FL 33578Off Market
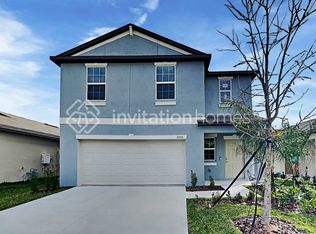
- $316,0004 bd3 ba1.9k sqft10348 Blue Plume Ct, Riverview, FL 33578Sold
- $332,300-- bd2 ba1.9k sqft10351 Shady Preserve Dr, Riverview, FL 33578Off Market
- $356,3004 bd3 ba1.9k sqft10345 Shady Preserve Dr, Riverview, FL 33578Off Market
- $250,531-- bd2 ba1.4k sqft10357 Shady Preserve Dr, Riverview, FL 33578Off Market
A local agent can set up tours, give advice and negotiate with sellers.
Similar homes
- $359,9994 bd3 ba2.6k sqft10364 ALDER GREEN DRIVE, RIVERVIEW, FL 33578For Sale
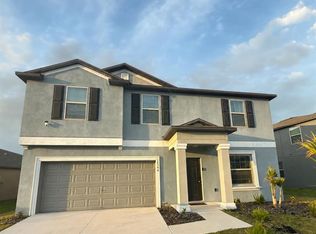
 MLS ID #O6413305, Melissa Hoff Roth PA, COMPASS FLORIDA, LLC. Stellar MLS
 - $405,0005 bd3 ba2.4k sqft10335 SHADY PRESERVE DRIVE, RIVERVIEW, FL 33578For Sale
 MLS ID #TB8464678, Bradley Livingston, PA, RE/MAX REALTY UNLIMITED. Stellar MLS
 - $370,0004 bd3 ba1.9k sqft9920 SPANISH LIME COURT, RIVERVIEW, FL 33578For Sale
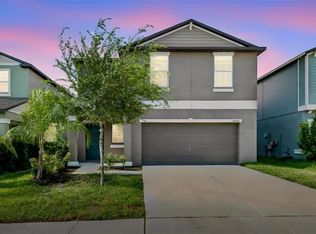 MLS ID #TB8529879, Adriana Silver, GULF SHORES REALTY ERA POWERED LLC. Stellar MLS
 - $399,9005 bd3 ba2.1k sqft13917 ARBOR PINES DRIVE, RIVERVIEW, FL 33579For Sale
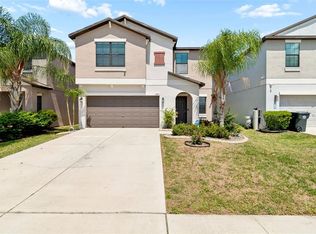 MLS ID #TB8517457, Stephanie Rosh, CHARLES RUTENBERG REALTY INC. Stellar MLS
 - $339,0004 bd2 ba1.8k sqft14106 COVERT GREEN PLACE, RIVERVIEW, FL 33579For SaleMLS ID #TB8533054, Charlene Weston, WESTON GROUP. Stellar MLS
- $355,0004 bd3 ba2k sqft11168 LELAND GROVES DRIVE, RIVERVIEW, FL 33579For SaleMLS ID #TB8476738, BCRE CO Brown, BCRE CO. Stellar MLS
- $369,5004 bd2 ba1.9k sqft13411 WILLOW BLUESTAR LOOP, RIVERVIEW, FL 33579For SaleMLS ID #TB8518987, Karina Bell, AGILE GROUP REALTY. Stellar MLS
- $328,0004 bd2 ba1.9k sqft9625 SAGE CREEK DRIVE, RUSKIN, FL 33573For SaleMLS ID #TB8532121, Karina Bell, AGILE GROUP REALTY. Stellar MLS
- $389,0004 bd3 ba2k sqft11804 VALHALLA WOODS DRIVE, RIVERVIEW, FL 33579For SaleMLS ID #TB8514819, Jeffrey Borham, PA, EXP REALTY LLC. Stellar MLS
- $370,0006 bd3 ba2.6k sqft5119 WHITE CHICORY DRIVE, APOLLO BEACH, FL 33572For SaleMLS ID #TB8534269, Robert Quinones, 27NORTH REALTY. Stellar MLS
- $335,0004 bd2 ba1.8k sqft10112 ROSEMARY LEAF LANE, RIVERVIEW, FL 33578For SaleMLS ID #TB8437471, Elisabeth Christenson, CENTURY 21 CIRCLE. Stellar MLS
- $375,0004 bd3 ba2.6k sqft13380 GREAT PLAINS DRIVE, RIVERVIEW, FL 33579For SaleMLS ID #TB8516804, Scott Kirtland, KELLER WILLIAMS SUBURBAN TAMPA. Stellar MLS
- $440,9794 bd3 ba2.5k sqft11218 SAGE CANYON DRIVE, RIVERVIEW, FL 33578For SaleMLS ID #TB8363167, Guillermo Gomez, RADIUS REALTY GROUP LLC. Stellar MLS
- $369,0004 bd2 ba1.7k sqft11669 STONE PINE STREET, RIVERVIEW, FL 33569For SaleMLS ID #TB8523513, Johanna Aristy-Santana LLC, SIGNATURE REALTY ASSOCIATES. Stellar MLS
- $419,9004 bd3 ba2.4k sqft12273 BLUE PACIFIC DRIVE, RIVERVIEW, FL 33579For SaleMLS ID #TB8479469, Ryan Fernandez, ELEVATED REALTY. Stellar MLS
- $430,0004 bd3 ba2.5k sqft8718 SANDY PLAINS DRIVE, RIVERVIEW, FL 33578For SaleMLS ID #TB8509736, Nik Slavik, RE/MAX CHAMPIONS. Stellar MLS
- $398,0506 bd3 ba3.3k sqft10022 CARLOWAY HILLS DRIVE, WIMAUMA, FL 33598For SaleMLS ID #TB8520232, Richard Stone, PREMIER REALTY OF TAMPA. Stellar MLS
- $350,0004 bd3 ba2k sqft13244 SATIN LILY DRIVE, RIVERVIEW, FL 33579For SaleMLS ID #TB8527519, Michael Edwall, RE/MAX ACTION FIRST OF FLORIDA. Stellar MLS
- $375,0004 bd3 ba2.7k sqft11214 CARRICK STONE STREET, WIMAUMA, FL 33598For SaleMLS ID #TB8451322, Chad Leonberg, EXP REALTY LLC. Stellar MLS
- $329,0005 bd3 ba2.4k sqft9616 LEMON DROP LOOP, SUN CITY CENTER, FL 33573For SaleMLS ID #TB8382640, Bob Sanders, YELLOWFIN REALTY. Stellar MLS
