Short Sale. Welcome to this beautifully maintained two-story home featuring a spacious driveway, attached two-car garage, and strong curb appeal. The open-concept main level offers tile flooring throughout and a bright living space. The kitchen features bright cabinetry, granite countertops, an oversized island, stainless steel appliances, and a gas range. Sliding glass doors from the dining area provide natural light and access to the outdoor space. Upstairs includes a versatile loft, along with bedrooms featuring neutral finishes, plush carpet, ceiling fans, and blinds. The primary suite offers dual vanities, granite countertops, and a walk-in glass shower. A dedicated laundry room adds convenience. The home also includes a private fenced side yard and well-maintained exterior AC units. Move-in ready with a functional layout and modern finishes throughout.
For sale
Price cut: $10K (8/7)
$349,999
10364 ALDER GREEN DRIVE, RIVERVIEW, FL 33578
4beds
2,635sqft
:
Get pre-qualified$2,392/mo
Single Family Residence
Built in 2022
6,950 Square Feet Lot
$348,900 Zestimate®
$133/sqft
$14/mo HOA
What's special
Modern finishes throughoutOversized islandVersatile loftGranite countertopsGas rangeAttached two-car garageNeutral finishes
- 69 days |
- 742 |
- 58 |
Zillow last checked:
Listing updated:
Listed by:
Melissa Hoff Roth PA 954-817-8401,
COMPASS FLORIDA, LLC 305-851-2820
Source: Stellar MLS,MLS#: O6413305 Originating MLS: Suncoast Tampa
Originating MLS: Suncoast Tampa
Facts & features
Interior
Bedrooms & bathrooms
- Bedrooms: 4
- Bathrooms: 3
- Full bathrooms: 2
- 1/2 bathrooms: 1
Primary bedroom
- Features: Walk-In Closet(s)
- Level: Second
Kitchen
- Level: First
Living room
- Level: First
Heating
- Central
Cooling
- Central Air
Appliances
- Included: Convection Oven, Dishwasher, Disposal, Dryer, Microwave, Range, Refrigerator, Washer
- Laundry: Other
Features
- Ceiling Fan(s), Eating Space In Kitchen, Open Floorplan, PrimaryBedroom Upstairs, Walk-In Closet(s)
- Flooring: Carpet, Ceramic Tile
- Doors: Sliding Doors
- Has fireplace: No
Interior area
- Total structure area: 3,090
- Total interior livable area: 2,635 sqft
Video & virtual tour
Property
Parking
- Total spaces: 2
- Parking features: Garage - Attached
- Attached garage spaces: 2
Features
- Levels: Two
- Stories: 2
- Exterior features: Irrigation System, Sidewalk
Lot
- Size: 6,950 Square Feet
Details
- Parcel number: U183120C3N00000200028.0
- Zoning: PD
- Special conditions: Short Sale
Construction
Type & style
- Home type: SingleFamily
- Property subtype: Single Family Residence
Materials
- Stucco
- Foundation: Slab
- Roof: Shingle
Condition
- New construction: No
- Year built: 2022
Utilities & green energy
- Sewer: Public Sewer
- Water: Public
- Utilities for property: Public
Community & HOA
Community
- Pet fee: $0 monthly
- Subdivision: SOUTHCREEK
HOA
- Has HOA: Yes
- HOA fee: $14 monthly
- HOA name: GIGI HOLMES
Location
- Region: Riverview
Financial & listing details
- Price per square foot: $133/sqft
- Tax assessed value: $334,131
- Annual tax amount: $9,231
- Date on market: 6/3/2026
- Cumulative days on market: 69 days
- Listing terms: Cash,Conventional
- Ownership: Fee Simple
- Total actual rent: 0
- Road surface type: Paved
Estimated market value
$348,900
$331,000 - $366,000
$3,005/mo
Price history
| Date | Event | Price |
|---|---|---|
| 8/7/2026 | Price change | $349,999-2.8%$133/sqft |
Source:  Stellar MLS #O6413305 Report a problem Stellar MLS #O6413305 Report a problem | ||
| 7/29/2026 | Price change | $359,999-2.7%$137/sqft |
Source: Stellar MLS #O6413305 Report a problem | ||
| 7/21/2026 | Price change | $369,999-3.9%$140/sqft |
Source: Stellar MLS #O6413305 Report a problem | ||
| 6/8/2026 | Price change | $385,000-3.5%$146/sqft |
Source: Stellar MLS #O6413305 Report a problem | ||
| 6/3/2026 | Listed for sale | $399,000-3.6%$151/sqft |
Source: Stellar MLS #O6413305 Report a problem | ||
| 4/25/2025 | Listing removed | $414,000$157/sqft |
Source: Stellar MLS #TB8356486 Report a problem | ||
| 4/7/2025 | Price change | $414,000-2.1%$157/sqft |
Source: Stellar MLS #TB8356486 Report a problem | ||
| 3/6/2025 | Listed for sale | $422,900-4.7%$160/sqft |
Source: Stellar MLS #TB8356486 Report a problem | ||
| 9/30/2024 | Listing removed | $443,8500%$168/sqft |
Source: Stellar MLS #T3551033 Report a problem | ||
| 8/23/2024 | Listed for sale | $443,900+20.3%$168/sqft |
Source: Stellar MLS #T3551033 Report a problem | ||
| 2/11/2022 | Sold | $368,900$140/sqft |
Source: Public Record Report a problem | ||
Public tax history
| Year | Property taxes | Tax assessment |
|---|---|---|
| 2025 | $9,232 +3.5% | $334,131 |
| 2024 | $8,924 -2.4% | $334,131 +1.2% |
| 2023 | $9,141 +129.7% | $330,227 +4219.5% |
| 2022 | $3,980 +60.4% | $7,645 +10% |
| 2021 | $2,481 | $6,950 |
Find assessor info on the county website
Monthly payment
Est. payment
Payment breakdown
Explore the cost of this home by adjusting the details. Changes won't be saved.Climate risks
Neighborhood: Simmons Loop
Nearby schools
GreatSchools rating
- 7/10Doby Elementary SchoolGrades: PK-5Distance: 1.9 mi
- 3/10Eisenhower Middle SchoolGrades: 6-8Distance: 2 mi
- 3/10Jule F Sumner High SchoolGrades: 9-12Distance: 0.9 mi
- $445,5006 bd3 ba3.3k sqft10368 Alder Green Dr, Riverview, FL 33578Off Market
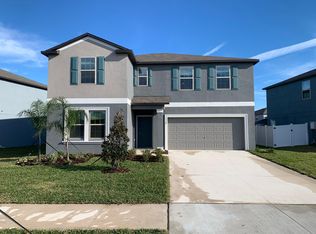
- $316,600-- bd2 ba1.5k sqft10350 Alder Green Dr, Riverview, FL 33578Off Market
- $437,500-- bd-- ba-- sqft6618 Simmons Loop, Riverview, FL 33578Off Market
- $369,200-- bd2 ba1.9k sqft10365 Scarlett Skimmer Dr, Riverview, FL 33578Off Market
- $322,2003 bd2 ba1.5k sqft10359 Scarlet Skimmer Dr, Riverview, FL 33578Off Market
- $385,900-- bd2 ba2.6k sqft10348 Alder Green Dr, Riverview, FL 33578Off Market
- $400,0005 bd3 ba2.9k sqft10367 Scarlett Skimmer Dr, Riverview, FL 33578Sold
- $301,900-- bd2 ba1.9k sqft10380 Alder Green Dr, Riverview, FL 33578Off Market
A local agent can set up tours, give advice and negotiate with sellers.
A local lender can help you make sure your offer is ready when you are.
Similar homes
- $385,0005 bd3 ba2.2k sqft10360 BLUE PLUME COURT, RIVERVIEW, FL 33578For Sale
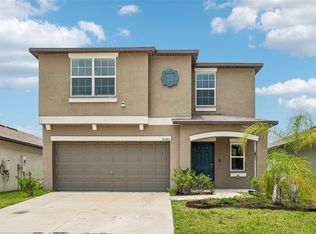
 MLS ID #TB8522566, Jennifer Velez, REDFIN CORPORATION. Stellar MLS
 - $324,8003 bd2 ba1.4k sqft10331 BLUE PLUME COURT, RIVERVIEW, FL 33578For Sale
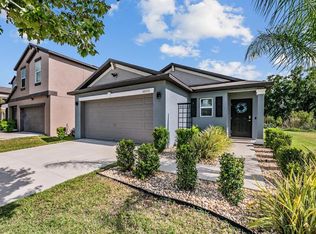 MLS ID #TB8503177, Norman Jones, FUTURE HOME REALTY INC. Stellar MLS
 - $405,0005 bd3 ba2.4k sqft10335 SHADY PRESERVE DRIVE, RIVERVIEW, FL 33578For Sale
 MLS ID #TB8464678, Bradley Livingston, PA, RE/MAX REALTY UNLIMITED. Stellar MLS
 - $339,0004 bd2 ba1.8k sqft14106 COVERT GREEN PLACE, RIVERVIEW, FL 33579For Sale
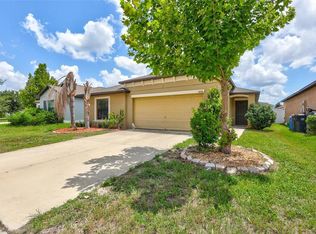 MLS ID #TB8533054, Charlene Weston, WESTON GROUP. Stellar MLS
 - $335,0004 bd2 ba1.8k sqft10112 ROSEMARY LEAF LANE, RIVERVIEW, FL 33578For SaleMLS ID #TB8437471, Elisabeth Christenson, CENTURY 21 CIRCLE. Stellar MLS
- $369,5004 bd2 ba1.9k sqft13411 WILLOW BLUESTAR LOOP, RIVERVIEW, FL 33579For SaleMLS ID #TB8518987, Karina Bell, AGILE GROUP REALTY. Stellar MLS
- $344,7004 bd3 ba2.3k sqft12175 WATER ASH PLACE, RIVERVIEW, FL 33569For SaleMLS ID #TB8430444, Tanja Cisliek, FUTURE HOME REALTY INC. Stellar MLS
- $399,9004 bd3 ba2k sqft9908 SAGE CREEK DRIVE, RUSKIN, FL 33573For SaleMLS ID #TB8518575, IVETTE ANDERSON, LPT REALTY, LLC. Stellar MLS
- $399,9005 bd3 ba2.1k sqft13917 ARBOR PINES DRIVE, RIVERVIEW, FL 33579For SaleMLS ID #TB8517457, Stephanie Rosh, CHARLES RUTENBERG REALTY INC. Stellar MLS
- $369,0004 bd2 ba1.7k sqft11669 STONE PINE STREET, RIVERVIEW, FL 33569For SaleMLS ID #TB8523513, Johanna Aristy-Santana LLC, SIGNATURE REALTY ASSOCIATES. Stellar MLS
- $375,0004 bd3 ba2.6k sqft13380 GREAT PLAINS DRIVE, RIVERVIEW, FL 33579For SaleMLS ID #TB8516804, Scott Kirtland, KELLER WILLIAMS SUBURBAN TAMPA. Stellar MLS
- $395,0004 bd2 ba2k sqft11908 GREENCHOP PLACE, RIVERVIEW, FL 33579For SaleMLS ID #TB8481041, Elizabeth Acevedo, HOMEXPRESS REALTY, INC.. Stellar MLS
- $449,0004 bd3 ba2.8k sqft10307 WINE PRESS AVENUE, RIVERVIEW, FL 33578For SaleMLS ID #TB8494048, Patrick Rolfe, ALIGN RIGHT REALTY CARROLLWOOD. Stellar MLS
- $365,0003 bd2 ba1.6k sqft13237 WATERLEAF GARDEN CIRCLE, RIVERVIEW, FL 33579For SaleMLS ID #TB8524402, Holly Putnam, KELLER WILLIAMS SUBURBAN TAMPA. Stellar MLS
- $440,9794 bd3 ba2.5k sqft11218 SAGE CANYON DRIVE, RIVERVIEW, FL 33578For SaleMLS ID #TB8363167, Guillermo Gomez, RADIUS REALTY GROUP LLC. Stellar MLS
- $375,0004 bd3 ba2.7k sqft11214 CARRICK STONE STREET, WIMAUMA, FL 33598For SaleMLS ID #TB8451322, Chad Leonberg, EXP REALTY LLC. Stellar MLS
- $360,0003 bd2 ba1.9k sqft13170 GREEN VIOLET DRIVE, RIVERVIEW, FL 33579For SaleMLS ID #TB8498727, Margarete Welter, TAMPA BAY KEY REALTY. Stellar MLS
- $329,0004 bd2 ba1.8k sqft13236 JETER CREEK DRIVE, RIVERVIEW, FL 33579For SaleMLS ID #TB8507679, Danielle Tringali, RE/MAX CHAMPIONS. Stellar MLS
- $450,0004 bd3 ba2.7k sqft11331 BRIGHTON KNOLL LOOP, RIVERVIEW, FL 33579For SaleMLS ID #TB8461786, Turan Celiker, PA, KELLER WILLIAMS SUBURBAN TAMPA. Stellar MLS
- $345,0005 bd3 ba2.2k sqft15515 PEACE RIVER PLACE, SUN CITY CENTER, FL 33573For SaleMLS ID #TB8495912, Shujing Li, LPT REALTY, LLC. Stellar MLS
