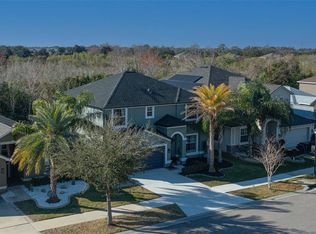
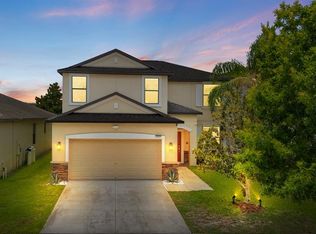
One or more photo(s) has been virtually staged. Seller providing 1 Year prepaid home warranty! Welcome to your newer construction, Pulte built home conveniently nestled in a quiet community between I-75 and US 301. Living in Ventana means that you are minutes from shopping, convenient grocery trips and numerous entertainment venues as well as nearby access to the Alafia River. You simply can not find a better Riverview location than this community, and the neighborhood pride will have you feeling at home in no time. A quick walk away is the community pool, pickleball court, walking trails and playground for your weekend enjoyment! Entering the home, your spacious and secluded home office awaits behind French doors. Continuing down the hall, the light filled kitchen, dining and living areas provide ample space with an open floor plan perfect for entertaining family and friends, or hosting a neighborhood party. Step outside the sliding door on to your covered patio to enjoy pond views with your morning coffee or an afternoon barbecue protected from the central Florida sun. Just beyond the living area on the first floor is the primary bedroom, with private ensuite bathroom with dual vanity sinks, water closet, and the large owner's suite walk in closet. Ascending to the second floor, you first arrive in the oversized loft which can be used as a secondary family room, or a game room. The three bedrooms are all sized well for any age, and two of the three bedrooms have walk in closets. The second full bathroom is located just off the loft area as well as additional closets for even more storage. 3D tour available on non-Zillow websites.
For sale
Price cut: $6K (7/7)
$449,000
10307 WINE PRESS AVENUE, RIVERVIEW, FL 33578
4beds
2,847sqft
:
Get pre-qualified$3,060/mo
Single Family Residence
Built in 2019
6,360 Square Feet Lot
$442,200 Zestimate®
$158/sqft
$9/mo HOA
What's special
Community poolPickleball courtCovered patioLight filled kitchenWalking trails
- 93 days |
- 364 |
- 19 |
Zillow last checked:
Listing updated:
Listed by:
Patrick Rolfe 813-816-1704,
ALIGN RIGHT REALTY CARROLLWOOD 813-374-6050
Source: Stellar MLS,MLS#: TB8494048 Originating MLS: Suncoast Tampa
Originating MLS: Suncoast Tampa
Facts & features
Interior
Bedrooms & bathrooms
- Bedrooms: 4
- Bathrooms: 3
- Full bathrooms: 2
- 1/2 bathrooms: 1
Rooms
- Room types: Den/Library/Office, Great Room, Loft
Primary bedroom
- Features: Walk-In Closet(s)
- Level: First
- Area: 224 Square Feet
- Dimensions: 14x16
Bedroom 2
- Features: Walk-In Closet(s)
- Level: Second
- Area: 168 Square Feet
- Dimensions: 12x14
Bedroom 3
- Features: Walk-In Closet(s)
- Level: Second
- Area: 143 Square Feet
- Dimensions: 11x13
Bedroom 4
- Features: Coat Closet
- Level: Second
- Area: 169 Square Feet
- Dimensions: 13x13
Primary bathroom
- Features: Dual Sinks, Exhaust Fan, Shower No Tub, Water Closet/Priv Toilet
- Level: First
- Area: 99 Square Feet
- Dimensions: 9x11
Bathroom 2
- Level: Second
- Area: 65 Square Feet
- Dimensions: 5x13
Dining room
- Level: First
- Area: 156 Square Feet
- Dimensions: 12x13
Kitchen
- Level: First
- Area: 180 Square Feet
- Dimensions: 12x15
Laundry
- Level: First
- Area: 63 Square Feet
- Dimensions: 7x9
Living room
- Level: First
- Area: 247 Square Feet
- Dimensions: 13x19
Loft
- Level: Second
- Area: 357 Square Feet
- Dimensions: 17x21
Office
- Level: First
- Area: 169 Square Feet
- Dimensions: 13x13
Heating
- Central, Electric
Cooling
- Central Air
Appliances
- Included: Dishwasher, Disposal, Dryer, Electric Water Heater, Microwave, Range, Refrigerator, Washer, Water Softener
- Laundry: Electric Dryer Hookup, Laundry Room, Washer Hookup
Features
- Ceiling Fan(s), High Ceilings, Open Floorplan, Primary Bedroom Main Floor, Solid Wood Cabinets, Stone Counters, Thermostat, Walk-In Closet(s)
- Flooring: Carpet, Tile
- Windows: Hurricane Shutters
- Has fireplace: No
Interior area
- Total structure area: 3,662
- Total interior livable area: 2,847 sqft
Property
Parking
- Total spaces: 2
- Parking features: Garage - Attached
- Attached garage spaces: 2
- Details: Garage Dimensions: 19x19
Features
- Levels: Two
- Stories: 2
- Patio & porch: Covered, Front Porch, Rear Porch
- Exterior features: Irrigation System, Rain Gutters, Sidewalk
- Has view: Yes
- View description: Pond
- Has water view: Yes
- Water view: Pond
Lot
- Size: 6,360 Square Feet
- Features: Cleared
Details
- Parcel number: U303020B6S00001600010.0
- Zoning: PD
- Special conditions: None
Construction
Type & style
- Home type: SingleFamily
- Property subtype: Single Family Residence
Materials
- HardiPlank Type, Stucco
- Foundation: Slab
- Roof: Shingle
Condition
- New construction: No
- Year built: 2019
Details
- Builder name: Pulte
- Warranty included: Yes
Utilities & green energy
- Sewer: Public Sewer
- Water: Public
- Utilities for property: Cable Connected, Electricity Connected, Fiber Optics, Sewer Connected, Street Lights, Underground Utilities, Water Connected
Community & HOA
Community
- Features: Clubhouse, Playground, Pool, Sidewalks
- Security: Security System Owned
- Pet fee: $0 monthly
- Subdivision: VENTANA GRVS PH 2A
HOA
- Has HOA: Yes
- Amenities included: Clubhouse, Pool
- HOA fee: $9 monthly
- HOA name: MARIA RODEIRO
- HOA phone: 727-386-5575
Location
- Region: Riverview
Financial & listing details
- Price per square foot: $158/sqft
- Tax assessed value: $401,347
- Annual tax amount: $8,406
- Date on market: 4/29/2026
- Cumulative days on market: 94 days
- Listing terms: Cash,Conventional,FHA,VA Loan
- Ownership: Fee Simple
- Total actual rent: 0
- Electric utility on property: Yes
- Road surface type: Asphalt
Estimated market value
$442,200
$420,000 - $464,000
$2,969/mo
Price history
| Date | Event | Price |
|---|---|---|
| 7/18/2026 | Listed for rent | $2,900+7.4%$1/sqft |
Source: Zillow Rentals Report a problem | ||
| 7/7/2026 | Price change | $449,000-1.3%$158/sqft |
Source:  Stellar MLS #TB8494048 Report a problem Stellar MLS #TB8494048 Report a problem | ||
| 6/19/2026 | Price change | $455,000-2.2%$160/sqft |
Source: Stellar MLS #TB8494048 Report a problem | ||
| 4/29/2026 | Listed for sale | $465,000$163/sqft |
Source: Stellar MLS #TB8494048 Report a problem | ||
| 4/16/2026 | Listing removed | $2,699$1/sqft |
Source: Zillow Rentals Report a problem | ||
| 2/24/2026 | Price change | $2,699-1.9%$1/sqft |
Source: Zillow Rentals Report a problem | ||
| 1/26/2026 | Listed for rent | $2,750-5.2%$1/sqft |
Source: Zillow Rentals Report a problem | ||
| 5/8/2025 | Listing removed | $2,900$1/sqft |
Source: Zillow Rentals Report a problem | ||
| 4/24/2025 | Listed for rent | $2,900$1/sqft |
Source: Zillow Rentals Report a problem | ||
| 4/1/2025 | Listing removed | $2,900$1/sqft |
Source: Zillow Rentals Report a problem | ||
| 3/27/2025 | Listed for rent | $2,900$1/sqft |
Source: Zillow Rentals Report a problem | ||
| 3/8/2025 | Listing removed | $2,900$1/sqft |
Source: Zillow Rentals Report a problem | ||
| 2/22/2025 | Listed for rent | $2,900+12.6%$1/sqft |
Source: Zillow Rentals Report a problem | ||
| 8/4/2021 | Listing removed | -- |
Source: Zillow Rental Manager Report a problem | ||
| 7/31/2021 | Listed for rent | $2,575+5.1%$1/sqft |
Source: Zillow Rental Manager Report a problem | ||
| 7/18/2021 | Listing removed | -- |
Source: Zillow Rental Manager Report a problem | ||
| 7/16/2021 | Listed for rent | $2,450$1/sqft |
Source: Zillow Rental Manager Report a problem | ||
Public tax history
| Year | Property taxes | Tax assessment |
|---|---|---|
| 2025 | $8,406 +5% | $285,224 +2.9% |
| 2024 | $8,003 +2.1% | $277,186 +3% |
| 2023 | $7,835 +11.5% | $269,113 +3% |
| 2022 | $7,024 +4.2% | $261,275 +3% |
| 2021 | $6,740 -1.7% | $253,665 +1.4% |
| 2020 | $6,854 +177.5% | $250,163 +3833.4% |
| 2019 | $2,470 | $6,360 |
Find assessor info on the county website
Monthly payment
Est. payment
Payment breakdown
Explore the cost of this home by adjusting the details. Changes won't be saved.Climate risks
Neighborhood: Ventana
Nearby schools
GreatSchools rating
- 6/10Sessums Elementary SchoolGrades: PK-5Distance: 1.1 mi
- 2/10Rodgers Middle SchoolGrades: 6-8Distance: 2.6 mi
- 3/10Spoto High SchoolGrades: 9-12Distance: 3.3 mi
- $436,6005 bd3 ba2.6k sqft10311 Wine Press Ave, Riverview, FL 33578Off Market

- $462,8006 bd3 ba3.1k sqft10328 Wine Press, Riverview, FL 33578Off Market
- $409,700-- bd2 ba2.1k sqft11102 Green Harvest Dr, Riverview, FL 33578Off Market
- $474,1004 bd2 ba2.5k sqft11106 Green Harvest Dr, Riverview, FL 33578Off Market
- $514,7004 bd3 ba2.8k sqft10313 Wine Press Ave, Riverview, FL 33578Off Market
- $408,0004 bd2 ba2.3k sqft10306 Wine Press Ave, Riverview, FL 33578Sold
- $390,9004 bd2 ba2.1k sqft10308 Wine Press Ave, Riverview, FL 33578Off Market
- $439,9004 bd3 ba2.8k sqft10310 Wine Press Ave, Riverview, FL 33578Off Market
A local agent can set up tours, give advice and negotiate with sellers.
A local lender can help you make sure your offer is ready when you are.
Similar homes
- $440,9794 bd3 ba2.5k sqft11218 SAGE CANYON DRIVE, RIVERVIEW, FL 33578For Sale

 MLS ID #TB8363167, Guillermo Gomez, RADIUS REALTY GROUP LLC. Stellar MLS
 - $420,0004 bd3 ba2.4k sqft11508 MANSFIELD POINT DRIVE, RIVERVIEW, FL 33569For Sale
 MLS ID #TB8473361, Nicolas Scaron, PLLC, LPT REALTY, LLC. Stellar MLS
 - $449,9006 bd4 ba2.6k sqft13216 WELLINGTON HILLS DRIVE, RIVERVIEW, FL 33579For Sale
 MLS ID #TB8521852, Han Bautista, WEICHERT, REALTORS - NEXON. Stellar MLS
 - $460,0004 bd3 ba2.7k sqft11331 BRIGHTON KNOLL LOOP, RIVERVIEW, FL 33579For Sale
 MLS ID #TB8461786, Turan Celiker, PA, KELLER WILLIAMS SUBURBAN TAMPA. Stellar MLS
 - $405,0005 bd3 ba2.4k sqft10335 SHADY PRESERVE DRIVE, RIVERVIEW, FL 33578For SaleMLS ID #TB8464678, Bradley Livingston, PA, RE/MAX REALTY UNLIMITED. Stellar MLS
- $359,9994 bd3 ba2.6k sqft10364 ALDER GREEN DRIVE, RIVERVIEW, FL 33578For SaleMLS ID #O6413305, Melissa Hoff Roth PA, COMPASS FLORIDA, LLC. Stellar MLS
- $450,0005 bd3 ba3.1k sqft13117 ROYAL PINES AVENUE, RIVERVIEW, FL 33579For SaleMLS ID #L4958080, Helen Weaver, GRACE OF GOD REALTY LLC. Stellar MLS
- $455,0005 bd4 ba2.8k sqft13418 LAKEVIEW OAKS LANE, RIVERVIEW, FL 33579For SaleMLS ID #TB8510241, Julia Wright, KELLER WILLIAMS TAMPA PROPERTIES. Stellar MLS
- $469,9994 bd3 ba2.5k sqft11604 SUNBURST MARBLE ROAD, RIVERVIEW, FL 33579For SaleMLS ID #TB8519065, John Musallam, DALTON WADE INC. Stellar MLS
- $480,0004 bd3 ba2.8k sqft13106 FOXTAIL FERN DRIVE, RIVERVIEW, FL 33579For SaleMLS ID #A4696207, Ty Paulk, CHARLES RUTENBERG REALTY INC. Stellar MLS
- $492,5005 bd4 ba2.9k sqft12326 BLUE PACIFIC DRIVE, RIVERVIEW, FL 33579For SaleMLS ID #TB8451168, Jennifer Velez, REDFIN CORPORATION. Stellar MLS
- $389,0004 bd3 ba2k sqft11804 VALHALLA WOODS DRIVE, RIVERVIEW, FL 33579For SaleMLS ID #TB8514819, Jeffrey Borham, PA, EXP REALTY LLC. Stellar MLS
- $479,9954 bd3 ba2.3k sqft6207 VOYAGERS PLACE, APOLLO BEACH, FL 33572For SaleMLS ID #TB8502802, Cari Guzman, LPT REALTY, LLC. Stellar MLS
- $300,0004 bd2 ba1.8k sqft12611 LEMON PEPPER DRIVE, RIVERVIEW, FL 33578For SaleMLS ID #TB8498200, Neidre Hines, HOME GIRLS & GUYS REALTY. Stellar MLS
- $399,9903 bd2 ba1.5k sqft12261 BLUE PACIFIC DRIVE, RIVERVIEW, FL 33579For SaleMLS ID #TB8513601, Chrissy Nieves, PA, RE/MAX REALTY UNLIMITED. Stellar MLS
- $499,0004 bd3 ba2k sqft13230 WELLINGTON HILLS DRIVE, RIVERVIEW, FL 33579For SaleMLS ID #TB8474499, Maria Gil, EXP REALTY LLC. Stellar MLS
- $375,0004 bd3 ba2k sqft12152 LEDBURY COMMONS DRIVE, GIBSONTON, FL 33534For SaleMLS ID #TB8530299, Christine Ans, KELLER WILLIAMS SUBURBAN TAMPA. Stellar MLS
- $493,9004 bd3 ba2.5k sqft5418 SILVER SUN DRIVE, APOLLO BEACH, FL 33572For SaleMLS ID #TB8478446, Bonnie Vantine, RE/MAX REALTY UNLIMITED. Stellar MLS
- $375,0004 bd3 ba2.6k sqft13380 GREAT PLAINS DRIVE, RIVERVIEW, FL 33579For SaleMLS ID #TB8516804, Scott Kirtland, KELLER WILLIAMS SUBURBAN TAMPA. Stellar MLS
- $355,0003 bd2 ba1.9k sqft11018 RUNNING PINE DRIVE, RIVERVIEW, FL 33569For SaleMLS ID #TB8525679, Zachary Vath, IMPACT REALTY TAMPA BAY. Stellar MLS
