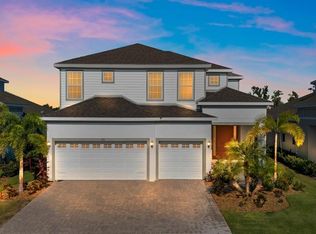
Virtually Staged. One or more photos have been virtually staged. Welcome to this beautifully maintained 4-bedroom, 3-bath single-family home in the coastal community of Apollo Beach. Designed with style and functionality in mind, this home features an open floor plan with striking black accent walls that add a modern touch throughout. The kitchen offers stainless steel appliances, granite countertops subway tile backsplash with a seamlessly flowing into the main living areas—perfect for everyday living and entertaining. The spacious primary suite and bath are located upstairs, while a guest bedroom and full bathroom downstairs provide added convenience and flexibility. Step outside to enjoy extended paver features, including a driveway, elevated side walkway, and a covered lanai patio that opens to a beautifully enhanced backyard with additional pavers and privacy bushes—ideal for relaxing or hosting gatherings. The garage is equally impressive with epoxy flooring and painted walls. Please Note: Missing paint from Tv mounts have been freshly painted. Located near Manatee Viewing Center and Apollo Beach Nature Preserve, and with easy access to Tampa, this home offers a perfect blend of comfort, style, and coastal living.
For sale
Price cut: $7K (8/12)
$472,999
6207 VOYAGERS PLACE, APOLLO BEACH, FL 33572
4beds
2,303sqft
Single Family Residence
Built in 2019
4,800 Square Feet Lot
$465,800 Zestimate®
$205/sqft
$45/mo HOA
What's special
Granite countertopsOpen floor planSubway tile backsplash
- 122 days
- 293
- 21
Zillow last checked:
Listing updated:
Listed by:
Cari Guzman 813-442-0530,
LPT REALTY, LLC 877-366-2213,
Keegan Siegfried 813-670-7226,
LPT REALTY, LLC
Source: Stellar MLS,MLS#: TB8502802 Originating MLS: Orlando Regional
Originating MLS: Orlando Regional
Facts & features
Interior
Bedrooms & bathrooms
- Bedrooms: 4
- Bathrooms: 3
- Full bathrooms: 3
Primary bedroom
- Features: Walk-In Closet(s)
- Level: First
- Area: 208 Square Feet
- Dimensions: 13x16
Bedroom 2
- Features: Ceiling Fan(s), Built-in Closet
- Level: Second
- Area: 121 Square Feet
- Dimensions: 11x11
Bedroom 3
- Features: Ceiling Fan(s), Built-in Closet
- Level: Second
- Area: 110 Square Feet
- Dimensions: 10x11
Bedroom 4
- Features: Ceiling Fan(s), Built-in Closet
- Level: First
- Area: 132 Square Feet
- Dimensions: 11x12
Dining room
- Level: First
- Area: 110 Square Feet
- Dimensions: 10x11
Kitchen
- Level: First
- Area: 100 Square Feet
- Dimensions: 10x10
Living room
- Level: First
- Area: 360 Square Feet
- Dimensions: 18x20
Heating
- Central
Cooling
- Central Air
Appliances
- Included: Dishwasher, Disposal, Dryer, Microwave, Range, Refrigerator, Washer
- Laundry: Laundry Room
Features
- Ceiling Fan(s), Eating Space In Kitchen, Open Floorplan, Walk-In Closet(s)
- Flooring: Carpet, Ceramic Tile
- Doors: Sliding Doors
- Windows: Hurricane Shutters
- Has fireplace: No
Interior area
- Total structure area: 3,008
- Total interior livable area: 2,303 sqft
Property
Parking
- Total spaces: 2
- Parking features: Garage - Attached
- Attached garage spaces: 2
Features
- Levels: Two
- Stories: 2
- Exterior features: Irrigation System, Lighting, Sidewalk
Lot
- Size: 4,800 Square Feet
- Dimensions: 40 x 120
- Features: In County, Level, Sidewalk
Details
- Parcel number: 0541572542
- Zoning: PD
- Special conditions: None
Construction
Type & style
- Home type: SingleFamily
- Property subtype: Single Family Residence
Materials
- Block, Stucco, Wood Frame (FSC Certified)
- Foundation: Slab
- Roof: Shingle
Condition
- New construction: No
- Year built: 2019
Utilities & green energy
- Sewer: Public Sewer
- Water: Public
- Utilities for property: BB/HS Internet Available, Cable Available, Electricity Available, Phone Available, Sewer Available, Water Available
Community & HOA
Community
- Features: Association Recreation - Owned, Deed Restrictions, Fitness Center, Park, Playground, Pool, Sidewalks, Tennis Court(s)
- Pet fee: $0 monthly
- Senior community: Yes
- Subdivision: WATERSET PH 3C-2
HOA
- Has HOA: Yes
- Amenities included: Basketball Court, Clubhouse, Fitness Center, Lobby Key Required, Park, Playground, Pool, Recreation Facilities, Tennis Court(s)
- Services included: Community Pool, Maintenance Grounds, Recreational Facilities
- HOA fee: $45 monthly
- HOA name: Castle Management LLC- Katiria Parodi
- HOA phone: 813-677-2114
Location
- Region: Apollo Beach
Financial & listing details
- Price per square foot: $205/sqft
- Tax assessed value: $366,574
- Annual tax amount: $9,212
- Date on market: 5/8/2026
- Cumulative days on market: 122 days
- Listing terms: Cash,Conventional,FHA,VA Loan
- Ownership: Fee Simple
- Total actual rent: 0
- Electric utility on property: Yes
- Road surface type: Paved
Estimated market value
$465,800
$443,000 - $489,000
$2,714/mo
Price history
| Date | Event | Price |
|---|---|---|
| 8/22/2026 | Listing removed | $3,800$2/sqft |
Source: Stellar MLS #TB8454352 Report a problem | ||
| 8/12/2026 | Price change | $472,999-1.5%$205/sqft |
Source:  Stellar MLS #TB8502802 Report a problem Stellar MLS #TB8502802 Report a problem | ||
| 7/26/2026 | Price change | $479,9950%$208/sqft |
Source: Stellar MLS #TB8502802 Report a problem | ||
| 7/6/2026 | Price change | $480,000-2%$208/sqft |
Source: Stellar MLS #TB8502802 Report a problem | ||
| 6/5/2026 | Price change | $490,000-1%$213/sqft |
Source: Stellar MLS #TB8502802 Report a problem | ||
| 5/8/2026 | Listed for sale | $495,000+14.8%$215/sqft |
Source: Stellar MLS #TB8502802 Report a problem | ||
| 1/2/2026 | Price change | $3,800+8.6%$2/sqft |
Source: Stellar MLS #TB8454352 Report a problem | ||
| 12/9/2025 | Listed for rent | $3,500$2/sqft |
Source: Stellar MLS #TB8454352 Report a problem | ||
| 12/30/2022 | Sold | $431,000-4.2%$187/sqft |
Source: Public Record Report a problem | ||
| 11/24/2022 | Pending sale | $450,000$195/sqft |
Source: Stellar MLS #T3390492 Report a problem | ||
| 11/11/2022 | Price change | $450,000-4.8%$195/sqft |
Source: Stellar MLS #T3390492 Report a problem | ||
| 10/11/2022 | Price change | $472,777-2.5%$205/sqft |
Source: Stellar MLS #T3390492 Report a problem | ||
| 9/13/2022 | Price change | $484,900-0.6%$211/sqft |
Source: Stellar MLS #T3390492 Report a problem | ||
| 8/30/2022 | Price change | $487,900-0.4%$212/sqft |
Source: Stellar MLS #T3390492 Report a problem | ||
| 8/9/2022 | Price change | $489,900-3.9%$213/sqft |
Source: Stellar MLS #T3390492 Report a problem | ||
| 7/22/2022 | Listed for sale | $510,000$221/sqft |
Source: Stellar MLS #T3390492 Report a problem | ||
Public tax history
| Year | Property taxes | Tax assessment |
|---|---|---|
| 2025 | $9,213 +1.3% | $366,574 -2.8% |
| 2024 | $9,098 +2.2% | $377,001 +3% |
| 2023 | $8,900 | $366,020 |
Find assessor info on the county website
Monthly payment
Est. payment
Payment breakdown
Explore the cost of this home by adjusting the details. Changes won't be saved.Climate risks
Neighborhood: 33572


Similar homes
- $485,0004 bd3 ba2.2k sqft7533 LANTERN PARK AVENUE, APOLLO BEACH, FL 33572For Sale

 MLS ID #TB8519305, Greg Bozek, THE C SMITH REAL ESTATE GROUP LLC. Stellar MLS
 - $394,9904 bd3 ba2k sqft178 MANGROVE MANOR DRIVE, APOLLO BEACH, FL 33572For Sale
 MLS ID #S5153040, Gabriela Fernandez Perez, LLC, JASON MITCHELL REAL ESTATE FLO. Stellar MLS
 - $469,9994 bd3 ba2.5k sqft11604 SUNBURST MARBLE ROAD, RIVERVIEW, FL 33579For Sale
 MLS ID #TB8519065, John Musallam, DALTON WADE INC. Stellar MLS
 - $534,9005 bd4 ba2.6k sqft933 SIGNET DRIVE, APOLLO BEACH, FL 33572For Sale
 MLS ID #TB8466334, Bradley Livingston, PA, RE/MAX REALTY UNLIMITED. Stellar MLS
 - $470,0004 bd3 ba2.8k sqft13106 FOXTAIL FERN DRIVE, RIVERVIEW, FL 33579For SaleMLS ID #A4696207, Ty Paulk, CHARLES RUTENBERG REALTY INC. Stellar MLS
- $415,0004 bd3 ba2.5k sqft13917 ROSEATE TERN LANE, RIVERVIEW, FL 33579For SaleMLS ID #TB8508930, Candra Granville Mack, CHARLES RUTENBERG REALTY INC. Stellar MLS
- $456,0004 bd4 ba2.7k sqft446 6TH AVENUE NW, RUSKIN, FL 33570For SaleMLS ID #TB8481858, Roxanne Esch, RE/MAX BAYSIDE REALTY LLC. Stellar MLS
- $440,9794 bd3 ba2.5k sqft11218 SAGE CANYON DRIVE, RIVERVIEW, FL 33578For SaleMLS ID #TB8363167, Guillermo Gomez, RADIUS REALTY GROUP LLC. Stellar MLS
- $428,9004 bd3 ba2k sqft10616 GREAT CORMORANT DRIVE, RIVERVIEW, FL 33579For SaleMLS ID #TB8468892, Antonio Rita, CENTURY 21 LIST WITH BEGGINS. Stellar MLS
- $410,0005 bd3 ba3k sqft5431 AMARYLLIS GARDEN STREET, RUSKIN, FL 33570For SaleMLS ID #TB8481051, Merlyn Velez Bodib, AVENUE HOMES LLC. Stellar MLS
- $439,0004 bd2 ba2.2k sqft11412 LAKE LUCAYA DRIVE, RIVERVIEW, FL 33579For SaleMLS ID #TB8509023, Andrea Webb, COLDWELL BANKER REALTY. Stellar MLS
- $450,0005 bd4 ba2.8k sqft13418 LAKEVIEW OAKS LANE, RIVERVIEW, FL 33579For SaleMLS ID #TB8510241, Julia Wright, KELLER WILLIAMS TAMPA PROPERTIES. Stellar MLS
- $415,0004 bd3 ba2.5k sqft13310 WILDFLOWER MEADOW DRIVE, RIVERVIEW, FL 33579For SaleMLS ID #TB8537780, Lora Brennan, PREMIER SOTHEBYS INTL REALTY. Stellar MLS
- $574,9005 bd4 ba3.1k sqft1605 ANASTACIA LANE, SUN CITY CENTER, FL 33573For SaleMLS ID #TB8537936, David Lovitch, KELLER WILLIAMS SOUTH SHORE. Stellar MLS
- $435,0004 bd3 ba2.6k sqft11510 SCARLET IBIS PLACE, RIVERVIEW, FL 33569For SaleMLS ID #TB8538939, Elise Raspitzi, ELEVATED REALTY. Stellar MLS
- $379,0004 bd4 ba2.6k sqft10811 KIRKWALL PORT DRIVE, WIMAUMA, FL 33598For SaleMLS ID #TB8527501, Wipa Watson, CENTURY 21 BEGGINS ENTERPRISES. Stellar MLS
- $439,0003 bd3 ba2.3k sqft16920 SCUBA CREST STREET, WIMAUMA, FL 33598For SaleMLS ID #TB8538540, Darbie Pfeiffer, CENTURY 21 BEGGINS ENTERPRISES. Stellar MLS
- $395,0004 bd2 ba2k sqft11908 GREENCHOP PLACE, RIVERVIEW, FL 33579For SaleMLS ID #TB8481041, Elizabeth Acevedo, HOMEXPRESS REALTY, INC.. Stellar MLS
- $339,9994 bd3 ba2.6k sqft10364 ALDER GREEN DRIVE, RIVERVIEW, FL 33578For SaleMLS ID #O6413305, Melissa Hoff Roth PA, COMPASS FLORIDA, LLC. Stellar MLS
- $509,9005 bd3 ba3.3k sqft13134 MONACH ISLES DRIVE, RIVERVIEW, FL 33579For SaleMLS ID #TB8538353, Jordan Rye, COMPASS FLORIDA, LLC. Stellar MLS
