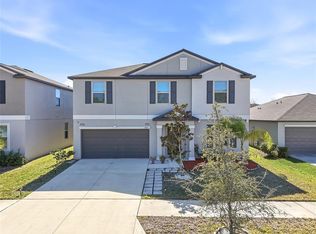
Corner lot, three-car garage, tropical landscaping, and near-new condition — this Shell Cove home delivers the Florida lifestyle you’ve been looking for. Welcome to this immaculately maintained, move-in ready home located in the resort-style community of Shell Cove in Ruskin. Perfectly positioned on a spacious corner lot, this property offers privacy, curb appeal, and the feeling of your own private retreat. Inside, the home features 4 bedrooms, 3.5 bathrooms, and a well-designed, open layout that feels bright, spacious, and exceptionally cared for throughout. The three-car garage provides plenty of room for vehicles, storage, hobbies, or a home gym setup. Step outside and you’ll immediately notice the expansive, high-end tropical landscaping, creating a lush, resort-like setting. The fully fenced vinyl privacy fence surrounds the yard, offering both security and seclusion while enhancing the outdoor living experience. Located in the desirable Shell Cove community, residents enjoy resort-style amenities including a community pool, clubhouse, playgrounds, and scenic walking paths. The location offers convenient access to shopping, dining, waterfront parks, marinas, and easy access to I-75 for commuting to Tampa, Sarasota, and the surrounding South Shore area. If you’re looking for a near-new home that combines space, privacy, and true Florida living, this one is a must-see.
For sale
Price cut: $27K (10/2)
$429,000
446 6TH AVENUE NW, RUSKIN, FL 33570
4beds
2,798sqft
Single Family Residence
Built in 2021
8,023 Square Feet Lot
$-- Zestimate®
$153/sqft
$12/mo HOA
What's special
Three-car garageExpansive high-end tropical landscapingCorner lotWell-designed open layoutTropical landscaping
- 225 days
- 345
- 35
Zillow last checked:
Listing updated:
Listed by:
Roxanne Esch 352-484-7026,
RE/MAX BAYSIDE REALTY LLC 813-938-1781,
Nicholas Corzo 904-432-5195,
RE/MAX BAYSIDE REALTY LLC
Source: Stellar MLS,MLS#: TB8481858 Originating MLS: Suncoast Tampa
Originating MLS: Suncoast Tampa
Facts & features
Interior
Bedrooms & bathrooms
- Bedrooms: 4
- Bathrooms: 4
- Full bathrooms: 3
- 1/2 bathrooms: 1
Rooms
- Room types: Utility Room
Primary bedroom
- Features: Walk-In Closet(s)
- Level: First
- Area: 234 Square Feet
- Dimensions: 18x13
Bedroom 2
- Features: Jack & Jill Bathroom, Walk-In Closet(s)
- Level: First
- Area: 120 Square Feet
- Dimensions: 10x12
Bedroom 3
- Features: Jack & Jill Bathroom, Walk-In Closet(s)
- Level: First
- Area: 132 Square Feet
- Dimensions: 11x12
Bedroom 4
- Features: Walk-In Closet(s)
- Level: First
- Area: 156 Square Feet
- Dimensions: 12x13
Dining room
- Level: First
- Area: 156 Square Feet
- Dimensions: 13x12
Kitchen
- Level: First
- Area: 216 Square Feet
- Dimensions: 18x12
Living room
- Level: First
- Area: 204 Square Feet
- Dimensions: 12x17
Living room
- Level: First
- Area: 260 Square Feet
- Dimensions: 20x13
Heating
- Central, Electric, Heat Pump
Cooling
- Central Air
Appliances
- Included: Dishwasher, Disposal, Dryer, Electric Water Heater, Exhaust Fan, Microwave, Range, Refrigerator, Washer
- Laundry: Inside, Laundry Room
Features
- Coffered Ceiling(s), Eating Space In Kitchen, High Ceilings, In Wall Pest System, Kitchen/Family Room Combo, Open Floorplan, Primary Bedroom Main Floor, Solid Surface Counters, Solid Wood Cabinets, Split Bedroom, Stone Counters, Walk-In Closet(s)
- Flooring: Porcelain Tile
- Windows: Hurricane Shutters
- Has fireplace: No
Interior area
- Total structure area: 3,689
- Total interior livable area: 2,798 sqft
Video & virtual tour
Property
Parking
- Total spaces: 3
- Parking features: Garage - Attached
- Attached garage spaces: 3
Features
- Levels: One
- Stories: 1
- Exterior features: Irrigation System, Lighting, Sidewalk
Lot
- Size: 8,023 Square Feet
- Dimensions: 66.88 x 120
Details
- Parcel number: U063219C0O00000000607.0
- Zoning: PD
- Special conditions: None
Construction
Type & style
- Home type: SingleFamily
- Property subtype: Single Family Residence
Materials
- Block, Stucco
- Foundation: Slab
- Roof: Shingle
Condition
- New construction: No
- Year built: 2021
Utilities & green energy
- Sewer: Public Sewer
- Water: Public
- Utilities for property: Cable Connected, Electricity Connected, Sewer Connected, Street Lights, Underground Utilities
Community & HOA
Community
- Features: Playground, Pool
- Pet fee: $0 monthly
- Subdivision: SHELL COVE PH 2
HOA
- Has HOA: Yes
- Amenities included: Clubhouse, Pool
- Services included: Community Pool, Pool Maintenance
- HOA fee: $12 monthly
- HOA name: Beverly Papon
- HOA phone: 813-873-7300
Location
- Region: Ruskin
Financial & listing details
- Price per square foot: $153/sqft
- Annual tax amount: $12,409
- Date on market: 3/2/2026
- Cumulative days on market: 218 days
- Listing terms: Cash,Conventional,FHA,VA Loan
- Ownership: Fee Simple
- Total actual rent: 0
- Electric utility on property: Yes
- Road surface type: Asphalt
Estimated market value
Not available
Estimated sales range
Not available
Not available
Price history
| Date | Event | Price |
|---|---|---|
| 10/2/2026 | Price change | $429,000-5.9%$153/sqft |
Source:  Stellar MLS #TB8481858 Report a problem Stellar MLS #TB8481858 Report a problem | ||
| 8/4/2026 | Price change | $456,000-2.1%$163/sqft |
Source: Stellar MLS #TB8481858 Report a problem | ||
| 7/22/2026 | Listed for sale | $466,000-2.1%$167/sqft |
Source: Stellar MLS #TB8481858 Report a problem | ||
| 7/14/2026 | Contingent | $476,000$170/sqft |
Source: Stellar MLS #TB8481858 Report a problem | ||
| 6/5/2026 | Price change | $476,000-2.1%$170/sqft |
Source: Stellar MLS #TB8481858 Report a problem | ||
| 4/11/2026 | Price change | $486,000-0.6%$174/sqft |
Source: Stellar MLS #TB8481858 Report a problem | ||
| 3/2/2026 | Listed for sale | $489,000-11.1%$175/sqft |
Source: Stellar MLS #TB8481858 Report a problem | ||
| 4/9/2023 | Pending sale | $550,000$197/sqft |
Source: Stellar MLS #T3436057 Report a problem | ||
| 3/29/2023 | Listed for sale | $550,000$197/sqft |
Source: Stellar MLS #T3436057 Report a problem | ||
Public tax history
Tax history is unavailable.
Monthly payment
Est. payment
Payment breakdown
Explore the cost of this home by adjusting the details. Changes won't be saved.Climate risks
Neighborhood: 33570
Nearby schools
Schools provided by the listing agent
- Elementary: Thompson Elementary
- Middle: Shields-HB
- High: Lennard-HB
Source: Stellar MLS. This data may not be complete. We recommend contacting the local school district to confirm school assignments for this home.

Similar homes
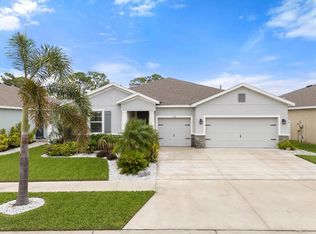
- $379,9005 bd3 ba2.4k sqft407 ROYAL EMPRESS DRIVE, RUSKIN, FL 33570For Sale
 MLS ID #TB8545384, Andrea Mantei, KELLER WILLIAMS TAMPA CENTRAL. Stellar MLS
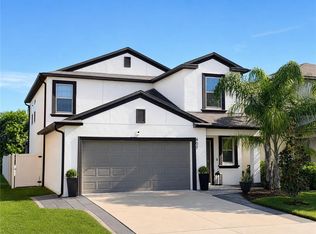
 - $364,0004 bd3 ba2.4k sqft1521 CUSTER BAYOU STREET, RUSKIN, FL 33570For Sale
 MLS ID #TB8548307, Shawna Calvert, 27NORTH REALTY. Stellar MLS
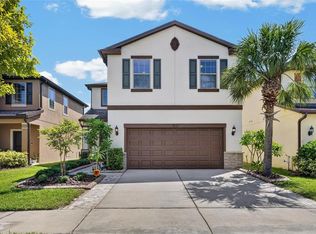
 - $379,0004 bd2 ba1.9k sqft1984 FAN ALOE WAY, RUSKIN, FL 33570For Sale
 MLS ID #TB8549063, Helen Greiner, COASTAL PROPERTIES GROUP INTERNATIONAL. Stellar MLS
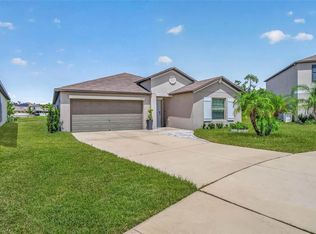
 - $410,0005 bd3 ba3k sqft5431 AMARYLLIS GARDEN STREET, RUSKIN, FL 33570For Sale
 MLS ID #TB8481051, Merlyn Velez Bodib, AVENUE HOMES LLC. Stellar MLS
 - $416,0004 bd3 ba2.6k sqft5052 WHITE CHICORY DRIVE, APOLLO BEACH, FL 33572For SaleMLS ID #TB8512972, Steven Rosales, KELLER WILLIAMS SOUTH SHORE. Stellar MLS
- $447,0003 bd3 ba2.4k sqft508 WINTERSIDE DRIVE, APOLLO BEACH, FL 33572For SaleMLS ID #TB8501799, Shawna Calvert, 27NORTH REALTY. Stellar MLS
- $349,9003 bd3 ba1.8k sqft1504 TRAILWATER STREET, RUSKIN, FL 33570For SaleMLS ID #TB8481568, Gustavo Torres, EXP REALTY LLC. Stellar MLS
- $439,9995 bd3 ba2.5k sqft5495 SUMMER SUNSET DRIVE, APOLLO BEACH, FL 33572For SaleMLS ID #TB8523150, Mario Banales, 27NORTH REALTY. Stellar MLS
- $420,0006 bd3 ba3.3k sqft15608 MILLER CREEK DRIVE, SUN CITY CENTER, FL 33573For SaleMLS ID #TB8507263, Brian Allen, FLORIDA EXECUTIVE REALTY. Stellar MLS
- $389,9004 bd3 ba2k sqft178 MANGROVE MANOR DRIVE, APOLLO BEACH, FL 33572For SaleMLS ID #S5153040, Gabriela Fernandez Perez, LLC, JASON MITCHELL REAL ESTATE FLO. Stellar MLS
- $425,0003 bd3 ba2.3k sqft6136 VOYAGERS PLACE, APOLLO BEACH, FL 33572For SaleMLS ID #TB8546334, Krista Landis, PREFERRED SHORE LLC. Stellar MLS
- $395,0004 bd2 ba1.9k sqft9626 SAGE CREEK DRIVE, RUSKIN, FL 33573For SaleMLS ID #TB8535757, Menfi Lozano-Guerrero, REALTY ONE GROUP ADVANTAGE. Stellar MLS
- $450,0004 bd2 ba2.1k sqft7029 OLD BENTON DRIVE, APOLLO BEACH, FL 33572For SaleMLS ID #TB8536369, Trish Ellis, 27NORTH REALTY. Stellar MLS
- $479,0004 bd3 ba3.3k sqft5633 HAWKS CAY STREET, APOLLO BEACH, FL 33572For SaleMLS ID #TB8526775, Tiffany Schouest, 27NORTH REALTY. Stellar MLS
- $520,0004 bd3 ba2.4k sqft4024 SALIDA DELSOL DRIVE, SUN CITY CENTER, FL 33573For SaleMLS ID #G5117782, Estela Vega, LUXE PROPERTIES. Stellar MLS
- $410,0004 bd3 ba2.1k sqft11609 GOLD DUST COURT, RIVERVIEW, FL 33579For SaleMLS ID #TB8554438, Lara Champ Mays LLC, REAL BROKER, LLC. Stellar MLS
- $340,0004 bd3 ba1.9k sqft5522 APPLETON SHORE DRIVE, APOLLO BEACH, FL 33572For SaleMLS ID #O6431775, Yadira Muro, UNITED REALTY GROUP INC. Stellar MLS
- $425,0004 bd2 ba2.2k sqft11412 LAKE LUCAYA DRIVE, RIVERVIEW, FL 33579For SaleMLS ID #TB8509023, Andrea Webb, COLDWELL BANKER REALTY. Stellar MLS
- $499,9994 bd3 ba2.4k sqft9912 SMARTY JONES DRIVE, RUSKIN, FL 33573For SaleMLS ID #TB8553752, Jennifer Fieo, RE/MAX REALTY UNLIMITED. Stellar MLS
- $349,9996 bd3 ba2.6k sqft5119 WHITE CHICORY DRIVE, APOLLO BEACH, FL 33572For SaleMLS ID #TB8534269, Robert Quinones, 27NORTH REALTY. Stellar MLS
