Skip main navigation
Under contract
  • Price cut: $10.9K (5/22)
    $489,000

    472 6th Ave NW, Ruskin, FL 33570

    5beds
    4,112sqft
    : 
    Loading
    Get pre-qualified
    Single Family Residence
    Built in 2021
    7,200 Square Feet Lot
    $484,000 Zestimate®
    $119/sqft
    $12/mo HOA

    What's special

    Versatile bonus roomInviting layoutSpacious primary suiteRelaxing garden tubDecorative fireplaceTile and carpet flooringSeparate shower
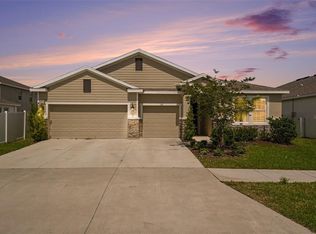
    Under contract-accepting backup offers. Welcome to this spacious 5 bedroom, 4 bathroom home in the heart of Ruskin offering comfort, functionality, and room to grow. With a 3 car garage and an inviting layout, this home is designed for both everyday living and entertaining. Step inside to find soaring high ceilings, tile and carpet flooring, and a bright living and dining room combination that flows seamlessly into the open living area. The kitchen features stone countertops, ample cabinet and counter space, and a convenient dinette area overlooking the family room with a decorative fireplace, creating the perfect gathering space. A first floor guest bedroom and full bathroom provide flexibility for visitors or multi generational living. Upstairs, the spacious primary suite showcases tray ceilings, a walk in closet, and an ensuite bathroom complete with double vanity sinks, a separate shower, and a relaxing garden tub. Just outside the primary suite is a versatile bonus room, along with three additional bedrooms and two full bathrooms. Sliding doors lead to the screened lanai and fully fenced backyard, offering privacy and plenty of outdoor space to enjoy Florida living. Residents of the community enjoy resort style amenities including a sparkling pool, playground, clubhouse, dog park, and basketball court. Conveniently located with easy access to I 75 and US 301, making commuting to MacDill Air Force Base, St. Petersburg, Tampa, Bradenton, and Sarasota a breeze. Nearby attractions such as E.G. Simmons Regional Park and Little Harbor offer opportunities for boating, fishing, camping, beach days, and enjoying Florida’s beautiful outdoors.
    66 days
    |
    569
    |
    46
    |

    Zillow last checked:

    Listing updated:

    Listed by:

    Yulia Olivo Duran 813-297-8264,

    EXP REALTY LLC 813-906-1561,

    Jennifer Rivera 813-406-1051,

    EXP REALTY LLC

    Source: Stellar MLS,MLS#: TB8505543MLS LogoOriginating MLS: Suncoast Tampa

      Facts & features

      Interior

      Bedrooms & bathrooms
      • Bedrooms: 5
      • Bathrooms: 4
      • Full bathrooms: 4
      Primary bedroom
      • Features: Walk-In Closet(s)
      • Level: Second
      Bedroom 2
      • Features: Built-in Closet
      • Level: Second
      Bedroom 3
      • Features: Built-in Closet
      • Level: Second
      Bedroom 4
      • Features: Built-in Closet
      • Level: Second
      Bedroom 5
      • Features: Walk-In Closet(s)
      • Level: First
      Bonus room
      • Features: Built-in Closet
      • Level: Second
      Dining room
      • Level: First
      Family room
      • Level: First
      Kitchen
      • Level: First
      Living room
      • Level: First
      Heating
      • Central
      Cooling
      • Central Air
      Appliances
      • Included: Dishwasher, Microwave, Range, Refrigerator
      • Laundry: Inside, Upper Level
      Features
      • High Ceilings, Kitchen/Family Room Combo, Living Room/Dining Room Combo, PrimaryBedroom Upstairs, Tray Ceiling(s), Walk-In Closet(s)
      • Flooring: Carpet, Tile
      • Doors: Sliding Doors
      • Has fireplace: Yes
      • Fireplace features: Family Room
      Interior area
      • Total structure area: 5,016
      • Total interior livable area: 4,112 sqft
      Video & virtual tour

      Property

      Parking
      • Total spaces: 3
      • Parking features: Garage - Attached
      • Attached garage spaces: 3
      Features
      • Levels: Two
      • Stories: 2
      • Patio & porch: Rear Porch, Screened
      • Exterior features: Sidewalk
      • Fencing: Fenced
      Lot
      • Size: 7,200 Square Feet
      • Dimensions: 60 x 120
      Details
      • Parcel number: U063219C0O00000000605.0
      • Zoning: PD
      • Special conditions: None

      Construction

      Type & style
      • Home type: SingleFamily
      • Property subtype: Single Family Residence
      Materials
      • Block, Concrete, Stucco
      • Foundation: Other
      • Roof: Shingle
      Condition
      • New construction: No
      • Year built: 2021

      Utilities & green energy

      • Sewer: Public Sewer
      • Water: Public
      • Utilities for property: Public

      Community & HOA

      Community
      • Pet fee: $0 monthly
      • Subdivision: SHELL COVE PH 2
      HOA
      • Has HOA: Yes
      • HOA fee: $12 monthly
      • HOA name: Beverly Papon
      Location
      • Region: Ruskin

      Financial & listing details

      • Price per square foot: $119/sqft
      • Annual tax amount: $12,736
      • Date on market: 5/7/2026
      • Cumulative days on market: 124 days
      • Listing terms: Cash,Conventional,FHA,VA Loan
      • Ownership: Fee Simple
      • Total actual rent: 0
      • Road surface type: Asphalt

        Estimated market value

        $484,000

        $460,000 - $508,000

        $4,442/mo

        Price history

        DateEventPrice
        7/7/2026Contingent$489,000$119/sqft
        Source: eXp Realty #TB8505543 Report a problem
        7/7/2026Pending sale$489,000$119/sqft
        Source: Stellar MLS #TB8505543 Report a problem
        5/22/2026Price change$489,000-2.2%$119/sqft
        Source: Stellar MLS #TB8505543 Report a problem
        5/7/2026Listed for sale$499,900-9.1%$122/sqft
        Source: Stellar MLS #TB8505543 Report a problem
        4/1/2026Listing removed$550,000$134/sqft
        Source: Stellar MLS #S5142330 Report a problem
        2/16/2026Price change$550,000-2.8%$134/sqft
        Source: Stellar MLS #S5142330 Report a problem
        1/29/2026Listed for sale$565,999$138/sqft
        Source: Stellar MLS #S5142330 Report a problem

        Public tax history

        Tax history is unavailable.

        Monthly payment

        Est. payment

        Payment breakdown

        Explore the cost of this home by adjusting the details. Changes won't be saved.
        All calculations are estimates and provided by Zillow, Inc. for informational purposes only. Actual amounts may vary.
        HOA fees may include property taxes on listings classified as Co-Ops. Contact the listing agent and/or owner for fee details.
        Mortgage interest rates are dependent on a number of factors, including credit score, down payment, and repayment length. Interest rate data provided by Zillow Group Marketplace, Inc. as of 1/1/1970 from various mortgage lenders with which we have lead or other similar arrangements; the Estimated Payment is an average of those rates.
        See how much you could borrow to make a competitive offer.

        Climate risks

        Neighborhood: 33570

        Getting around

        51 / 100
        Somewhat Walkable
        48 / 100
        Somewhat Bikeable

        Nearby schools

        GreatSchools rating

        A local agent can set up tours, give advice and negotiate with sellers.

        A local lender can help you make sure your offer is ready when you are.

        Browse local experts

        Similar homes