Welcome to 5522 Appleton Shore Drive, a beautifully updated 4-bedroom, 2.5-bath home offering 1,914 square feet of living space in the Lynwood community of Apollo Beach. Built in 2021, this two-story home is ideally positioned overlooking a peaceful lake with western exposure, creating a beautiful setting for enjoying Florida sunsets with no rear neighbors. Step inside to a bright, open-concept first floor featuring tile flooring, fresh interior paint, and upgraded lighting fixtures. The kitchen offers granite countertops, stainless steel appliances, a gas range, center island and ample cabinet space, flowing naturally into the dining and living areas for easy everyday living and entertaining. Upstairs, vinyl flooring continues the carpet-free design found throughout the home. A spacious loft provides flexible space for a home office, media room, play area or additional living room. The primary suite features a walk-in closet, dual vanities and a walk-in shower. Three additional bedrooms and a full guest bath provide plenty of options for guests, office space or other needs. The backyard offers a relaxing setting to unwind, entertain or simply enjoy the lake views and colorful western sunsets. Residents of Lynwood enjoy community amenities including a resort-style swimming pool, clubhouse, playground and sidewalks. Conveniently located near shopping, dining and I-75, with easy access to Riverview, Brandon, Tampa and the surrounding Tampa Bay area. Move-in ready, thoughtfully updated and set against a beautiful waterfront backdrop, this Apollo Beach home offers the perfect combination of comfort, style and Florida living. Schedule your private showing today!
For sale
Price cut: $5K (9/18)
$340,000
5522 APPLETON SHORE DRIVE, APOLLO BEACH, FL 33572
4beds
1,914sqft
Single Family Residence
Built in 2021
5,818 Square Feet Lot
$336,200 Zestimate®
$178/sqft
$54/mo HOA
What's special
- 52 days
- 472
- 58
Zillow last checked:
Listing updated:
Listed by:
Yadira Muro 561-584-2740,
UNITED REALTY GROUP INC 954-450-2000
Source: Stellar MLS,MLS#: O6431775 Originating MLS: Orlando Regional
Originating MLS: Orlando Regional
Facts & features
Interior
Bedrooms & bathrooms
- Bedrooms: 4
- Bathrooms: 3
- Full bathrooms: 2
- 1/2 bathrooms: 1
Primary bedroom
- Features: Walk-In Closet(s)
- Level: Second
Primary bathroom
- Level: Second
Kitchen
- Level: First
Laundry
- Level: Second
Living room
- Level: First
Heating
- Central
Cooling
- Central Air
Appliances
- Included: Dishwasher, Disposal, Dryer, Microwave, Refrigerator, Tankless Water Heater, Washer
- Laundry: Laundry Room
Features
- Ceiling Fan(s), PrimaryBedroom Upstairs, Walk-In Closet(s)
- Flooring: Tile, Vinyl
- Windows: Hurricane Shutters
- Has fireplace: No
Interior area
- Total structure area: 7,124
- Total interior livable area: 1,914 sqft
Video & virtual tour
Property
Parking
- Total spaces: 2
- Parking features: Garage
- Garage spaces: 2
Features
- Levels: Two
- Stories: 2
- Exterior features: Irrigation System, Private Yard, Sidewalk
- Has view: Yes
- View description: Lake
- Has water view: Yes
- Water view: Lake
Lot
- Size: 5,818 Square Feet
Details
- Parcel number: U333119C4G00000700028.0
- Zoning: PD
- Special conditions: None
Construction
Type & style
- Home type: SingleFamily
- Property subtype: Single Family Residence
Materials
- Stucco
- Foundation: Block
- Roof: Shingle
Condition
- New construction: No
- Year built: 2021
Utilities & green energy
- Sewer: Public Sewer
- Water: Public
- Utilities for property: Electricity Connected, Natural Gas Available, Sewer Connected, Water Connected
Community & HOA
Community
- Pet fee: $0 monthly
- Subdivision: LEISEY SUB
HOA
- Has HOA: Yes
- HOA fee: $54 monthly
- HOA name: Westward 360
- HOA phone: 813-374-2363
Location
- Region: Apollo Beach
Financial & listing details
- Price per square foot: $178/sqft
- Tax assessed value: $291,412
- Annual tax amount: $3,355
- Date on market: 8/13/2026
- Cumulative days on market: 51 days
- Ownership: Fee Simple
- Total actual rent: 0
- Electric utility on property: Yes
- Road surface type: Paved
Estimated market value
$336,200
$319,000 - $353,000
$2,548/mo
Price history
| Date | Event | Price |
|---|---|---|
| 9/18/2026 | Price change | $340,000-1.4%$178/sqft |
Source:  Stellar MLS #O6431775 Report a problem Stellar MLS #O6431775 Report a problem | ||
| 8/13/2026 | Listed for sale | $345,000+4.5%$180/sqft |
Source: Stellar MLS #O6431775 Report a problem | ||
| 8/4/2025 | Sold | $330,000-2.9%$172/sqft |
Source: Stellar MLS #TB8397227 Report a problem | ||
| 6/30/2025 | Pending sale | $340,000$178/sqft |
Source: Stellar MLS #TB8397227 Report a problem | ||
| 6/23/2025 | Price change | $340,000-1.4%$178/sqft |
Source: Stellar MLS #TB8397227 Report a problem | ||
| 6/15/2025 | Listed for sale | $345,000+10.9%$180/sqft |
Source: Stellar MLS #TB8397227 Report a problem | ||
| 6/13/2025 | Listing removed | $3,800$2/sqft |
Source: Zillow Rentals Report a problem | ||
| 6/9/2025 | Listed for rent | $3,800$2/sqft |
Source: Zillow Rentals Report a problem | ||
| 12/1/2021 | Sold | $311,100+17.4%$163/sqft |
Source: Public Record Report a problem | ||
| 12/31/2020 | Sold | $265,000$138/sqft |
Source: Public Record Report a problem | ||
Public tax history
| Year | Property taxes | Tax assessment |
|---|---|---|
| 2025 | $3,355 +1% | $282,571 +2.9% |
| 2024 | $3,322 +1.2% | $274,607 +3% |
| 2023 | $3,282 +1.6% | $266,609 +3% |
| 2022 | $3,231 +38.3% | $258,844 +4332.3% |
| 2021 | $2,337 | $5,840 |
Find assessor info on the county website
Monthly payment
Est. payment
Payment breakdown
Explore the cost of this home by adjusting the details. Changes won't be saved.Climate risks
Neighborhood: 33572
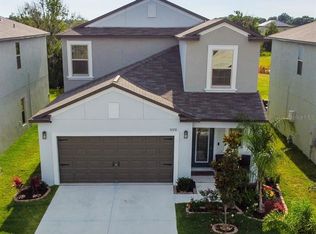
- $357,5005 bd3 ba2.4k sqft5520 Appleton Shore Dr, Apollo Beach, FL 33572Off Market
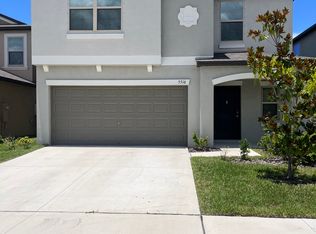
- $332,5005 bd2 ba2.2k sqft5516 Appleton Shore Dr, Apollo Beach, FL 33572Off Market
- $360,700-- bd2 ba2.4k sqft5528 Appleton Shore Dr, Apollo Beach, FL 33572Off Market
- $366,1006 bd3 ba2.5k sqft5512 Appleton Shore Dr, Apollo Beach, FL 33572Off Market
Similar homes
- $349,9996 bd3 ba2.6k sqft5119 WHITE CHICORY DRIVE, APOLLO BEACH, FL 33572For Sale

 MLS ID #TB8534269, Robert Quinones, 27NORTH REALTY. Stellar MLS
 - $374,9004 bd2 ba2.4k sqft5028 INSHORE LANDING DRIVE, APOLLO BEACH, FL 33572For Sale
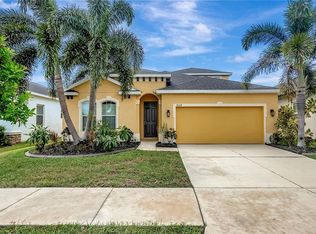 MLS ID #TB8548402, David O'Brien, STAR BAY REALTY CORP.. Stellar MLS
 - $394,9904 bd3 ba2k sqft178 MANGROVE MANOR DRIVE, APOLLO BEACH, FL 33572For Sale
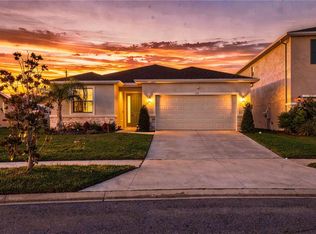 MLS ID #S5153040, Gabriela Fernandez Perez, LLC, JASON MITCHELL REAL ESTATE FLO. Stellar MLS
 - $416,0004 bd3 ba2.6k sqft5052 WHITE CHICORY DRIVE, APOLLO BEACH, FL 33572For Sale
 MLS ID #TB8512972, Steven Rosales, KELLER WILLIAMS SOUTH SHORE. Stellar MLS
 - $365,0004 bd3 ba2.4k sqft1521 CUSTER BAYOU STREET, RUSKIN, FL 33570For SaleMLS ID #TB8548307, Shawna Calvert, 27NORTH REALTY. Stellar MLS
- $399,9004 bd3 ba2.3k sqft402 HALIFAX BAY COURT, APOLLO BEACH, FL 33572For SaleMLS ID #A4702970, Eugene Petrusha, AMERICAS BEST REALTY FL LLC. Stellar MLS
- $349,9003 bd3 ba1.8k sqft1504 TRAILWATER STREET, RUSKIN, FL 33570For SaleMLS ID #TB8481568, Gustavo Torres, EXP REALTY LLC. Stellar MLS
- $405,0004 bd3 ba2k sqft6309 SHADOWLAKE DRIVE, APOLLO BEACH, FL 33572For SaleMLS ID #TB8494022, Paula Dysle, RE/MAX PREMIER GROUP. Stellar MLS
- $410,0003 bd3 ba2.1k sqft7113 BOWSPIRIT PLACE, APOLLO BEACH, FL 33572For SaleMLS ID #TB8538051, Shawna Calvert, 27NORTH REALTY. Stellar MLS
- $359,5004 bd3 ba2.3k sqft10230 GEESE TRAIL CIRCLE, SUN CITY CENTER, FL 33573For SaleMLS ID #C7527183, Thomas Sons, CENTURY 21 SUNBELT REALTY. Stellar MLS
- $425,0003 bd3 ba2.3k sqft6136 VOYAGERS PLACE, APOLLO BEACH, FL 33572For SaleMLS ID #TB8546334, Krista Landis, PREFERRED SHORE LLC. Stellar MLS
- $450,0004 bd2 ba2.1k sqft7029 OLD BENTON DRIVE, APOLLO BEACH, FL 33572For SaleMLS ID #TB8536369, Trish Ellis, 27NORTH REALTY. Stellar MLS
- $310,0005 bd3 ba2.4k sqft9617 CHANNING HILL DRIVE, RUSKIN, FL 33573For SaleMLS ID #TB8551647, Gregg Lopez, BINGHAM REALTY INC. Stellar MLS
- $387,0005 bd3 ba2.4k sqft407 ROYAL EMPRESS DRIVE, RUSKIN, FL 33570For SaleMLS ID #TB8545384, Andrea Mantei, KELLER WILLIAMS RLTY NEW TAMPA. Stellar MLS
- $439,9995 bd3 ba2.5k sqft5495 SUMMER SUNSET DRIVE, APOLLO BEACH, FL 33572For SaleMLS ID #TB8523150, Mario Banales, 27NORTH REALTY. Stellar MLS
- $350,0005 bd3 ba2.2k sqft5035 SABLE CHIME DRIVE, WIMAUMA, FL 33598For SaleMLS ID #TB8541882, Christine Jones, ELEVATED REALTY. Stellar MLS
- $345,0005 bd3 ba2.2k sqft9440 LEMON DROP LOOP, SUN CITY CENTER, FL 33573For SaleMLS ID #C7526466, Jesse DeMello, RE/MAX PALM REALTY. Stellar MLS
- $289,0003 bd2 ba1.3k sqft7629 DEVONBRIDGE GARDEN WAY, APOLLO BEACH, FL 33572For SaleMLS ID #TB8540995, Shawna Calvert, 27NORTH REALTY. Stellar MLS
- $344,9004 bd2 ba1.8k sqft10213 GOLDEN LIGHT COURT, RIVERVIEW, FL 33578For SaleMLS ID #TB8538598, Kaley Roberts, CENTURY 21 BE3. Stellar MLS
- $365,0003 bd2 ba1.9k sqft1615 BONITA BLUFF COURT, RUSKIN, FL 33570For SaleMLS ID #TB8537855, Andre Tamburello, KELLER WILLIAMS SOUTH SHORE. Stellar MLS
