Welcome to this thoughtfully designed Lantana floor plan, offering an open, flexible layout with soaring 9'4" ceilings that enhance the home's spacious feel. The kitchen serves as the heart of the home with granite countertops, 36-inch cabinetry, a corner pantry, and a generous island overlooking the great room and dining area—creating an easy flow for everyday living and entertaining. A conveniently located powder bath adds extra functionality for guests. The spacious owner's suite overlooks the backyard and features two closets, a dual-sink granite vanity, garden tub, and separate shower. The split-bedroom layout provides added privacy, with two secondary bedrooms and a full bath positioned near the front of the home and a fourth bedroom tucked along a separate hallway. This versatile space can easily accommodate four bedrooms or three bedrooms plus a den/home office, depending on your needs. With its open living spaces, flexible floor plan, generous ceiling height, and well-planned separation of bedrooms, this home offers a comfortable combination of style, privacy, and functionality. Located in Waterset, a 1,300-acre master-planned community in Apollo Beach, this home offers the best of both comfort and convenience. Just 17 miles south of Tampa, Waterset provides easy access to Tampa Bay, Bradenton, and major employment centers throughout Hillsborough County. Known for its welcoming atmosphere and strong sense of community, Waterset is designed for connection and recreation.
For sale
Price cut: $10K (8/28)
$405,000
6309 SHADOWLAKE DRIVE, APOLLO BEACH, FL 33572
4beds
2,058sqft
Single Family Residence
Built in 2017
8,564 Square Feet Lot
$404,400 Zestimate®
$197/sqft
$11/mo HOA
What's special
Corner pantryGranite countertopsDual-sink granite vanityFlexible floor planOpen living spacesGarden tubConveniently located powder bath
- 199 days
- 574
- 48
Zillow last checked:
Listing updated:
Listed by:
Paula Dysle 813-393-7015,
RE/MAX PREMIER GROUP 813-929-7600
Source: Stellar MLS,MLS#: TB8494022 Originating MLS: Suncoast Tampa
Originating MLS: Suncoast Tampa
Facts & features
Interior
Bedrooms & bathrooms
- Bedrooms: 4
- Bathrooms: 3
- Full bathrooms: 2
- 1/2 bathrooms: 1
Primary bedroom
- Features: Ceiling Fan(s), Dual Sinks, En Suite Bathroom, Garden Bath, Tub with Separate Shower Stall, Water Closet/Priv Toilet, Walk-In Closet(s)
- Level: First
- Area: 225 Square Feet
- Dimensions: 15x15
Bedroom 2
- Features: Built-in Closet
- Level: First
- Area: 129.8 Square Feet
- Dimensions: 11.8x11
Bedroom 3
- Features: Built-in Closet
- Level: First
- Area: 132 Square Feet
- Dimensions: 12x11
Bedroom 4
- Features: Built-in Closet
- Level: First
- Area: 127.6 Square Feet
- Dimensions: 11.6x11
Balcony porch lanai
- Level: First
- Area: 223.72 Square Feet
- Dimensions: 23.8x9.4
Dining room
- Level: First
- Area: 107.16 Square Feet
- Dimensions: 9.4x11.4
Great room
- Features: Ceiling Fan(s)
- Level: First
- Area: 384.2 Square Feet
- Dimensions: 17x22.6
Kitchen
- Features: Pantry
- Level: First
- Area: 167.56 Square Feet
- Dimensions: 11.8x14.2
Heating
- Central, Electric
Cooling
- Central Air
Appliances
- Included: Dishwasher, Disposal, Dryer, Gas Water Heater, Microwave, Range, Refrigerator, Washer
- Laundry: Inside
Features
- Kitchen/Family Room Combo, Open Floorplan, Primary Bedroom Main Floor, Split Bedroom, Walk-In Closet(s)
- Flooring: Carpet, Ceramic Tile
- Doors: Sliding Doors
- Windows: Hurricane Shutters
- Has fireplace: No
Interior area
- Total structure area: 2,751
- Total interior livable area: 2,058 sqft
Video & virtual tour
Property
Parking
- Total spaces: 2
- Parking features: Garage - Attached
- Attached garage spaces: 2
- Details: Garage Dimensions: 19X20
Features
- Levels: One
- Stories: 1
- Patio & porch: Patio
- Exterior features: Sidewalk
Lot
- Size: 8,564 Square Feet
- Features: Corner Lot, Landscaped, Level, Sidewalk
- Residential vegetation: Mature Landscaping, Trees/Landscaped
Details
- Parcel number: U233119A4000004300007.0
- Zoning: PD
- Special conditions: None
Construction
Type & style
- Home type: SingleFamily
- Architectural style: Contemporary
- Property subtype: Single Family Residence
Materials
- Block, Stucco
- Foundation: Slab
- Roof: Shingle
Condition
- New construction: No
- Year built: 2017
Utilities & green energy
- Sewer: Public Sewer
- Water: Public
- Utilities for property: Public
Community & HOA
Community
- Features: Association Recreation - Owned, Deed Restrictions, No Truck/RV/Motorcycle Parking, Playground, Pool, Sidewalks
- Security: Smoke Detector(s)
- Pet fee: $0 monthly
- Subdivision: WATERSET PH 3B-1
HOA
- Has HOA: Yes
- Amenities included: Fence Restrictions, Fitness Center, Playground, Pool, Recreation Facilities, Vehicle Restrictions
- HOA fee: $11 monthly
- HOA name: Castle Group
- HOA phone: 800-337-5850
Location
- Region: Apollo Beach
Financial & listing details
- Price per square foot: $197/sqft
- Tax assessed value: $411,516
- Annual tax amount: $11,086
- Date on market: 4/10/2026
- Cumulative days on market: 190 days
- Listing terms: Cash,Conventional,FHA,VA Loan
- Ownership: Fee Simple
- Total actual rent: 0
- Road surface type: Paved, Asphalt
Estimated market value
$404,400
$384,000 - $425,000
$3,184/mo
Price history
| Date | Event | Price |
|---|---|---|
| 8/28/2026 | Price change | $405,000-2.4%$197/sqft |
Source:  Stellar MLS #TB8494022 Report a problem Stellar MLS #TB8494022 Report a problem | ||
| 8/9/2026 | Price change | $415,000-2.4%$202/sqft |
Source: Stellar MLS #TB8494022 Report a problem | ||
| 7/16/2026 | Price change | $425,000-2.3%$207/sqft |
Source: Stellar MLS #TB8494022 Report a problem | ||
| 7/9/2026 | Price change | $435,000-1.6%$211/sqft |
Source: Stellar MLS #TB8494022 Report a problem | ||
| 6/29/2026 | Price change | $442,000-0.6%$215/sqft |
Source: Stellar MLS #TB8494022 Report a problem | ||
| 4/10/2026 | Listed for sale | $444,500+85.2%$216/sqft |
Source: Stellar MLS #TB8494022 Report a problem | ||
| 6/2/2022 | Listing removed | -- |
Source:  RE/MAX International Report a problem RE/MAX International Report a problem | ||
| 5/28/2022 | Listed for rent | $2,800+16.7%$1/sqft |
Source: RE/MAX International #T3376261 Report a problem | ||
| 6/5/2021 | Listing removed | -- |
Source: RE/MAX International Report a problem | ||
| 5/31/2021 | Listed for rent | $2,400$1/sqft |
Source: RE/MAX International #T3309662 Report a problem | ||
| 6/5/2017 | Sold | $239,990$117/sqft |
Source: Public Record Report a problem | ||
Public tax history
| Year | Property taxes | Tax assessment |
|---|---|---|
| 2025 | $11,086 +5.4% | $411,516 +4% |
| 2024 | $10,521 +6.4% | $395,732 +10% |
| 2023 | $9,893 +8.8% | $359,756 +10% |
| 2022 | $9,090 +8.6% | $327,051 +10% |
| 2021 | $8,368 +6.2% | $297,319 +9.4% |
| 2020 | $7,880 +4.1% | $271,868 +6.5% |
| 2019 | $7,573 | $255,315 +3.5% |
| 2018 | $7,573 +2.9% | $246,685 +412.1% |
| 2017 | $7,358 +93.4% | $48,175 +462.5% |
| 2016 | $3,804 | $8,564 |
Find assessor info on the county website
Monthly payment
Est. payment
Payment breakdown
Explore the cost of this home by adjusting the details. Changes won't be saved.Climate risks
Neighborhood: 33572
Nearby schools
Schools provided by the listing agent
- Elementary: Doby Elementary-HB
- Middle: Eisenhower-HB
- High: East Bay-HB
Source: Stellar MLS. This data may not be complete. We recommend contacting the local school district to confirm school assignments for this home.


Similar homes
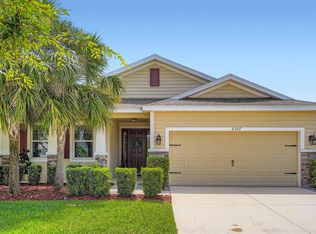
- $405,0003 bd3 ba2.1k sqft7113 BOWSPIRIT PLACE, APOLLO BEACH, FL 33572For Sale

 MLS ID #TB8538051, Shawna Calvert, 27NORTH REALTY. Stellar MLS
 - $425,0003 bd3 ba2.3k sqft6136 VOYAGERS PLACE, APOLLO BEACH, FL 33572For Sale
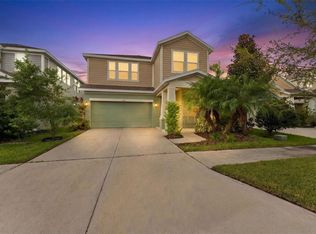 MLS ID #TB8546334, Krista Landis, PREFERRED SHORE LLC. Stellar MLS
 - $450,0004 bd2 ba2.1k sqft7029 OLD BENTON DRIVE, APOLLO BEACH, FL 33572For Sale
 MLS ID #TB8536369, Trish Ellis, 27NORTH REALTY. Stellar MLS
 - $389,9004 bd3 ba2k sqft178 MANGROVE MANOR DRIVE, APOLLO BEACH, FL 33572For Sale
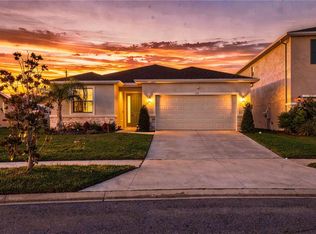 MLS ID #S5153040, Gabriela Fernandez Perez, LLC, JASON MITCHELL REAL ESTATE FLO. Stellar MLS
 - $439,9995 bd3 ba2.5k sqft5495 SUMMER SUNSET DRIVE, APOLLO BEACH, FL 33572For SaleMLS ID #TB8523150, Mario Banales, 27NORTH REALTY. Stellar MLS
- $416,0004 bd3 ba2.6k sqft5052 WHITE CHICORY DRIVE, APOLLO BEACH, FL 33572For SaleMLS ID #TB8512972, Steven Rosales, KELLER WILLIAMS SOUTH SHORE. Stellar MLS
- $405,0004 bd3 ba2.5k sqft13917 ROSEATE TERN LANE, RIVERVIEW, FL 33579For SaleMLS ID #TB8553379, Yadiel Fernandez, FUTURE HOME REALTY INC. Stellar MLS
- $395,0004 bd2 ba1.9k sqft9626 SAGE CREEK DRIVE, RUSKIN, FL 33573For SaleMLS ID #TB8535757, Menfi Lozano-Guerrero, REALTY ONE GROUP ADVANTAGE. Stellar MLS
- $378,5004 bd3 ba2.2k sqft6276 GOLDEN BEACH DRIVE, APOLLO BEACH, FL 33572For SaleMLS ID #TB8441037, Olga Tobon, LLC, LA ROSA REALTY, LLC. Stellar MLS
- $349,9996 bd3 ba2.6k sqft5119 WHITE CHICORY DRIVE, APOLLO BEACH, FL 33572For SaleMLS ID #TB8534269, Robert Quinones, 27NORTH REALTY. Stellar MLS
- $520,0004 bd2 ba2.2k sqft5405 HAMMOCK VIEW LANE, APOLLO BEACH, FL 33572For SaleMLS ID #TB8494147, Vinh Quang Chau, EXP REALTY LLC. Stellar MLS
- $367,0004 bd3 ba2.5k sqft8435 HUNTERS FORK LOOP, RUSKIN, FL 33573For SaleMLS ID #TB8535129, Danny Ocasio, WEICHERT, REALTORS - NEXON. Stellar MLS
- $385,0006 bd3 ba2.6k sqft4513 ETERNAL PRINCE DRIVE, SUN CITY CENTER, FL 33573For SaleMLS ID #TB8541612, Brian Baker, CENTURY 21 INTEGRA. Stellar MLS
- $410,0004 bd3 ba2.1k sqft11609 GOLD DUST COURT, RIVERVIEW, FL 33579For SaleMLS ID #TB8554438, Lara Champ Mays LLC, REAL BROKER, LLC. Stellar MLS
- $410,0005 bd3 ba3k sqft5431 AMARYLLIS GARDEN STREET, RUSKIN, FL 33570For SaleMLS ID #TB8481051, Merlyn Velez Bodib, AVENUE HOMES LLC. Stellar MLS
- $425,0005 bd3 ba2.9k sqft128 CASCADE BEND DRIVE, RUSKIN, FL 33570For SaleMLS ID #TB8559883, Jules Straker, EXP REALTY LLC. Stellar MLS
- $395,0004 bd2 ba2k sqft11908 GREENCHOP PLACE, RIVERVIEW, FL 33579For SaleMLS ID #TB8481041, Elizabeth Acevedo, HOMEXPRESS REALTY, INC.. Stellar MLS
- $375,0004 bd2 ba1.9k sqft11627 TANGLE STONE DRIVE, GIBSONTON, FL 33534For SaleMLS ID #TB8552066, Dorothea Owens, ELEVATED REALTY. Stellar MLS
- $380,0004 bd2 ba1.8k sqft13520 PALMERA VISTA DRIVE, RIVERVIEW, FL 33579For SaleMLS ID #TB8539525, Christine Ans, KELLER WILLIAMS SUBURBAN TAMPA. Stellar MLS
- $394,0004 bd3 ba2.7k sqft11214 CARRICK STONE STREET, WIMAUMA, FL 33598For SaleMLS ID #TB8451322, Chad Leonberg, EXP REALTY LLC. Stellar MLS
