Newly built and pristine! This stunning home is less than one year old, almost brand new, with no wait to build. Featuring the rare and highly desired “The Palm" floor plan, this open, bright, and comfortable design offers a large backyard and stylish finishes throughout. Enjoy an inviting covered patio, 8' interior doors on the first floor, and a barn door in the primary suite. The home also includes open stair railing, a full downstairs bath with a bedroom, dual sinks in both the hall and primary baths, and additional windows that fill the home with natural light. The modern kitchen showcases cabinetry, stainless steel appliances, and quartz countertops, while the family room features a beautiful decorative wood accent wall that adds warmth and charm. From the moment you arrive, you’ll feel connected to your neighbors, to nature, and to a vibrant lifestyle. Explore 12 miles of scenic trails, meet friends at The Landing Café, or enjoy a friendly game at The Waterset Club. With waterslides, sports courts, and green spaces for play, Waterset is more than a community; it’s a way of life filled with energy, friendships, and the joy of living happily and enjoying every day to the fullest.
For sale
$475,000
6276 Golden Beach Dr, Apollo Beach, FL 33572
4beds
2,250sqft
:
Get pre-qualified$3,205/mo
Single Family Residence
Built in 2024
4,800 Square Feet Lot
$470,100 Zestimate®
$211/sqft
$11/mo HOA
What's special
Quartz countertopsLarge backyardInviting covered patioModern kitchenStainless steel appliances
- 275 days |
- 121 |
- 8 |
Zillow last checked:
Listing updated:
Listed by:
Olga Tobon, LLC 813-479-7909,
LA ROSA REALTY, LLC 407-592-4667
Source: Stellar MLS,MLS#: TB8441037 Originating MLS: Suncoast Tampa
Originating MLS: Suncoast Tampa
Facts & features
Interior
Bedrooms & bathrooms
- Bedrooms: 4
- Bathrooms: 3
- Full bathrooms: 3
Primary bedroom
- Features: Walk-In Closet(s)
- Level: Second
- Area: 195 Square Feet
- Dimensions: 15x13
Bathroom 2
- Level: Second
- Area: 100 Square Feet
- Dimensions: 10x10
Bathroom 3
- Level: Second
- Area: 123.2 Square Feet
- Dimensions: 11.2x11
Dining room
- Level: First
- Area: 156 Square Feet
- Dimensions: 13x12
Kitchen
- Level: First
- Area: 49.76 Square Feet
- Dimensions: 16x3.11
Living room
- Level: First
- Area: 176 Square Feet
- Dimensions: 16x11
Heating
- Central
Cooling
- Central Air
Appliances
- Included: Dishwasher, Disposal, Dryer, Microwave, Range, Refrigerator, Washer
- Laundry: Laundry Room
Features
- Eating Space In Kitchen
- Flooring: Carpet, Ceramic Tile
- Doors: Sliding Doors
- Windows: Hurricane Shutters
- Has fireplace: No
Interior area
- Total structure area: 2,250
- Total interior livable area: 2,250 sqft
Video & virtual tour
Property
Parking
- Total spaces: 2
- Parking features: Garage - Attached
- Attached garage spaces: 2
Features
- Levels: Two
- Stories: 2
- Exterior features: Rain Gutters
Lot
- Size: 4,800 Square Feet
Details
- Parcel number: U343119D1D00002100008.0
- Zoning: PD
- Special conditions: None
Construction
Type & style
- Home type: SingleFamily
- Property subtype: Single Family Residence
Materials
- Concrete, Stucco
- Foundation: Slab
- Roof: Shingle
Condition
- New construction: No
- Year built: 2024
Utilities & green energy
- Sewer: Public Sewer
- Water: None
- Utilities for property: Public
Community & HOA
Community
- Pet fee: $0 monthly
- Subdivision: WATERSET WOLF CREEK PH G1 AND 30TH ST PH G1 LOT 8
HOA
- Has HOA: Yes
- HOA fee: $11 monthly
- HOA name: Rizzetta & Company, Inc.
- HOA phone: 813-533-2950
Location
- Region: Apollo Beach
Financial & listing details
- Price per square foot: $211/sqft
- Annual tax amount: $3,099
- Date on market: 10/23/2025
- Cumulative days on market: 148 days
- Ownership: Fee Simple
- Total actual rent: 0
- Road surface type: Paved
Estimated market value
$470,100
$447,000 - $494,000
$3,010/mo
Price history
| Date | Event | Price |
|---|---|---|
| 10/30/2025 | Price change | $475,000-2.1%$211/sqft |
Source:  Stellar MLS #TB8441037 Report a problem Stellar MLS #TB8441037 Report a problem | ||
| 10/24/2025 | Listed for sale | $485,000+2.5%$216/sqft |
Source: Stellar MLS #TB8441037 Report a problem | ||
| 5/24/2024 | Sold | $472,999$210/sqft |
Source: Stellar MLS #S5102086 Report a problem | ||
| 5/7/2024 | Pending sale | $472,999$210/sqft |
Source: Stellar MLS #S5102086 Report a problem | ||
| 4/9/2024 | Price change | $472,999-1.8%$210/sqft |
Source: Stellar MLS #S5102086 Report a problem | ||
| 3/29/2024 | Listed for sale | $481,598$214/sqft |
Source: Stellar MLS #S5102086 Report a problem | ||
Public tax history
Tax history is unavailable.
Monthly payment
Est. payment
Payment breakdown
Explore the cost of this home by adjusting the details. Changes won't be saved.Climate risks
Neighborhood: 33572
Nearby schools
GreatSchools rating
- 7/10Doby Elementary SchoolGrades: PK-5Distance: 2.8 mi
- 3/10Eisenhower Middle SchoolGrades: 6-8Distance: 3.7 mi
- 4/10East Bay High SchoolGrades: 9-12Distance: 3.8 mi
- $374,9993 bd2 ba1.7k sqft6272 Golden Beach Dr, Apollo Beach, FL 33572Sold

- $432,4704 bd4 ba1.8k sqft6280 Golden Beach Dr, Apollo Beach, FL 33572Sold
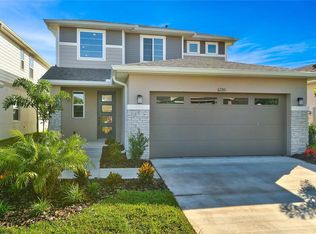
- $479,9995 bd3 ba2.3k sqft6268 Golden Beach Dr, Apollo Beach, FL 33572Sold

- $451,3004 bd3 ba2.2k sqft6275 Broad Field Ave, Apollo Beach, FL 33572Pending

- $441,7414 bd3 ba2.2k sqft6273 Broad Field Ave, Apollo Beach, FL 33572Sold
- $447,4105 bd3 ba2.2k sqft6279 Broad Field Ave, Apollo Beach, FL 33572Pending
- $477,9994 bd3 ba2.1k sqft6281 Golden Beach Dr, Apollo Beach, FL 33572Sold
- $412,9993 bd2 ba1.5k sqft6286 Golden Beach Dr, Apollo Beach, FL 33572Sold
A local agent can set up tours, give advice and negotiate with sellers.
A local lender can help you make sure your offer is ready when you are.
Similar homes
- $450,0004 bd3 ba2.2k sqft6026 Jensen View Ave, Apollo Beach, FL 33572For Sale
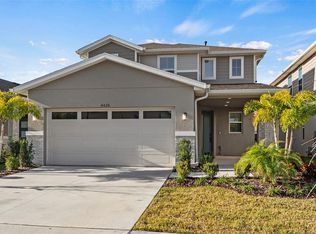
 MLS ID #TB8508769, Nicole Thomas, LLC, SMITH & ASSOCIATES REAL ESTATE. Stellar MLS
 - $493,9004 bd3 ba2.5k sqft5418 Silver Sun Dr, Apollo Beach, FL 33572For Sale
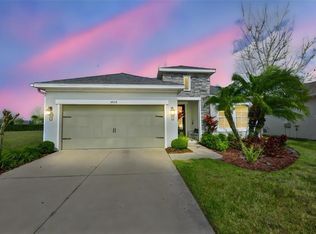 MLS ID #TB8478446, Bonnie Vantine, RE/MAX REALTY UNLIMITED. Stellar MLS
 - $425,0004 bd3 ba2k sqft6309 Shadowlake Dr, Apollo Beach, FL 33572For Sale
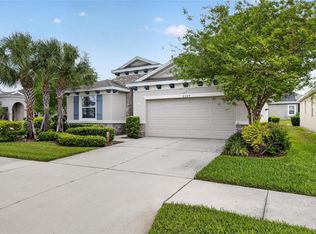 MLS ID #TB8494022, Paula Dysle, RE/MAX PREMIER GROUP. Stellar MLS
 - $399,9994 bd3 ba2k sqft178 Mangrove Manor Dr, Apollo Beach, FL 33572For Sale
 MLS ID #S5153040, Gabriela Fernandez Perez, LLC, JASON MITCHELL REAL ESTATE FLO. Stellar MLS
 - $589,5004 bd3 ba2.6k sqft5604 Wayfarer Ave, Apollo Beach, FL 33572For SaleMLS ID #TB8527555, William Morris, YELLOWFIN REALTY. Stellar MLS
- $475,0004 bd3 ba2.4k sqft2443 Dovesong Trace Dr, Ruskin, FL 33570For SaleMLS ID #TB8481978, Ashley Mason, LPT REALTY, LLC.. Stellar MLS
- $555,0004 bd2 ba2.2k sqft5405 Hammock View Ln, Apollo Beach, FL 33572For SaleMLS ID #TB8494147, Vinh Quang Chau, EXP REALTY LLC. Stellar MLS
- $489,9005 bd3 ba2.9k sqft327 Mangrove Manor Dr, Apollo Beach, FL 33572For SaleMLS ID #TB8518608, Jennifer Velez, REDFIN CORPORATION. Stellar MLS
- $539,9995 bd4 ba2.6k sqft933 Signet Dr, Apollo Beach, FL 33572For SaleMLS ID #TB8466334, Bradley Livingston, PA, RE/MAX REALTY UNLIMITED. Stellar MLS
- $378,0003 bd2 ba1.6k sqft5560 Summer Sunset Dr, Apollo Beach, FL 33572For SaleMLS ID #TB8518061, Paris Vazquez, NORTHGROUP REAL ESTATE, INC. Stellar MLS
- $385,0003 bd3 ba2k sqft152 Bright Ibis Ave, Apollo Beach, FL 33572For SaleMLS ID #TB8505928, Tony Baroni, KELLER WILLIAMS SUBURBAN TAMPA. Stellar MLS
- $294,9004 bd3 ba1.9k sqft5157 White Chicory Dr, Apollo Beach, FL 33572For SaleMLS ID #TB8459303, CHRISTINA Griffin, GENSTONE REALTY. Stellar MLS
- $415,0004 bd3 ba2.4k sqft1565 Colding Dr, Ruskin, FL 33570For SaleMLS ID #TB8525150, Michael Holmes, LPT REALTY, LLC. Stellar MLS
- $420,0006 bd3 ba3.3k sqft15608 Miller Creek Dr, Sun City Center, FL 33573For SaleMLS ID #TB8507263, Brian Allen, FLORIDA EXECUTIVE REALTY. Stellar MLS
- $467,5004 bd3 ba2.6k sqft13530 Palmera Vista Dr, Riverview, FL 33579For SaleMLS ID #TB8485025, William Morris, YELLOWFIN REALTY. Stellar MLS
- $339,9004 bd3 ba1.7k sqft6380 Camino Dr, Apollo Beach, FL 33572For SaleMLS ID #TB8495587, Todd Griffin, AGILE GROUP REALTY. Stellar MLS
- $399,9004 bd3 ba2.5k sqft575 Ocean Spray Dr, Ruskin, FL 33570For SaleMLS ID #W7887172, JIM Steele, PA, BHHS FLORIDA PROPERTIES GROUP. Stellar MLS
- $365,0005 bd3 ba2.1k sqft7323 Lumber Port Dr, Ruskin, FL 33573For SaleMLS ID #TB8497481, Robert Paolini, EXP REALTY LLC. Stellar MLS
- $309,0004 bd2 ba1.9k sqft15415 Miller Creek Dr, Sun City Center, FL 33573For SaleMLS ID #TB8469203, De'Erika Watson, COMPASS FLORIDA LLC. Stellar MLS
- $490,0004 bd3 ba2.1k sqft7710 Sunshine Bridge Ave, Gibsonton, FL 33534For SaleMLS ID #TB8461363, Jeanne Salvant, LOKATION. Stellar MLS
