Why wait to build when you can move into a beautifully upgraded home with premium water and conservation views today? Welcome to 5560 Summer Sunset Drive, a meticulously maintained 3-bedroom, 2-bath home nestled in the highly sought-after Waterset community of Apollo Beach. From the moment you arrive, you'll appreciate the attractive paver driveway, inviting front porch, and charming curb appeal. Inside, you'll discover an open-concept floor plan with soaring ceilings, abundant natural light, and luxury vinyl plank flooring throughout the main living areas. The spacious kitchen features stainless steel appliances, ample cabinetry, a large island, and seamless flow into the dining and living spaces- perfect for entertaining family and friends. The owner's retreat offers a peaceful escape with a spacious ensuite bath: dual vanities, oversized walk-in shower, and an impressive custom walk-in closet designed to maximize storage and organization. Step outside and experience what truly makes this home special. Enjoy your morning coffee or evening sunsets from the covered lanai overlooking a fully fenced backyard with an extended paver patio, tranquil pond views, and a beautiful conservation backdrop. With no immediate rear neighbors, you'll enjoy a level of privacy rarely found in today's new construction communities. Located in Waterset, residents enjoy resort-style pools, fitness centers, walking and biking trails, dog parks, playgrounds, sports courts, and a vibrant calendar of community events. Conveniently located near shopping, dining, marinas, and easy access to Tampa, St. Petersburg, and Florida's Gulf Coast beaches. This is Florida living at its finest. Schedule your private showing today before this exceptional home is gone.
For sale
Price cut: $7K (7/16)
$378,000
5560 Summer Sunset Dr, Apollo Beach, FL 33572
3beds
1,615sqft
Single Family Residence
Built in 2023
5,140 Square Feet Lot
$-- Zestimate®
$234/sqft
$13/mo HOA
What's special
Large islandCovered lanaiAbundant natural lightBeautifully upgraded homeSpacious ensuite bathOpen-concept floor planCharming curb appeal
- 40 days |
- 346 |
- 26 |
Zillow last checked:
Listing updated:
Listed by:
Paris Vazquez 561-951-4043,
NORTHGROUP REAL ESTATE, INC 561-222-1850
Source: Stellar MLS,MLS#: TB8518061 Originating MLS: Orlando Regional
Originating MLS: Orlando Regional
Facts & features
Interior
Bedrooms & bathrooms
- Bedrooms: 3
- Bathrooms: 2
- Full bathrooms: 2
Primary bedroom
- Features: Storage Closet
- Level: First
- Area: 208 Square Feet
- Dimensions: 16x13
Great room
- Level: First
- Area: 238 Square Feet
- Dimensions: 14x17
Kitchen
- Level: First
- Area: 110 Square Feet
- Dimensions: 10x11
Heating
- Central
Cooling
- Central Air
Appliances
- Included: Dishwasher, Disposal, Dryer, Range, Refrigerator, Washer
- Laundry: Laundry Room
Features
- Open Floorplan, Stone Counters, Walk-In Closet(s)
- Flooring: Carpet, Vinyl
- Doors: Sliding Doors
- Windows: Hurricane Shutters
- Has fireplace: No
Interior area
- Total structure area: 2,227
- Total interior livable area: 1,615 sqft
Video & virtual tour
Property
Parking
- Total spaces: 2
- Parking features: Garage - Attached
- Attached garage spaces: 2
- Details: Garage Dimensions: 18x20
Features
- Levels: One
- Stories: 1
Lot
- Size: 5,140 Square Feet
Details
- Parcel number: U273119C7S00000600039.0
- Zoning: RESI
- Special conditions: None
Construction
Type & style
- Home type: SingleFamily
- Property subtype: Single Family Residence
Materials
- Block, Stucco
- Foundation: Slab
- Roof: Shingle
Condition
- Completed
- New construction: No
- Year built: 2023
Details
- Builder model: Magenta
- Builder name: Casa Fresca Homes
Utilities & green energy
- Sewer: Public Sewer
- Water: Public
- Utilities for property: Natural Gas Available
Community & HOA
Community
- Pet fee: $0 monthly
- Subdivision: WATERSET WOLF CREEK PHASES A AND D1 LOT 39 BLOCK 6
HOA
- Has HOA: Yes
- HOA fee: $13 monthly
- HOA name: Castle Group
- HOA phone: 813-235-0154
Location
- Region: Apollo Beach
Financial & listing details
- Price per square foot: $234/sqft
- Tax assessed value: $291,433
- Annual tax amount: $7,823
- Date on market: 6/11/2026
- Cumulative days on market: 40 days
- Ownership: Fee Simple
- Total actual rent: 0
- Road surface type: Asphalt
Estimated market value
Not available
Estimated sales range
Not available
Not available
Price history
| Date | Event | Price |
|---|---|---|
| 7/16/2026 | Price change | $378,000-1.8%$234/sqft |
Source:  Stellar MLS #TB8518061 Report a problem Stellar MLS #TB8518061 Report a problem | ||
| 7/9/2026 | Price change | $385,000-2.5%$238/sqft |
Source: Stellar MLS #TB8518061 Report a problem | ||
| 6/25/2026 | Price change | $395,000-1.2%$245/sqft |
Source: Stellar MLS #TB8518061 Report a problem | ||
| 6/11/2026 | Listed for sale | $399,999+1.9%$248/sqft |
Source: Stellar MLS #TB8518061 Report a problem | ||
| 7/27/2023 | Sold | $392,490-2.5%$243/sqft |
Source: Stellar MLS #T3437546 Report a problem | ||
| 4/3/2023 | Pending sale | $402,490$249/sqft |
Source: Stellar MLS #T3437546 Report a problem | ||
Public tax history
| Year | Property taxes | Tax assessment |
|---|---|---|
| 2025 | $7,824 -9.8% | $291,433 -3.4% |
| 2024 | $8,675 +144.7% | $301,756 +235.3% |
| 2023 | $3,546 +3840.9% | $90,003 +1651% |
| 2022 | $90 | $5,140 |
Find assessor info on the county website
Monthly payment
Est. payment
Payment breakdown
Explore the cost of this home by adjusting the details. Changes won't be saved.Climate risks
Neighborhood: 33572
Nearby schools
GreatSchools rating
- 7/10Doby Elementary SchoolGrades: PK-5Distance: 2.2 mi
- 3/10Eisenhower Middle SchoolGrades: 6-8Distance: 3.1 mi
- 4/10East Bay High SchoolGrades: 9-12Distance: 3.2 mi
Schools provided by the listing agent
- Elementary: Doby Elementary-HB
- Middle: Eisenhower-HB
- High: East Bay-HB
Source: Stellar MLS. This data may not be complete. We recommend contacting the local school district to confirm school assignments for this home.
- $453,4954 bd3 ba2.2k sqft5556 Summer Sunset Dr, Apollo Beach, FL 33572Sold

- $486,5005 bd3 ba2.4k sqft5552 Summer Sunset Dr, Apollo Beach, FL 33572Sold

- $462,4904 bd3 ba2.2k sqft5564 Summer Sunset Dr, Apollo Beach, FL 33572Sold
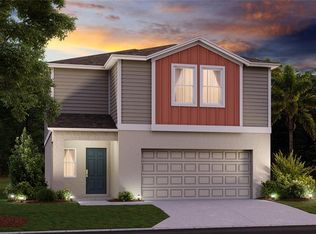
- $487,4905 bd3 ba2.4k sqft5572 Summer Sunset Dr, Apollo Beach, FL 33572Sold
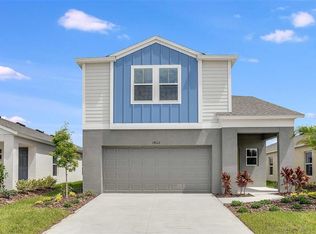
- $430,9904 bd3 ba2k sqft5544 Summer Sunset Dr, Apollo Beach, FL 33572Sold
- $548,0005 bd3 ba2.4k sqft5538 Summer Sunset Dr, Apollo Beach, FL 33572Sold
- $430,9904 bd3 ba2k sqft5576 Summer Sunset Dr, Apollo Beach, FL 33572Sold
- $424,3004 bd3 ba2.2k sqft5586 Summer Sunset Dr, Apollo Beach, FL 33572Off Market
A local agent can set up tours, give advice and negotiate with sellers.
A local lender can help you make sure your offer is ready when you are.
Similar homes
- $410,0004 bd3 ba2k sqft178 Mangrove Manor Dr, Apollo Beach, FL 33572For Sale

 MLS ID #S5153040, Gabriela Fernandez Perez, LLC, JASON MITCHELL REAL ESTATE FLO. Stellar MLS
 - $395,0003 bd3 ba2k sqft152 Bright Ibis Ave, Apollo Beach, FL 33572For Sale
 MLS ID #TB8505928, Tony Baroni, KELLER WILLIAMS SUBURBAN TAMPA. Stellar MLS
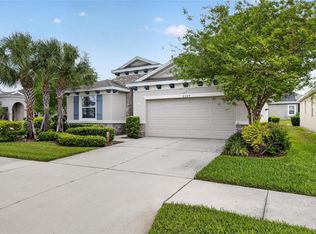
 - $425,0004 bd3 ba2k sqft6309 Shadowlake Dr, Apollo Beach, FL 33572For Sale
 MLS ID #TB8494022, Paula Dysle, RE/MAX PREMIER GROUP. Stellar MLS
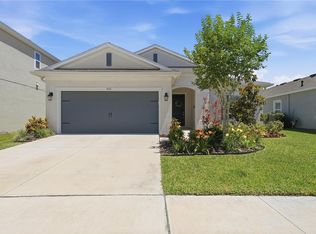
 - $489,9994 bd2 ba2k sqft5521 Limelight Dr, Apollo Beach, FL 33572For Sale
 MLS ID #TB8507151, Kerin Clarkin, AGILE GROUP REALTY. Stellar MLS
 - $324,9003 bd3 ba1.8k sqft331 Mangrove Shade Cir, Apollo Beach, FL 33572For SaleMLS ID #TB8521340, Mariely Crowne, RE/MAX BAYSIDE REALTY LLC. Stellar MLS
- $339,9004 bd3 ba1.7k sqft6380 Camino Dr, Apollo Beach, FL 33572For SaleMLS ID #TB8495587, Todd Griffin, AGILE GROUP REALTY. Stellar MLS
- $325,0004 bd2 ba1.8k sqft6810 Trent Creek Dr, Ruskin, FL 33573For SaleMLS ID #TB8517060, Jodi Avery, KELLER WILLIAMS SOUTH TAMPA. Stellar MLS
- $465,0004 bd2 ba2.1k sqft6318 Springline Pl, Apollo Beach, FL 33572For SaleMLS ID #TB8503487, Nicholas Costello, KEYS TO THE BAY REAL ESTATE. Stellar MLS
- $365,0005 bd3 ba2.1k sqft7323 Lumber Port Dr, Ruskin, FL 33573For SaleMLS ID #TB8497481, Robert Paolini, EXP REALTY LLC. Stellar MLS
- $294,9004 bd3 ba1.9k sqft5157 White Chicory Dr, Apollo Beach, FL 33572For SaleMLS ID #TB8459303, CHRISTINA Griffin, GENSTONE REALTY. Stellar MLS
- $349,9003 bd3 ba1.8k sqft1504 Trailwater St, Ruskin, FL 33570For SaleMLS ID #TB8481568, Gustavo Torres, FLORIDA'S 1ST CHOICE RLTY LLC. Stellar MLS
- $369,5004 bd2 ba1.9k sqft13411 Willow Bluestar Loop, Riverview, FL 33579For SaleMLS ID #TB8518987, Karina Bell, AGILE GROUP REALTY. Stellar MLS
- $365,0003 bd2 ba1.6k sqft13237 Waterleaf Garden Cir, Riverview, FL 33579For SaleMLS ID #TB8524402, Holly Putnam, KELLER WILLIAMS SUBURBAN TAMPA. Stellar MLS
- $415,0003 bd2 ba1.7k sqft11906 Bahia Valley Dr, Riverview, FL 33579For SaleMLS ID #TB8527966, Jose Rodriguez, SIGNATURE REALTY ASSOCIATES. Stellar MLS
- $314,0003 bd2 ba1.5k sqft7109 Salt River Ave, Sun City Center, FL 33573For SaleMLS ID #TB8496029, Chasiti Conroy, 27NORTH REALTY. Stellar MLS
- $375,0004 bd2 ba1.7k sqft11669 Stone Pine St, Riverview, FL 33569For SaleMLS ID #TB8523513, Johanna Aristy-Santana LLC, SIGNATURE REALTY ASSOCIATES. Stellar MLS
- $370,0003 bd3 ba1.9k sqft11150 Abaco Island Ave, Riverview, FL 33579For SaleMLS ID #TB8492960, Marsha Stevens, BHHS FLORIDA PROPERTIES GROUP. Stellar MLS
- $399,9005 bd3 ba2.1k sqft13917 Arbor Pines Dr, Riverview, FL 33579For SaleMLS ID #TB8517457, Stephanie Rosh, CHARLES RUTENBERG REALTY INC. Stellar MLS
- $299,0003 bd2 ba1.4k sqft9415 Lemon Drop Loop, Ruskin, FL 33573For SaleMLS ID #TB8522321, David Lovitch, KELLER WILLIAMS SOUTH SHORE. Stellar MLS
- $369,4704 bd3 ba2k sqft16639 Goose Ribbon Pl, Wimauma, FL 33598For SaleMLS ID #TB8514442, Roxanne Mestre, MARK SPAIN REAL ESTATE. Stellar MLS
