Welcome to the highly desirable Waterleaf community, where low-maintenance living meets modern comfort. This beautifully maintained 3-bedroom, 2-bath home offers an open, functional floor plan with durable tile flooring throughout the main living areas and plush carpet in the bedrooms for added comfort. The heart of the home is the spacious kitchen, featuring quartz countertops, stainless steel appliances, and plenty of cabinet and counter space, perfect for everyday living or entertaining family and friends. The private primary suite offers a relaxing retreat, while two additional bedrooms provide flexibility for guests, a home office, or growing families. The oversized two-car garage has been upgraded with premium epoxy flooring, creating a clean, polished space that's as practical as it is attractive. Living in Waterleaf means enjoying an exceptional lifestyle with HOA amenities that include a community pool, playground, dog park, and beautifully maintained common areas. Even better, your HOA covers lawn maintenance as well as cable and high-speed internet, allowing you to spend less time on chores and more time enjoying everything the community has to offer. Conveniently located near shopping, dining, schools, and major highways, this move-in-ready home offers the perfect combination of comfort, convenience, and value.
For sale
Price cut: $9.9K (10/12)
$344,999
13237 WATERLEAF GARDEN CIRCLE, RIVERVIEW, FL 33579
3beds
1,649sqft
Single Family Residence
Built in 2019
6,895 Square Feet Lot
$-- Zestimate®
$209/sqft
$211/mo HOA
What's special
Quartz countertopsOversized two-car garageOpen functional floor planSpacious kitchenStainless steel appliancesPrivate primary suite
- 108 days
- 558
- 50
Zillow last checked:
Listing updated:
Listed by:
Holly Putnam 513-509-9755,
KELLER WILLIAMS SUBURBAN TAMPA 813-684-9500,
Robert Perez 813-750-2000,
KELLER WILLIAMS SUBURBAN TAMPA
Source: Stellar MLS,MLS#: TB8524402 Originating MLS: Suncoast Tampa
Originating MLS: Suncoast Tampa
Facts & features
Interior
Bedrooms & bathrooms
- Bedrooms: 3
- Bathrooms: 2
- Full bathrooms: 2
Primary bedroom
- Features: En Suite Bathroom, Walk-In Closet(s)
- Level: First
- Area: 182 Square Feet
- Dimensions: 14x13
Bedroom 1
- Features: Built-in Closet
- Level: First
Bedroom 2
- Features: Built-in Closet
- Level: First
Primary bathroom
- Features: Shower No Tub
- Level: First
Bathroom 1
- Level: First
Balcony porch lanai
- Level: First
Kitchen
- Level: First
- Area: 156 Square Feet
- Dimensions: 12x13
Living room
- Level: First
- Area: 272 Square Feet
- Dimensions: 16x17
Heating
- Electric
Cooling
- Central Air
Appliances
- Included: Dishwasher, Disposal, Dryer, Microwave, Range, Refrigerator, Washer, Water Softener
- Laundry: Electric Dryer Hookup, Laundry Room, Washer Hookup
Features
- Ceiling Fan(s), Open Floorplan
- Flooring: Carpet, Tile
- Windows: Hurricane Shutters
- Has fireplace: No
Interior area
- Total structure area: 2,376
- Total interior livable area: 1,649 sqft
Video & virtual tour
Property
Parking
- Total spaces: 2
- Parking features: Garage - Attached
- Attached garage spaces: 2
Features
- Levels: One
- Stories: 1
- Exterior features: Irrigation System
Lot
- Size: 6,895 Square Feet
- Dimensions: 50.54 x 136.42
Details
- Parcel number: U103120B2T00002100071.0
- Zoning: PD
- Special conditions: None
Construction
Type & style
- Home type: SingleFamily
- Property subtype: Single Family Residence
Materials
- Stone, Stucco
- Foundation: Slab
- Roof: Shingle
Condition
- New construction: No
- Year built: 2019
Utilities & green energy
- Sewer: Public Sewer
- Water: None
- Utilities for property: Cable Connected, Fiber Optics, Sprinkler Meter, Street Lights, Water Connected
Community & HOA
Community
- Features: Community Mailbox, Deed Restrictions, Dog Park, Gated Community - No Guard, Park, Playground, Pool
- Security: Gated Community, Security System
- Pet fee: $0 monthly
- Subdivision: WATERLEAF PH 6A
HOA
- Has HOA: Yes
- Amenities included: Maintenance, Pool
- Services included: Cable TV, Community Pool, Internet, Maintenance Grounds, Manager, Pool Maintenance
- HOA fee: $211 monthly
- HOA name: Dawn Archambault - Greenacre Properties
- HOA phone: 813-936-4149
- Second HOA name: Greenacres Properties
Location
- Region: Riverview
Financial & listing details
- Price per square foot: $209/sqft
- Tax assessed value: $300,642
- Annual tax amount: $8,455
- Date on market: 6/29/2026
- Cumulative days on market: 108 days
- Listing terms: Cash,Conventional,FHA,VA Loan
- Ownership: Fee Simple
- Total actual rent: 0
- Road surface type: Asphalt
Estimated market value
Not available
Estimated sales range
Not available
Not available
Price history
| Date | Event | Price |
|---|---|---|
| 10/12/2026 | Price change | $344,999-2.8%$209/sqft |
Source:  Stellar MLS #TB8524402 Report a problem Stellar MLS #TB8524402 Report a problem | ||
| 9/23/2026 | Price change | $354,900-1.4%$215/sqft |
Source: Stellar MLS #TB8524402 Report a problem | ||
| 8/30/2026 | Price change | $359,900-1.4%$218/sqft |
Source: Stellar MLS #TB8524402 Report a problem | ||
| 6/29/2026 | Listed for sale | $365,000+1.4%$221/sqft |
Source: Stellar MLS #TB8524402 Report a problem | ||
| 6/28/2023 | Sold | $360,000+2.9%$218/sqft |
Source: Public Record Report a problem | ||
| 5/26/2023 | Pending sale | $350,000$212/sqft |
Source: Stellar MLS #T3447947 Report a problem | ||
| 5/23/2023 | Listed for sale | $350,000$212/sqft |
Source: Stellar MLS #T3447947 Report a problem | ||
Public tax history
| Year | Property taxes | Tax assessment |
|---|---|---|
| 2025 | $8,456 +4.2% | $300,642 -0.7% |
| 2024 | $8,113 +27.1% | $302,849 +44.1% |
| 2023 | $6,384 +3.5% | $210,203 +3% |
| 2022 | $6,168 +2.3% | $204,081 +3.6% |
| 2021 | $6,029 +2.5% | $196,978 +1.4% |
| 2020 | $5,881 +63.1% | $194,258 +374.2% |
| 2019 | $3,605 | $40,969 |
Find assessor info on the county website
Monthly payment
Est. payment
Payment breakdown
Explore the cost of this home by adjusting the details. Changes won't be saved.Climate risks
Neighborhood: Waterleaf
- $312,6002 bd2 ba1.7k sqft13235 Waterleaf Garden Cir, Riverview, FL 33579Off Market
- $390,0003 bd2 ba1.8k sqft13233 Waterleaf Garden Cir, Riverview, FL 33579Sold

- $368,100-- bd2 ba2k sqft11950 Cross Vine Dr, Riverview, FL 33579Off Market
- $321,200-- bd2 ba1.6k sqft11948 Cross Vine Dr, Riverview, FL 33579Off Market
Similar homes
- $362,0003 bd2 ba2k sqft13225 WATERLEAF GARDEN CIRCLE, RIVERVIEW, FL 33579For Sale

 MLS ID #A4707634, Tyler Hahne, COMPASS FLORIDA LLC. Stellar MLS
 - $358,5004 bd2 ba1.8k sqft13512 PALMERA VISTA DRIVE, RIVERVIEW, FL 33579For Sale
 MLS ID #A4697411, Andrea Malara-Ortego, BETTER HOMES AND GARDENS REAL ESTATE ATCHLEY PROPE. Stellar MLS
 - $380,0004 bd2 ba1.8k sqft13520 PALMERA VISTA DRIVE, RIVERVIEW, FL 33579For Sale
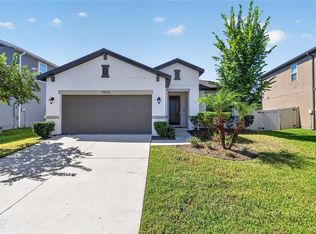 MLS ID #TB8539525, Christine Ans, KELLER WILLIAMS SUBURBAN TAMPA. Stellar MLS
 - $334,9994 bd3 ba1.9k sqft13904 ARBOR PINES DRIVE, RIVERVIEW, FL 33579For Sale
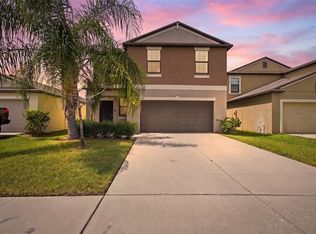 MLS ID #TB8548606, Kerin Clarkin, AGILE GROUP REALTY. Stellar MLS
 - $395,0004 bd2 ba2k sqft11908 GREENCHOP PLACE, RIVERVIEW, FL 33579For SaleMLS ID #TB8481041, Elizabeth Acevedo, HOMEXPRESS REALTY, INC.. Stellar MLS
- $370,0003 bd3 ba1.9k sqft11618 GOLD DUST COURT, RIVERVIEW, FL 33579For SaleMLS ID #TB8542164, Jay D'Abramo, FLORIDA EXECUTIVE REALTY. Stellar MLS
- $344,0004 bd2 ba1.7k sqft11910 LITTLE VIOLET CIRCLE, RIVERVIEW, FL 33578For SaleMLS ID #TB8529742, Elsie Borgen, CENTURY 21 CIRCLE. Stellar MLS
- $410,0004 bd3 ba2.1k sqft11609 GOLD DUST COURT, RIVERVIEW, FL 33579For SaleMLS ID #TB8554438, Lara Champ Mays LLC, REAL BROKER, LLC. Stellar MLS
- $344,9004 bd2 ba1.8k sqft10213 GOLDEN LIGHT COURT, RIVERVIEW, FL 33578For SaleMLS ID #TB8538598, Kaley Roberts, CENTURY 21 BE3. Stellar MLS
- $350,0003 bd2 ba1.6k sqft10314 BERRYESSA AVE, RIVERVIEW, FL 33578For SaleMLS ID #TB8536240, Selina Woodbury, ORCHARD BROKERAGE, LLC. Stellar MLS
- $399,9004 bd2 ba1.9k sqft12153 CREEK PRESERVE DRIVE, RIVERVIEW, FL 33579For SaleMLS ID #TB8535104, Kristen Cellura, FUTURE HOME REALTY INC. Stellar MLS
- $390,9005 bd3 ba2.1k sqft13917 ARBOR PINES DRIVE, RIVERVIEW, FL 33579For SaleMLS ID #TB8517457, Stephanie Rosh, CHARLES RUTENBERG REALTY INC. Stellar MLS
- $345,0002 bd2 ba1.6k sqft4717 AVILA LAKES DRIVE, WIMAUMA, FL 33598For SaleMLS ID #TB8462544, Brian Allen, FLORIDA EXECUTIVE REALTY. Stellar MLS
- $365,0003 bd3 ba1.7k sqft5732 SKYTOP DRIVE, LITHIA, FL 33547For SaleMLS ID #TB8557920, Jay D'Abramo, FLORIDA EXECUTIVE REALTY. Stellar MLS
- $337,0002 bd2 ba1.5k sqft6352 MOORING LINE CIRCLE, APOLLO BEACH, FL 33572For SaleMLS ID #TB8532883, Michael Williams, BHHS FLORIDA PROPERTIES GROUP. Stellar MLS
- $299,0003 bd2 ba1.4k sqft9415 LEMON DROP LOOP, SUN CITY CENTER, FL 33573For SaleMLS ID #TB8522321, David Lovitch, KELLER WILLIAMS SOUTH SHORE. Stellar MLS
- $350,0005 bd3 ba2.2k sqft5035 SABLE CHIME DRIVE, WIMAUMA, FL 33598For SaleMLS ID #TB8541882, Christine Jones, ELEVATED REALTY. Stellar MLS
- $345,0002 bd2 ba1.7k sqft17206 STAR BANKS STREET, WIMAUMA, FL 33598For SaleMLS ID #TB8524938, Tiffany Holt, 27NORTH REALTY. Stellar MLS
- $375,0004 bd2 ba1.9k sqft11627 TANGLE STONE DRIVE, GIBSONTON, FL 33534For SaleMLS ID #TB8552066, Dorothea Owens, ELEVATED REALTY. Stellar MLS
- $387,0003 bd2 ba1.5k sqft11728 FIRESPIKE STREET, RIVERVIEW, FL 33578For SaleMLS ID #TB8549669, Stuart Hurry, NU HOME FINDERS, INC. Stellar MLS
