Built in 2026 by KB Home, this single-story Plan 1541 in Magnolia Creek has 3 bedrooms, 2 baths and 1,541 square feet, with a two car garage finished in epoxy. It sits on a 6,003 square foot lot and faces the community's common area and pond, so there are no homes across the street. The sellers added $17,404 in builder options when the home was built, plus upgraded appliances. Easy access to US 301 and I-75. Furnishings are available and negotiable under a separate bill of sale.
For sale
$387,000
11728 FIRESPIKE STREET, RIVERVIEW, FL 33578
3beds
1,541sqft
Single Family Residence
Built in 2026
6,003 Square Feet Lot
$384,600 Zestimate®
$251/sqft
$130/mo HOA
What's special
Upgraded appliances
- 17 days
- 163
- 16
Likely to sell faster than
Zillow last checked:
Listing updated:
Listed by:
Stuart Hurry 813-244-0676,
NU HOME FINDERS, INC 813-244-0676
Source: Stellar MLS,MLS#: TB8549669 Originating MLS: Suncoast Tampa
Originating MLS: Suncoast Tampa
Facts & features
Interior
Bedrooms & bathrooms
- Bedrooms: 3
- Bathrooms: 2
- Full bathrooms: 2
Rooms
- Room types: Attic
Primary bedroom
- Description: Room3
- Features: No Closet
- Level: First
Primary bathroom
- Description: Room4
- Features: Walk-In Closet(s)
- Level: First
Great room
- Description: Room2
- Level: First
Kitchen
- Description: Room1
- Features: Walk-In Closet(s)
- Level: First
Heating
- Central, Electric
Cooling
- Central Air
Appliances
- Included: Dishwasher, Disposal, Dryer, Electric Water Heater, Microwave, Refrigerator, Washer
- Laundry: Laundry Room
Features
- Open Floorplan, Solid Wood Cabinets, Split Bedroom, Stone Counters, Tray Ceiling(s), Walk-In Closet(s)
- Flooring: Ceramic Tile, Luxury Vinyl
- Doors: Sliding Doors
- Windows: Hurricane Shutters
- Has fireplace: No
Interior area
- Total structure area: 2,014
- Total interior livable area: 1,541 sqft
Video & virtual tour
Property
Parking
- Total spaces: 2
- Parking features: Garage - Attached
- Attached garage spaces: 2
- Details: Garage Dimensions: 21x20
Features
- Levels: One
- Stories: 1
- Exterior features: Irrigation System, Sidewalk
- Has view: Yes
- View description: Water, Pond
- Has water view: Yes
- Water view: Water,Pond
Lot
- Size: 6,003 Square Feet
- Dimensions: 50 x 120
- Features: In County
Details
- Parcel number: U313020D4400000000091.0
- Zoning: PD
- Special conditions: None
Construction
Type & style
- Home type: SingleFamily
- Property subtype: Single Family Residence
Materials
- Block, Stucco
- Foundation: Slab
- Roof: Shingle
Condition
- Completed
- New construction: No
- Year built: 2026
Details
- Builder model: Plan 1541
- Builder name: KB Home
Utilities & green energy
- Sewer: Public Sewer
- Water: Public
- Utilities for property: Electricity Connected, Sewer Connected, Water Connected
Community & HOA
Community
- Features: Deed Restrictions, Pool
- Security: Security System
- Pet fee: $0 monthly
- Subdivision: MAGNOLIA CREEK PHASE 2
HOA
- Has HOA: Yes
- Services included: Community Pool, Maintenance Grounds
- HOA fee: $130 monthly
- HOA name: Magnolia Creek Property Owners Association
- HOA phone: 813-533-2950
Location
- Region: Riverview
Financial & listing details
- Price per square foot: $251/sqft
- Tax assessed value: $65,250
- Annual tax amount: $492
- Date on market: 9/17/2026
- Cumulative days on market: 18 days
- Listing terms: Cash,Conventional,FHA,VA Loan
- Ownership: Fee Simple
- Total actual rent: 0
- Electric utility on property: Yes
- Road surface type: Paved, Asphalt
Estimated market value
$384,600
$365,000 - $404,000
$2,396/mo
Price history
| Date | Event | Price |
|---|---|---|
| 9/17/2026 | Listed for sale | $387,000+5.1%$251/sqft |
Source:  Stellar MLS #TB8549669 Report a problem Stellar MLS #TB8549669 Report a problem | ||
| 3/5/2026 | Sold | $368,394$239/sqft |
Source: Public Record Report a problem | ||
Public tax history
| Year | Property taxes | Tax assessment |
|---|---|---|
| 2025 | $492 +373.2% | $6,600 +10% |
| 2024 | $104 | $6,000 |
Find assessor info on the county website
Monthly payment
Est. payment
Payment breakdown
Explore the cost of this home by adjusting the details. Changes won't be saved.Climate risks
Neighborhood: 33578
Nearby schools
Schools provided by the listing agent
- Elementary: Sessums-HB
- Middle: Rodgers-HB
- High: Spoto High-HB
Source: Stellar MLS. This data may not be complete. We recommend contacting the local school district to confirm school assignments for this home.
Similar homes
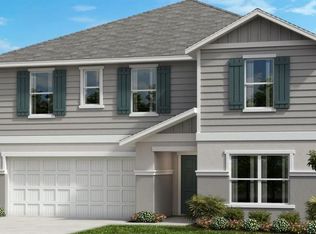
- $344,9004 bd2 ba1.8k sqft10213 GOLDEN LIGHT COURT, RIVERVIEW, FL 33578For Sale
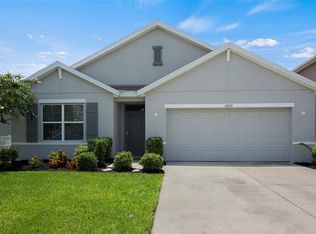
 MLS ID #TB8538598, Kaley Roberts, CENTURY 21 BE3. Stellar MLS
 - $370,0003 bd3 ba1.9k sqft11618 GOLD DUST COURT, RIVERVIEW, FL 33579For Sale
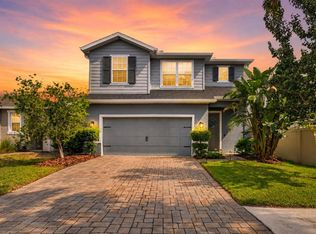 MLS ID #TB8542164, Jay D'Abramo, FLORIDA EXECUTIVE REALTY. Stellar MLS
 - $310,0003 bd2 ba1.4k sqft7310 INDIGO OASIS COURT, GIBSONTON, FL 33534For Sale
 MLS ID #TB8554431, Psalms Oliver Jackson, AGILE GROUP REALTY. Stellar MLS
 - $380,0004 bd2 ba1.8k sqft13520 PALMERA VISTA DRIVE, RIVERVIEW, FL 33579For Sale
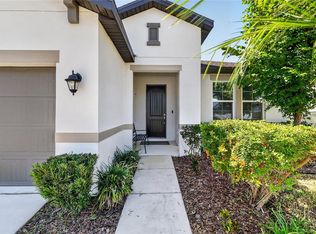 MLS ID #TB8539525, Christine Ans, KELLER WILLIAMS SUBURBAN TAMPA. Stellar MLS
 - $369,0004 bd2 ba1.7k sqft11669 STONE PINE STREET, RIVERVIEW, FL 33569For SaleMLS ID #TB8523513, Johanna Aristy-Santana LLC, SIGNATURE REALTY ASSOCIATES. Stellar MLS
- $315,0003 bd2 ba1.4k sqft10731 NAVIGATION DRIVE, RIVERVIEW, FL 33579For SaleMLS ID #TB8532295, Ian Brauchli, KELLER WILLIAMS SOUTH TAMPA. Stellar MLS
- $354,9003 bd2 ba1.6k sqft13237 WATERLEAF GARDEN CIRCLE, RIVERVIEW, FL 33579For SaleMLS ID #TB8524402, Holly Putnam, KELLER WILLIAMS SUBURBAN TAMPA. Stellar MLS
- $375,5004 bd2 ba1.8k sqft12690 TANNENCREST DRIVE, RIVERVIEW, FL 33579For SaleMLS ID #A4689173, Rachel Rademacher, HOUSE MATCH. Stellar MLS
- $395,0004 bd2 ba2k sqft11908 GREENCHOP PLACE, RIVERVIEW, FL 33579For SaleMLS ID #TB8481041, Elizabeth Acevedo, HOMEXPRESS REALTY, INC.. Stellar MLS
- $318,0004 bd2 ba1.5k sqft12826 LONGCREST DRIVE, RIVERVIEW, FL 33579For SaleMLS ID #TB8542442, Danielle Davis, ELEVE REAL ESTATE LLC. Stellar MLS
- $358,5004 bd2 ba1.8k sqft13512 PALMERA VISTA DRIVE, RIVERVIEW, FL 33579For SaleMLS ID #A4697411, Andrea Malara-Ortego, BETTER HOMES AND GARDENS REAL ESTATE ATCHLEY PROPE. Stellar MLS
- $399,9004 bd3 ba1.8k sqft4714 RON EDDIE PLACE, TAMPA, FL 33619For SaleMLS ID #TB8548124, David Broecker, LLC, PINPOINT REALTY GROUP LLC. Stellar MLS
- $439,9954 bd2 ba2k sqft11431 BRIGHTON KNOLL LOOP, RIVERVIEW, FL 33579For SaleMLS ID #TB8543158, Jason Papi, LLC, KELLER WILLIAMS TAMPA CENTRAL. Stellar MLS
- $380,0003 bd2 ba1.6k sqft5424 SUMMER SUNSET DRIVE, APOLLO BEACH, FL 33572For SaleMLS ID #TB8457477, Derrick Alexander, LPT REALTY, LLC. Stellar MLS
- $320,0003 bd2 ba1.6k sqft11136 GOLDEN SILENCE DRIVE, RIVERVIEW, FL 33579For SaleMLS ID #L4964444, Kali Marrino, PREMIER REALTY NETWORK, INC. Stellar MLS
- $329,0004 bd2 ba1.9k sqft13243 GREAT PLAINS DRIVE, RIVERVIEW, FL 33579For SaleMLS ID #TB8539823, Tom Latto III, PA, CHARLES RUTENBERG REALTY INC. Stellar MLS
- $390,0003 bd2 ba1.7k sqft1534 SCOTCH PINE DRIVE, BRANDON, FL 33511For SaleMLS ID #TB8524553, Alejandro Gonzalez, DUO REALTY LLC. Stellar MLS
- $453,0003 bd2 ba1.6k sqft12124 COLONIAL ESTATES LANE, RIVERVIEW, FL 33579For SaleMLS ID #TB8503996, Jose Rodriguez, SIGNATURE REALTY ASSOCIATES. Stellar MLS
- $375,0003 bd2 ba2.2k sqft3010 MARINE GRASS DRIVE, WIMAUMA, FL 33598For SaleMLS ID #TB8553101, Adam Faucett, EXP REALTY LLC. Stellar MLS
- $395,0004 bd2 ba1.9k sqft9626 SAGE CREEK DRIVE, RUSKIN, FL 33573For SaleMLS ID #TB8535757, Menfi Lozano-Guerrero, REALTY ONE GROUP ADVANTAGE. Stellar MLS
