Experience refined Florida living in this beautifully maintained 4-bedroom, 2-bath residence offering low HOA, no CDD, and effortless convenience to Tampa. Set against a serene conservation water backdrop, this move-in ready home blends tranquility, modern upgrades, and timeless comfort. Step inside to discover luxury vinyl flooring (installed 2025) that flows seamlessly throughout the home, creating an elegant and cohesive aesthetic. Tall ceilings and abundant natural light elevate every room, enhancing the home’s spacious, airy feel. The thoughtfully designed split floor plan provides privacy for residents and guests alike, while the open living, dining, and kitchen areas create an inviting environment for entertaining. The kitchen is a standout feature, showcasing granite countertops, rich cabinetry with generous storage, built in wine rack, and a layout ideal for both everyday living and hosting. The primary suite is a private retreat, offering a walk-in closet and an elegant en suite bathroom complete with dual vanities, a garden tub, and a separate tiled shower. Additional bedrooms include two with custom built-in closet systems, adding a touch of luxury and practicality. The home also features updated lighting and overhead garage storage (2019) for enhanced functionality. Outside, a fully fenced expansive backyard opens to peaceful water and conservation views — a rare, calming setting perfect for morning coffee, evening unwinding, or weekend gatherings. With its modern upgrades, serene natural surroundings, and proximity to premier Tampa destinations, this residence offers a refined lifestyle where comfort, convenience, and beauty converge.
For sale
$375,000
11627 TANGLE STONE DRIVE, GIBSONTON, FL 33534
4beds
1,983sqft
Single Family Residence
Built in 2013
6,124 Square Feet Lot
$366,300 Zestimate®
$189/sqft
$25/mo HOA
What's special
Overhead garage storageUpdated lightingGranite countertopsAbundant natural lightTall ceilingsSerene conservation water backdropGarden tub
- 2 days
- 68
- 2
Likely to sell faster than
Zillow last checked:
Listing updated:
Listed by:
Dorothea Owens 727-282-6336,
ELEVATED REALTY 813-563-5995
Source: Stellar MLS,MLS#: TB8552066 Originating MLS: Suncoast Tampa
Originating MLS: Suncoast Tampa
Facts & features
Interior
Bedrooms & bathrooms
- Bedrooms: 4
- Bathrooms: 2
- Full bathrooms: 2
Primary bedroom
- Features: Ceiling Fan(s), Dual Sinks, En Suite Bathroom, Garden Bath, Multiple Shower Heads, Tub with Separate Shower Stall, Walk-In Closet(s)
- Level: First
- Area: 238 Square Feet
- Dimensions: 17x14
Bedroom 2
- Features: Ceiling Fan(s), Built-in Closet
- Level: First
- Area: 130 Square Feet
- Dimensions: 10x13
Bedroom 4
- Features: Ceiling Fan(s), Built-in Closet
- Level: First
- Area: 132 Square Feet
- Dimensions: 12x11
Bathroom 2
- Features: Tub With Shower
- Level: First
- Area: 64 Square Feet
- Dimensions: 8x8
Bathroom 3
- Features: Ceiling Fan(s)
- Level: First
- Area: 120 Square Feet
- Dimensions: 10x12
Dining room
- Level: First
- Area: 132 Square Feet
- Dimensions: 12x11
Kitchen
- Features: Granite Counters, Pantry
- Level: First
- Area: 168 Square Feet
- Dimensions: 14x12
Laundry
- Level: First
- Area: 36 Square Feet
- Dimensions: 6x6
Living room
- Level: First
- Area: 288 Square Feet
- Dimensions: 16x18
Heating
- Central
Cooling
- Central Air
Appliances
- Included: Dishwasher, Disposal, Dryer, Electric Water Heater, Exhaust Fan, Microwave, Range, Refrigerator, Washer
- Laundry: Electric Dryer Hookup, Laundry Room, Washer Hookup
Features
- Ceiling Fan(s), Living Room/Dining Room Combo, Walk-In Closet(s)
- Flooring: Luxury Vinyl
- Has fireplace: No
Interior area
- Total structure area: 1,983
- Total interior livable area: 1,983 sqft
Video & virtual tour
Property
Parking
- Total spaces: 2
- Parking features: Garage - Attached
- Attached garage spaces: 2
Features
- Levels: One
- Stories: 1
- Patio & porch: Covered, Patio
- Exterior features: Private Yard, Rain Gutters, Sidewalk
- Fencing: Fenced
- Has view: Yes
- View description: Pond
- Has water view: Yes
- Water view: Pond
Lot
- Size: 6,124 Square Feet
- Dimensions: 50.2 x 122
Details
- Parcel number: U35301989Z00000700016.0
- Zoning: PD
- Special conditions: None
Construction
Type & style
- Home type: SingleFamily
- Property subtype: Single Family Residence
Materials
- Stucco
- Foundation: Block
- Roof: Shingle
Condition
- New construction: No
- Year built: 2013
Utilities & green energy
- Sewer: Public Sewer
- Water: Public
- Utilities for property: Cable Available, Public, Street Lights
Community & HOA
Community
- Pet fee: $0 monthly
- Subdivision: TANGLEWOOD PRESERVE
HOA
- Has HOA: Yes
- HOA fee: $25 monthly
- HOA name: Citadel Property Management Group
- HOA phone: 727-938-7730
Location
- Region: Gibsonton
Financial & listing details
- Price per square foot: $189/sqft
- Tax assessed value: $302,318
- Annual tax amount: $5,425
- Date on market: 9/29/2026
- Cumulative days on market: 3 days
- Listing terms: Cash,Conventional,FHA,VA Loan
- Ownership: Fee Simple
- Total actual rent: 0
- Road surface type: Asphalt
Estimated market value
$366,300
$348,000 - $385,000
$2,376/mo
Price history
| Date | Event | Price |
|---|---|---|
| 9/29/2026 | Listed for sale | $375,000+63.8%$189/sqft |
Source:  Stellar MLS #TB8552066 Report a problem Stellar MLS #TB8552066 Report a problem | ||
| 7/16/2023 | Listing removed | -- |
Source: Zillow Rentals Report a problem | ||
| 7/9/2023 | Price change | $2,400-4%$1/sqft |
Source: Zillow Rentals Report a problem | ||
| 7/4/2023 | Price change | $2,4990%$1/sqft |
Source: Zillow Rentals Report a problem | ||
| 7/2/2023 | Listed for rent | $2,500$1/sqft |
Source: Zillow Rentals Report a problem | ||
| 7/15/2019 | Sold | $229,000$115/sqft |
Source: Public Record Report a problem | ||
| 5/10/2019 | Price change | $229,000-1.3%$115/sqft |
Source: EXP REALTY LLC #T3168403 Report a problem | ||
| 4/26/2019 | Price change | $232,000-4.1%$117/sqft |
Source: EXP REALTY LLC #T3168403 Report a problem | ||
| 4/26/2019 | Pending sale | $242,000$122/sqft |
Source: EXP REALTY LLC #T3168403 Report a problem | ||
| 4/14/2019 | Price change | $242,000+3%$122/sqft |
Source: EXP REALTY LLC #T3168403 Report a problem | ||
| 4/12/2019 | Listed for sale | $235,000+31.1%$119/sqft |
Source: EXP REALTY LLC #T3168403 Report a problem | ||
| 6/4/2013 | Sold | $179,200$90/sqft |
Source: Public Record Report a problem | ||
Public tax history
| Year | Property taxes | Tax assessment |
|---|---|---|
| 2025 | $5,426 +4.9% | $302,318 -0.3% |
| 2024 | $5,171 +3.6% | $303,097 +3% |
| 2023 | $4,991 +4.5% | $294,269 +3% |
| 2022 | $4,775 +15.8% | $285,698 +44.8% |
| 2021 | $4,122 +12.4% | $197,321 +10% |
| 2020 | $3,666 +55.8% | $179,383 +19.5% |
| 2019 | $2,353 | $150,160 +1.9% |
| 2018 | $2,353 +2.3% | $147,360 -9.8% |
| 2017 | $2,300 +1.7% | $163,449 +15.6% |
| 2016 | $2,262 +1.7% | $141,360 +0.7% |
| 2015 | $2,225 +0.1% | $140,377 +0.8% |
| 2014 | $2,223 | $139,263 +1.4% |
| 2013 | $2,223 +317% | $137,334 +569.9% |
| 2012 | $533 +23.2% | $20,501 +10% |
| 2011 | $433 -15.9% | $18,637 -18.5% |
| 2010 | $515 -0.5% | $22,861 |
| 2009 | $517 -47.4% | $22,861 -50% |
| 2008 | $984 +1.2% | $45,722 |
| 2007 | $972 +581.6% | $45,722 +1049.9% |
| 2006 | $143 | $3,976 |
Find assessor info on the county website
Monthly payment
Est. payment
Payment breakdown
Explore the cost of this home by adjusting the details. Changes won't be saved.Climate risks
Neighborhood: Tanglewood Preserve
- $323,0004 bd2 ba1.9k sqft11629 Tangle Stone Dr, Gibsonton, FL 33534Off Market
- $314,1004 bd2 ba1.9k sqft11625 Tangle Stone Dr, Gibsonton, FL 33534Off Market

- $342,6003 bd2 ba2.7k sqft11623 Tangle Stone Dr, Gibsonton, FL 33534Off Market
- $442,7003 bd3 ba2.6k sqft11631 Tangle Stone Dr, Gibsonton, FL 33534Off Market
Similar homes
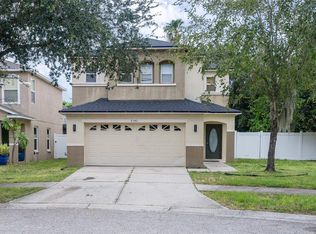
- $330,0004 bd3 ba1.8k sqft6340 CHERRY BLOSSOM TRAIL, GIBSONTON, FL 33534For Sale
 MLS ID #TB8552723, John Gilbert, DALTON WADE INC. Stellar MLS
 - $325,4904 bd2 ba1.9k sqft9541 CYPRESS HARBOR DRIVE, GIBSONTON, FL 33534For Sale
 MLS ID #TB8552703, Yachen Lin, CHARLES RUTENBERG REALTY INC. Stellar MLS
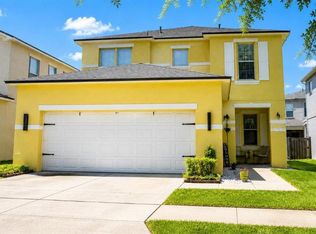
 - $379,9005 bd3 ba2.7k sqft12135 FOX BLOOM AVENUE, GIBSONTON, FL 33534For Sale
 MLS ID #TB8549084, JOANNA LIND RODRIGUEZ, AVISTA BAY REALTY, LLC. Stellar MLS
 - $393,0003 bd2 ba2k sqft7610 TANGLE BROOK BOULEVARD, GIBSONTON, FL 33534For Sale
 MLS ID #TB8517450, Anna Booker, MARK SPAIN REAL ESTATE. Stellar MLS
 - $338,9504 bd2 ba1.9k sqft11908 FERN BLOSSOM DRIVE, GIBSONTON, FL 33534For SaleMLS ID #TB8536397, Yachen Lin, CHARLES RUTENBERG REALTY INC. Stellar MLS
- $369,9905 bd3 ba2.6k sqft8219 BILSTON VILLAGE LANE, GIBSONTON, FL 33534For SaleMLS ID #TB8543843, Elijah Brimmer III, IMPACT REALTY TAMPA BAY. Stellar MLS
- $370,0004 bd3 ba2.5k sqft12125 FOX BLOOM AVENUE, GIBSONTON, FL 33534For SaleMLS ID #C7527986, William Figueroa, SOVEREIGN REAL ESTATE GROUP. Stellar MLS
- $309,9003 bd2 ba1.6k sqft11601 TANGLE STONE DRIVE, GIBSONTON, FL 33534For SaleMLS ID #TB8549775, Andrew Duncan, LPT REALTY LLC. Stellar MLS
- $390,0003 bd2 ba1.8k sqft12402 TREE POINTE COURT, RIVERVIEW, FL 33578For SaleMLS ID #TB8554273, Dennisse Nieves, CENTURY 21 CIRCLE. Stellar MLS
- $389,9005 bd3 ba2.6k sqft8115 HARWICH PORT LANE, GIBSONTON, FL 33534For SaleMLS ID #TB8528483, Shawn Hyer, BHHS FLORIDA PROPERTIES GROUP. Stellar MLS
- $330,0004 bd3 ba2k sqft7842 CARRIAGE POINTE DRIVE, GIBSONTON, FL 33534For SaleMLS ID #TB8519777, Bryan Rodriguez, ELEVATED REALTY. Stellar MLS
- $354,9005 bd3 ba2.6k sqft8128 HARWICH PORT LANE, GIBSONTON, FL 33534For SaleMLS ID #TB8532944, Carissa White, DALTON WADE INC. Stellar MLS
- $314,9004 bd3 ba1.9k sqft7876 CARRIAGE POINTE DRIVE, GIBSONTON, FL 33534For SaleMLS ID #TB8545692, Rob Jones, OFFERPAD BROKERAGE FL, LLC. Stellar MLS
- $410,0005 bd3 ba2.2k sqft10211 WHITE LINEN AVENUE, RIVERVIEW, FL 33578For SaleMLS ID #TB8554302, Natisha Robinson, ARCHER REALTY SOLUTIONS LLC. Stellar MLS
- $359,9003 bd3 ba2.5k sqft12139 FOX BLOOM AVENUE, GIBSONTON, FL 33534For SaleMLS ID #TB8527961, Jenny Nguyen, HOME TOWN REALTY, INC.. Stellar MLS
- $321,9004 bd3 ba2k sqft12152 LEDBURY COMMONS DRIVE, GIBSONTON, FL 33534For SaleMLS ID #TB8530299, Christine Ans, KELLER WILLIAMS SUBURBAN TAMPA. Stellar MLS
- $320,0003 bd3 ba1.7k sqft8103 TAR HOLLOW DRIVE, GIBSONTON, FL 33534For SaleMLS ID #O6440110, Wilfredo Lopez, LA ROSA REALTY CENTRAL FLORIDA LLC. Stellar MLS
- $329,9003 bd2 ba1.4k sqft12730 KINGS LAKE DRIVE, GIBSONTON, FL 33534For SaleMLS ID #TB8551216, Dawn Fernandes, REAL BROKER, LLC. Stellar MLS
- $399,5005 bd3 ba2.2k sqft12928 KINGS LAKE DRIVE, GIBSONTON, FL 33534For SaleMLS ID #TB8530757, Tracey Hernandez, SISTERS REAL ESTATE SERVICES. Stellar MLS
