Welcome to this 2019-built, 4-bedroom, 2.5-bath, two-story home located in the gated community of Northgate. Featuring 2,133 sq ft of living space, this home offers a spacious living area, a well-designed kitchen, and all bedrooms upstairs. Enjoy a large fenced backyard, perfect for outdoor enjoyment. Conveniently located near I-75 and US-41 with easy access to shopping, dining, beaches, Downtown Tampa, and Brandon Town Center Mall. Sellers will provide up to $10k concession to Buyer, to be applied toward closing costs.
For sale
$490,000
7710 Sunshine Bridge Ave, Gibsonton, FL 33534
4beds
2,133sqft
:
Get pre-qualified$3,395/mo
Single Family Residence
Built in 2019
40 Square Feet Lot
$476,100 Zestimate®
$230/sqft
$100/mo HOA
What's special
Two-story homeAll bedrooms upstairsLarge fenced backyardWell-designed kitchenPerfect for outdoor enjoyment
- 193 days |
- 47 |
- 3 |
Zillow last checked:
Listing updated:
Listed by:
Jeanne Salvant 786-369-9354,
LOKATION 954-545-5583
Source: Stellar MLS,MLS#: TB8461363 Originating MLS: Lakeland
Originating MLS: Lakeland
Facts & features
Interior
Bedrooms & bathrooms
- Bedrooms: 4
- Bathrooms: 3
- Full bathrooms: 2
- 1/2 bathrooms: 1
Primary bedroom
- Features: Built-in Closet
- Level: Second
Bathroom 1
- Level: Second
Bathroom 2
- Level: Second
Bathroom 3
- Level: Second
Dining room
- Level: First
Kitchen
- Level: First
Living room
- Level: First
Heating
- Electric
Cooling
- Central Air
Appliances
- Included: Dishwasher, Dryer, Electric Water Heater, Microwave, Range, Refrigerator, Washer
- Laundry: Laundry Room
Features
- Kitchen/Family Room Combo, Living Room/Dining Room Combo, PrimaryBedroom Upstairs, Solid Wood Cabinets, Walk-In Closet(s)
- Flooring: Ceramic Tile, Laminate
- Doors: Sliding Doors
- Windows: Hurricane Shutters
- Has fireplace: No
Interior area
- Total structure area: 2,628
- Total interior livable area: 2,133 sqft
Property
Parking
- Total spaces: 2
- Parking features: Garage - Attached
- Attached garage spaces: 2
Features
- Levels: Two
- Stories: 2
Lot
- Size: 40 Square Feet
Details
- Parcel number: U263019B3Z00000800023.0
- Zoning: PD
- Special conditions: None
Construction
Type & style
- Home type: SingleFamily
- Property subtype: Single Family Residence
Materials
- Concrete, Stucco, Wood Frame, Wood Siding
- Foundation: Block, Slab
- Roof: Shingle
Condition
- New construction: No
- Year built: 2019
Utilities & green energy
- Sewer: Public Sewer
- Water: Public
- Utilities for property: Electricity Connected, Water Connected
Community & HOA
Community
- Pet fee: $0 monthly
- Subdivision: B3Z | NORTHGATE PHASE 2
HOA
- Has HOA: Yes
- HOA fee: $100 monthly
- HOA name: South Gate community
Location
- Region: Gibsonton
Financial & listing details
- Price per square foot: $230/sqft
- Tax assessed value: $295,715
- Annual tax amount: $5,263
- Date on market: 1/12/2026
- Cumulative days on market: 127 days
- Listing terms: Cash,Conventional,FHA
- Ownership: Fee Simple
- Total actual rent: 0
- Electric utility on property: Yes
- Road surface type: Asphalt
Estimated market value
$476,100
$452,000 - $500,000
$2,338/mo
Price history
| Date | Event | Price |
|---|---|---|
| 1/12/2026 | Listed for sale | $490,000+29%$230/sqft |
Source:  Stellar MLS #TB8461363 Report a problem Stellar MLS #TB8461363 Report a problem | ||
| 6/14/2024 | Sold | $379,900$178/sqft |
Source: Stellar MLS #T3491708 Report a problem | ||
| 5/8/2024 | Pending sale | $379,900$178/sqft |
Source: Stellar MLS #T3491708 Report a problem | ||
| 3/27/2024 | Price change | $379,900-7.3%$178/sqft |
Source: Stellar MLS #T3491708 Report a problem | ||
| 1/18/2024 | Price change | $409,900-2.4%$192/sqft |
Source: Stellar MLS #T3491708 Report a problem | ||
| 12/14/2023 | Listed for sale | $419,900+2.4%$197/sqft |
Source: Stellar MLS #T3491708 Report a problem | ||
| 10/20/2022 | Listing removed | -- |
Source: Zillow Rental Network Premium Report a problem | ||
| 10/18/2022 | Listed for rent | $2,290-1.1%$1/sqft |
Source: Zillow Rental Network Premium Report a problem | ||
| 10/4/2022 | Listing removed | -- |
Source: Zillow Rental Network Premium Report a problem | ||
| 10/3/2022 | Price change | $2,315-1.1%$1/sqft |
Source: Zillow Rental Network Premium Report a problem | ||
| 9/29/2022 | Listed for rent | $2,340-14.1%$1/sqft |
Source: Zillow Rental Network Premium Report a problem | ||
| 8/25/2022 | Listing removed | -- |
Source: Zillow Rental Network Premium Report a problem | ||
| 8/15/2022 | Listed for rent | $2,725$1/sqft |
Source: Zillow Rental Network Premium Report a problem | ||
| 7/15/2022 | Sold | $410,000+7.9%$192/sqft |
Source: Public Record Report a problem | ||
| 6/4/2022 | Pending sale | $380,000$178/sqft |
Source: Stellar MLS #T3377445 Report a problem | ||
| 6/2/2022 | Listed for sale | $380,000+59.1%$178/sqft |
Source: Stellar MLS #T3377445 Report a problem | ||
| 12/7/2019 | Sold | $238,885$112/sqft |
Source: Public Record Report a problem | ||
Public tax history
| Year | Property taxes | Tax assessment |
|---|---|---|
| 2025 | $5,483 -8.4% | $295,715 -0.8% |
| 2024 | $5,986 -4.8% | $298,231 -5.9% |
| 2023 | $6,288 +82.1% | $317,000 +58.4% |
| 2022 | $3,454 +1.1% | $200,168 +3% |
| 2021 | $3,415 -4.9% | $194,338 +1.4% |
| 2020 | $3,590 +321.5% | $191,655 +521.7% |
| 2019 | $852 | $30,826 |
Find assessor info on the county website
Monthly payment
Est. payment
Payment breakdown
Explore the cost of this home by adjusting the details. Changes won't be saved.Climate risks
Neighborhood: 33534
Nearby schools
GreatSchools rating
- 4/10Gibsonton Elementary SchoolGrades: PK-5Distance: 0.7 mi
- 2/10Dowdell Middle Magnet SchoolGrades: 6-8Distance: 6.8 mi
- 4/10East Bay High SchoolGrades: 9-12Distance: 3.1 mi
Schools provided by the listing agent
- Middle: Dowdell-HB
- High: East Bay-HB
Source: Stellar MLS. This data may not be complete. We recommend contacting the local school district to confirm school assignments for this home.
- $370,000-- bd2 ba1.9k sqft7708 Sunshine Bridge Ave, Gibsonton, FL 33534Off Market
- $341,600-- bd2 ba1.6k sqft7712 Sunshine Bridge Ave, Gibsonton, FL 33534Off Market
- $331,6004 bd2 ba1.6k sqft7706 Sunshine Bridge Ave, Gibsonton, FL 33534Off Market

- $390,0003 bd3 ba2.1k sqft7714 Sunshine Bridge Ave, Gibsonton, FL 33534Off Market

- $325,300-- bd2 ba1.5k sqft7704 Sunshine Bridge Ave, Gibsonton, FL 33534Off Market
- $299,500-- bd2 ba1.3k sqft7702 Sunshine Bridge Ave, Gibsonton, FL 33534Off Market
- $333,400-- bd2 ba1.6k sqft7709 Sunshine Bridge Ave, Gibsonton, FL 33534Off Market
- $324,5003 bd2 ba1.5k sqft7711 Sunshine Bridge Ave, Gibsonton, FL 33534Off Market
A local agent can set up tours, give advice and negotiate with sellers.
Similar homes
- $490,0004 bd3 ba2.7k sqft12517 Safari Ln, Riverview, FL 33579For Sale
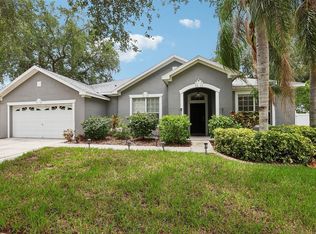
 MLS ID #TB8530019, Lori Moses, EXIT BAYSHORE REALTY. Stellar MLS
 - $440,9794 bd3 ba2.5k sqft11218 Sage Canyon Dr, Riverview, FL 33578For Sale
 MLS ID #TB8363167, Guillermo Gomez, RADIUS REALTY GROUP LLC. Stellar MLS
 - $485,0004 bd3 ba2.5k sqft11621 Tetrafin Dr, Riverview, FL 33579For Sale
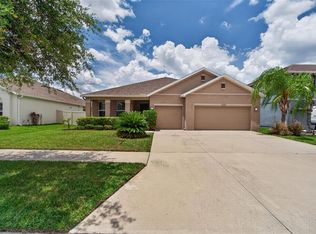 MLS ID #TB8512618, Michele Herndon, PA, KELLER WILLIAMS SOUTH TAMPA. Stellar MLS
 - $499,9003 bd3 ba2.2k sqft11026 Brahman Ranch Cir, Riverview, FL 33578For Sale
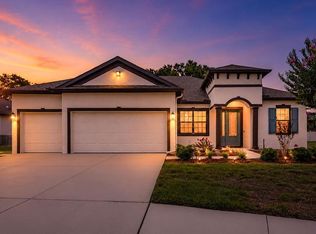 MLS ID #TB8515342, Sandy Madramootoo, RE/MAX BAYSIDE REALTY LLC. Stellar MLS
 - $500,0004 bd3 ba2.3k sqft10569 Tranquil Meadow Loop, Riverview, FL 33569For SaleMLS ID #TB8523247, Tiia Cartwright, CARTWRIGHT REALTY. Stellar MLS
- $430,0004 bd3 ba2.5k sqft8718 Sandy Plains Dr, Riverview, FL 33578For SaleMLS ID #TB8509736, Nik Slavik, RE/MAX CHAMPIONS. Stellar MLS
- $492,5005 bd4 ba2.9k sqft12326 Blue Pacific Dr, Riverview, FL 33579For SaleMLS ID #TB8451168, Jennifer Velez, REDFIN CORPORATION. Stellar MLS
- $420,0004 bd3 ba2.4k sqft11508 Mansfield Point Dr, Riverview, FL 33569For SaleMLS ID #TB8473361, Nicolas Scaron, PLLC, LPT REALTY, LLC. Stellar MLS
- $289,9993 bd2 ba1.2k sqft12136 Tree Haven Ave, Gibsonton, FL 33534For SaleMLS ID #TB8493318, Kelly Parks, COASTAL PROPERTIES GROUP INTER. Stellar MLS
- $475,0004 bd3 ba2.4k sqft2443 Dovesong Trace Dr, Ruskin, FL 33570For SaleMLS ID #TB8481978, Ashley Mason, LPT REALTY, LLC.. Stellar MLS
- $469,9003 bd2 ba2k sqft11623 Palmetto Pine St, Riverview, FL 33569For SaleMLS ID #TB8492219, Pamela Whitlock, EXP REALTY LLC. Stellar MLS
- $419,9004 bd3 ba2.4k sqft12273 Blue Pacific Dr, Riverview, FL 33579For SaleMLS ID #TB8479469, Ryan Fernandez, ALIGN RIGHT REALTY RIVERVIEW. Stellar MLS
- $425,0004 bd3 ba2k sqft6309 Shadowlake Dr, Apollo Beach, FL 33572For SaleMLS ID #TB8494022, Paula Dysle, RE/MAX PREMIER GROUP. Stellar MLS
- $499,9906 bd3 ba3.1k sqft4918 Wild Senna Blvd, Tampa, FL 33619For SaleMLS ID #O6414271, Thomas Nickley, Jr, KELLER WILLIAMS REALTY AT THE PARKS. Stellar MLS
- $355,0004 bd2 ba2.1k sqft14432 Barley Field Dr, Wimauma, FL 33598For SaleMLS ID #A4700730, Denise Oyler, DENISE OYLER PA. Stellar MLS
- $399,9004 bd3 ba2k sqft9908 Sage Creek Dr, Ruskin, FL 33573For SaleMLS ID #TB8518575, IVETTE ANDERSON, LPT REALTY, LLC. Stellar MLS
- $405,0004 bd2 ba1.9k sqft3716 Cat Mint St, Tampa, FL 33619For SaleMLS ID #TB8521573, Alicia Chapman, EXP REALTY LLC. Stellar MLS
- $449,0004 bd3 ba2.3k sqft11403 Camden Yard Ln, Lithia, FL 33547For SaleMLS ID #TB8453066, Kita Martinez, DALTON WADE INC. Stellar MLS
- $394,9004 bd3 ba2k sqft11804 Valhalla Woods Dr, Riverview, FL 33579For SaleMLS ID #TB8514819, Jeffrey Borham, PA, EXP REALTY LLC. Stellar MLS
- $550,0004 bd3 ba3.1k sqft11911 Sand Myrtle Rd, Riverview, FL 33579For SaleMLS ID #TB8516768, Trish McCullough-Johnson, COLDWELL BANKER REALTY. Stellar MLS
