Skip main navigation
For sale
  • Price cut: $5K (7/2)
    $289,999

    12136 Tree Haven Ave, Gibsonton, FL 33534

    3beds
    1,290sqft
    : 
    Loading
    Get pre-qualified
    Single Family Residence
    Built in 2005
    4,400 Square Feet Lot
    $-- Zestimate®
    $225/sqft
    $76/mo HOA

    What's special

    One-story layoutFresh interior paintOpen functional floor planCommunity poolComfortable living spaceNew flooringUpdated bathrooms
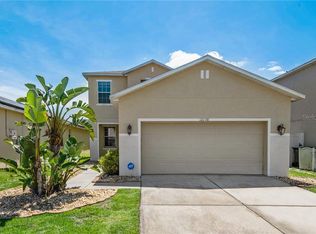

    Positioned at an attractive price point and loaded with updates, this beautifully maintained 3 bedroom, 2 bath home in South Bay Lakes is a standout opportunity in today’s market. Buyers searching in the $300K range will immediately appreciate the value here, especially with major improvements already completed including a renovated kitchen with stainless steel appliances (2023), updated bathrooms, new flooring, fresh interior paint, vinyl fencing, a new HVAC system (2023), and water heater (2022). The fully paid-off solar panels provide meaningful long-term energy savings, with current electric bills averaging around $150 per month as the current occupants prefer to keep the home cool—offering the potential for even lower costs depending on usage. The one-story layout offers an open, functional floor plan with comfortable living space and a 2-car garage, ideal for both everyday living and entertaining. Located in a quiet neighborhood with convenient access to I-75, Tampa, MacDill AFB, shopping, dining, and the growing South Shore area, residents also enjoy a community pool and playground. With no CDD fees, a low HOA, and this level of updates at this price point, opportunities like this are becoming harder to find.
    55 days
    |
    526
    |
    38
    |

    Zillow last checked:

    Listing updated:

    Listed by:

    Kelly Parks 727-408-4486,

    COASTAL PROPERTIES GROUP INTER 813-553-6869

    Source: Stellar MLS,MLS#: TB8493318MLS LogoOriginating MLS: Suncoast Tampa

    Loading...

      Facts & features

      Interior

      Bedrooms & bathrooms
      • Bedrooms: 3
      • Bathrooms: 2
      • Full bathrooms: 2
      Primary bedroom
      • Features: Ceiling Fan(s), Walk-In Closet(s)
      • Level: First
      • Area: 154 Square Feet
      • Dimensions: 14x11
      Bedroom 2
      • Features: Built-in Closet
      • Level: First
      • Area: 110 Square Feet
      • Dimensions: 11x10
      Bedroom 3
      • Features: Built-in Closet
      • Level: First
      • Area: 100 Square Feet
      • Dimensions: 10x10
      Primary bathroom
      • Level: First
      • Area: 55 Square Feet
      • Dimensions: 11x5
      Foyer
      • Level: First
      • Area: 28 Square Feet
      • Dimensions: 7x4
      Kitchen
      • Level: First
      • Area: 196 Square Feet
      • Dimensions: 14x14
      Living room
      • Features: Ceiling Fan(s)
      • Level: First
      • Area: 210 Square Feet
      • Dimensions: 15x14
      Heating
      • Central, Electric
      Cooling
      • Central Air
      Appliances
      • Included: Dishwasher, Disposal, Electric Water Heater, Microwave, Range, Refrigerator
      • Laundry: Inside, Laundry Closet
      Features
      • Ceiling Fan(s), Eating Space In Kitchen, Living Room/Dining Room Combo, Walk-In Closet(s)
      • Flooring: Carpet, Ceramic Tile
      • Windows: Blinds
      • Has fireplace: No
      Interior area
      • Total structure area: 1,735
      • Total interior livable area: 1,290 sqft
      Video & virtual tour

      Property

      Parking
      • Total spaces: 2
      • Parking features: Driveway
      • Attached garage spaces: 2
      • Has uncovered spaces: Yes
      • Details: Garage Dimensions: 20x20
      Features
      • Levels: One
      • Stories: 1
      • Exterior features: Private Yard
      • Fencing: Fenced
      Lot
      • Size: 4,400 Square Feet
      • Dimensions: 40 x 110
      • Features: In County
      Details
      • Parcel number: U35301977400000600021.0
      • Zoning: PD
      • Special conditions: None

      Construction

      Type & style
      • Home type: SingleFamily
      • Architectural style: Ranch
      • Property subtype: Single Family Residence
      Materials
      • Block, Stucco
      • Foundation: Slab
      • Roof: Shingle
      Condition
      • Completed
      • New construction: No
      • Year built: 2005

      Utilities & green energy

      • Sewer: Public Sewer
      • Water: Public
      • Utilities for property: BB/HS Internet Available, Cable Available, Electricity Connected, Public, Street Lights, Underground Utilities

      Community & HOA

      Community
      • Features: Deed Restrictions, Playground, Pool, Sidewalks
      • Security: Smoke Detector(s)
      • Pet fee: $0 monthly
      • Subdivision: SOUTH BAY LAKES UNIT 02
      HOA
      • Has HOA: Yes
      • Amenities included: Playground, Pool
      • Services included: Community Pool
      • HOA fee: $76 monthly
      • HOA name: Wise Property Management/Camilo Clark
      • HOA phone: 813-968-5665
      Location
      • Region: Gibsonton

      Financial & listing details

      • Price per square foot: $225/sqft
      • Tax assessed value: $205,850
      • Annual tax amount: $4,321
      • Date on market: 4/3/2026
      • Cumulative days on market: 86 days
      • Listing terms: Cash,Conventional,FHA,VA Loan
      • Ownership: Fee Simple
      • Total actual rent: 0
      • Electric utility on property: Yes
      • Road surface type: Paved

        Estimated market value

        Not available

        Estimated sales range

        Not available

        Not available

        Price history

        DateEventPrice
        7/2/2026Price change$289,999-1.7%$225/sqft
        Source: Stellar MLS #TB8493318 Report a problem
        6/4/2026Price change$295,000-1.7%$229/sqft
        Source: Stellar MLS #TB8493318 Report a problem
        5/23/2026Listed for sale$300,000$233/sqft
        Source: Stellar MLS #TB8493318 Report a problem
        5/4/2026Listing removed$300,000$233/sqft
        Source: Stellar MLS #TB8493318 Report a problem
        4/3/2026Listed for sale$300,000+74.4%$233/sqft
        Source: Stellar MLS #TB8493318 Report a problem
        12/11/2018Sold$172,000-1.7%$133/sqft
        Source: Public Record Report a problem
        11/7/2018Listed for sale$174,900+6.8%$136/sqft
        Source: CHARLES RUTENBERG REALTY INC #T3137961 Report a problem
        10/15/2014Listing removed$1,200$1/sqft
        Source: Owner Report a problem
        9/15/2014Listed for rent$1,200$1/sqft
        Source: Owner Report a problem
        12/1/2005Sold$163,700$127/sqft
        Source: Public Record Report a problem

        Public tax history

        YearProperty taxesTax assessment
        2025$4,501 +11.3%$205,850 +8.2%
        2024$4,044 +3%$190,236 +10%
        2023$3,928 +10.9%$172,942 +10%
        2022$3,543 -18.4%$157,220 +10%
        2021$4,341 +7.6%$142,927 +10%
        2020$4,033 +6.9%$129,934 +10%
        2019$3,773 +50.7%$118,122 +3%
        2018$2,503 $114,654 +9.6%
        2017$2,503 +7.4%$104,599 +12%
        2016$2,331 +8.6%$93,401 +7%
        2015$2,146 +123.9%$87,250 +30.5%
        2014$958 $66,852 +1.5%
        2013$958 -3.6%$65,864 -2%
        2012$994 +1.3%$67,237 +2.9%
        2011$981 -4.1%$65,363 -9.2%
        2010$1,023 -26.5%$72,016 -22%
        2009$1,392 -29.8%$92,304 -24.2%
        2008$1,983 -16.6%$121,802 -4.7%
        2007$2,377 -11.3%$127,813 +2.5%
        2006$2,679 +322.4%$124,696 +441.2%
        2005$634 $23,040
        2004-- $23,040
        Find assessor info on the county website

        Monthly payment

        Est. payment

        Payment breakdown

        Explore the cost of this home by adjusting the details. Changes won't be saved.
        All calculations are estimates and provided by Zillow, Inc. for informational purposes only. Actual amounts may vary.
        HOA fees may include property taxes on listings classified as Co-Ops. Contact the listing agent and/or owner for fee details.
        Mortgage interest rates are dependent on a number of factors, including credit score, down payment, and repayment length. Interest rate data provided by Zillow Group Marketplace, Inc. as of 1/1/1970 from various mortgage lenders with which we have lead or other similar arrangements; the Estimated Payment is an average of those rates.
        See how much you could borrow to make a competitive offer.

        Climate risks

        Neighborhood: South Bay Lakes

        Getting around

        0 / 100
        Car-Dependent
        28 / 100
        Somewhat Bikeable

        Nearby schools

        GreatSchools rating
        Schools provided by the listing agent
        • Elementary: Corr-HB
        • Middle: Eisenhower-HB
        • High: East Bay-HB

        Source: Stellar MLS. This data may not be complete. We recommend contacting the local school district to confirm school assignments for this home.

        A local agent can set up tours, give advice and negotiate with sellers.

        Browse local experts

        Similar homes