Seller is contributing $5000 towards Buyer's closing costs! Come FALL in love with this stunning completely turnkey home! Welcome to this gorgeous 4-bedroom, 3-bathroom home in the conveniently located South Bay Lakes community! This property features an amazing floor plan that is both functional and trendy, perfect for modern living. As you enter, you'll immediately feel the warmth and attention to detail throughout. The spacious family room offers plenty of space for a large sectional, creating an inviting atmosphere for relaxation and entertainment perfect for the upcoming holiday season. The kitchen is a true showstopper, completely updated with elegant shaker cabinets with soft close feature, a huge island with waterfall countertop feature, and beautiful quartz countertops. <<The large pantry makes organizing a breeze>> Downstairs you'll find a well-sized bedroom and a fully updated bathroom, with gleaming high-end finishes that add a touch of luxury. Upstairs, the master retreat is an oasis of comfort, featuring a huge layout and a large walk-in closet. The master bathroom is equally impressive, with beautiful updates and features including a large walk-in shower with dual rain shower heads. The additional two bedrooms are thoughtfully designed in a split plan for added privacy. A versatile loft area completes the upstairs, offering extra space for a home office, playroom, or media center. ALMOST NEW ROOF (2023), A/C (2021) Hot water heater (2022) all for peace of mind. Home has NO DAMAGE or flooding from the recent hurricanes. Located in a community with very low HOA fees and no CDD, this home offers exceptional value and is just minutes to the Crosstown Expressway. Don't miss out on the opportunity to make this incredible property yours by the holidays!
Sold for $383,000
$383,000
12135 FERN HAVEN AVENUE, GIBSONTON, FL 33534
4beds
2,702sqft
Single Family Residence
Built in 2005
4,400 Square Feet Lot
$369,000 Zestimate®
$142/sqft
$2,520 Estimated rent
Home value
$369,000
$343,000 - $399,000
$2,520/mo
Zestimate® history
Owner options
List your home for rent
$2,520/mo
Rent Zestimate®
Find your next renter with Zillow Rental Manager. Plus, with online applications, you can quickly screen prospective tenants – for free.
$2,520/mo
Rent Zestimate®
Refinance and save
$2,718/mo
Est. payment
Refinancing to a lower rate could help reduce your monthly payments and save thousands over the life of the loan.
$2,718/mo
Est. payment
Explore your selling options
Work with a Zillow partner agent
Leverage their expertise and Zillow's premium Showcase listings to get your home seen by more buyers.
Get startedList with your own agent
Get your home in front of millions of buyers by listing it on Zillow.
Learn how to do itSell it yourself
Take full control of how buyers see your home on Zillow by listing For Sale by Owner (FSBO).
List your homeWhat's special
Versatile loft areaLarge pantryWell-sized bedroomBeautiful quartz countertopsMaster retreatSpacious family roomFully updated bathroom
Zillow last checked:
Listing updated:
Listed by:
Jeanne Jones 813-610-9591,
CENTURY 21 CIRCLE 727-351-0700
Bought with:
Keith Turney, 3552097
LPT REALTY, LLC
Source: Stellar MLS,MLS#: T3537080 Originating MLS: Pinellas Suncoast
Originating MLS: Pinellas Suncoast
Facts & features
Interior
Bedrooms & bathrooms
- Bedrooms: 4
- Bathrooms: 3
- Full bathrooms: 2
- 1/2 bathrooms: 1
Rooms
- Room types: Family Room, Utility Room, Loft
Primary bedroom
- Features: Walk-In Closet(s)
- Level: Second
- Dimensions: 17x16
Bedroom 2
- Features: Built-in Closet
- Level: Second
- Dimensions: 12x11
Bedroom 3
- Features: Built-in Closet
- Level: Second
- Dimensions: 12x13
Bedroom 4
- Features: Built-in Closet
- Level: First
- Dimensions: 12x13
Dining room
- Level: First
- Dimensions: 12x10
Kitchen
- Level: First
- Dimensions: 13x12
Living room
- Level: First
- Dimensions: 20x14
Loft
- Level: Second
- Dimensions: 15x12
Heating
- Central, Electric
Cooling
- Central Air
Appliances
- Included: Dishwasher, Disposal, Dryer, Electric Water Heater, Microwave, Range, Refrigerator, Washer
- Laundry: Inside, Laundry Room, Upper Level
Features
- Ceiling Fan(s), Crown Molding, High Ceilings, Open Floorplan, PrimaryBedroom Upstairs, Solid Wood Cabinets, Split Bedroom, Stone Counters, Thermostat, Walk-In Closet(s)
- Flooring: Luxury Vinyl, Tile
- Doors: Sliding Doors
- Windows: Blinds, Double Pane Windows, Hurricane Shutters
- Has fireplace: No
Interior area
- Total structure area: 3,226
- Total interior livable area: 2,702 sqft
Property
Parking
- Total spaces: 2
- Parking features: Driveway, Garage Door Opener
- Attached garage spaces: 2
- Has uncovered spaces: Yes
Features
- Levels: Two
- Stories: 2
- Patio & porch: Front Porch
- Exterior features: Irrigation System, Sidewalk
- Fencing: Vinyl
Lot
- Size: 4,400 Square Feet
- Dimensions: 40 x 110
- Features: In County, Sidewalk
Details
- Parcel number: U35301977400000600027.0
- Zoning: PD
- Special conditions: None
Construction
Type & style
- Home type: SingleFamily
- Architectural style: Craftsman
- Property subtype: Single Family Residence
Materials
- Block, Stucco
- Foundation: Slab
- Roof: Shingle
Condition
- Completed
- New construction: No
- Year built: 2005
Utilities & green energy
- Sewer: Public Sewer
- Water: Public
- Utilities for property: Cable Available, Electricity Connected, Phone Available, Sewer Connected, Sprinkler Meter, Underground Utilities, Water Connected
Community & HOA
Community
- Features: Deed Restrictions, Pool, Sidewalks
- Security: Smoke Detector(s)
- Pet fee: $0 monthly
- Subdivision: SOUTH BAY LAKES UNIT 2
HOA
- Has HOA: Yes
- Amenities included: Basketball Court, Pool
- Services included: Pool Maintenance
- HOA fee: $57 monthly
- HOA name: Samuel Hernandez
- HOA phone: 813-968-5665
Location
- Region: Gibsonton
Financial & listing details
- Price per square foot: $142/sqft
- Tax assessed value: $302,843
- Annual tax amount: $6,166
- Date on market: 6/26/2024
- Cumulative days on market: 167 days
- Listing terms: Cash,Conventional,FHA,VA Loan
- Ownership: Fee Simple
- Total actual rent: 0
- Electric utility on property: Yes
- Road surface type: Paved, Asphalt
Price history
| Date | Event | Price |
|---|---|---|
| 12/30/2024 | Sold | $383,000-3%$142/sqft |
Source:  Stellar MLS #T3537080 Report a problem Stellar MLS #T3537080 Report a problem | ||
| 12/11/2024 | Pending sale | $395,000$146/sqft |
Source: Stellar MLS #T3537080 Report a problem | ||
| 11/15/2024 | Price change | $395,000-0.8%$146/sqft |
Source: Stellar MLS #T3537080 Report a problem | ||
| 11/8/2024 | Price change | $398,000-0.3%$147/sqft |
Source: Stellar MLS #T3537080 Report a problem | ||
| 9/16/2024 | Price change | $399,000-2.4%$148/sqft |
Source: Stellar MLS #T3537080 Report a problem | ||
| 8/25/2024 | Price change | $409,000-2.4%$151/sqft |
Source: Stellar MLS #T3537080 Report a problem | ||
| 7/30/2024 | Price change | $419,000-2.3%$155/sqft |
Source: Stellar MLS #T3537080 Report a problem | ||
| 6/27/2024 | Price change | $429,000+7.2%$159/sqft |
Source: Stellar MLS #T3537080 Report a problem | ||
| 2/9/2023 | Pending sale | $400,000$148/sqft |
Source: Stellar MLS #T3402574 Report a problem | ||
| 1/25/2023 | Price change | $400,000-1.1%$148/sqft |
Source: Stellar MLS #T3402574 Report a problem | ||
| 12/27/2022 | Price change | $404,500-0.1%$150/sqft |
Source: Stellar MLS #T3402574 Report a problem | ||
| 12/19/2022 | Listed for sale | $405,000$150/sqft |
Source: Stellar MLS #T3402574 Report a problem | ||
| 12/15/2022 | Pending sale | $405,000$150/sqft |
Source: Stellar MLS #T3402574 Report a problem | ||
| 12/5/2022 | Price change | $405,000-4.7%$150/sqft |
Source: Stellar MLS #T3402574 Report a problem | ||
| 11/1/2022 | Price change | $425,000-5.6%$157/sqft |
Source: Stellar MLS #T3402574 Report a problem | ||
| 10/13/2022 | Listed for sale | $450,000+57.9%$167/sqft |
Source: Stellar MLS #T3402574 Report a problem | ||
| 5/3/2021 | Sold | $285,000-1.7%$105/sqft |
Source: Stellar MLS #T3295620 Report a problem | ||
| 3/17/2021 | Pending sale | $290,000$107/sqft |
Source: Stellar MLS #T3295620 Report a problem | ||
| 3/14/2021 | Listed for sale | $290,000+30.4%$107/sqft |
Source: Stellar MLS #T3295620 Report a problem | ||
| 12/13/2005 | Sold | $222,400$82/sqft |
Source: Public Record Report a problem | ||
Public tax history
| Year | Property taxes | Tax assessment |
|---|---|---|
| 2025 | $5,509 +28.4% | $302,843 +19.7% |
| 2024 | $4,291 -30.4% | $253,004 -19.7% |
| 2023 | $6,167 +9.9% | $314,901 +9.8% |
| 2022 | $5,609 +33.1% | $286,842 +47% |
| 2021 | $4,215 +14.1% | $195,162 +10% |
| 2020 | $3,694 +6.2% | $177,420 +6.4% |
| 2019 | $3,477 | $166,769 +1.9% |
| 2018 | $3,477 +1.3% | $163,647 +5.9% |
| 2017 | $3,431 +4.3% | $154,559 +6.7% |
| 2016 | $3,290 +5.2% | $144,885 +3.3% |
| 2015 | $3,129 +15.3% | $140,294 +19.5% |
| 2014 | $2,713 | $117,448 +10% |
| 2013 | $2,713 +13.8% | $106,771 +6.2% |
| 2012 | $2,385 +3.2% | $100,527 +4% |
| 2011 | $2,312 -4.7% | $96,703 -6.2% |
| 2010 | $2,425 -22.2% | $103,063 -24.8% |
| 2009 | $3,117 +2% | $137,138 -21.5% |
| 2008 | $3,056 -34.3% | $174,613 -19.3% |
| 2007 | $4,654 -4.3% | $216,359 +8.8% |
| 2006 | $4,861 +666.6% | $198,938 +763.4% |
| 2005 | $634 | $23,040 |
| 2004 | -- | $23,040 |
Find assessor info on the county website
Neighborhood: South Bay Lakes
Nearby homes
- $311,4003 bd2 ba2.5k sqft12133 Fern Haven Ave, Gibsonton, FL 33534Off Market
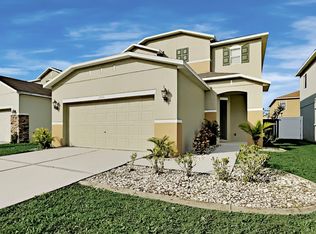
- $281,5003 bd3 ba1.6k sqft12137 Fern Haven Ave, Gibsonton, FL 33534Off Market
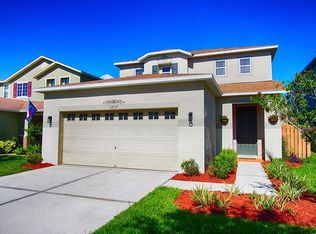
- $307,6003 bd3 ba2.1k sqft12131 Fern Haven Ave, Gibsonton, FL 33534Off Market
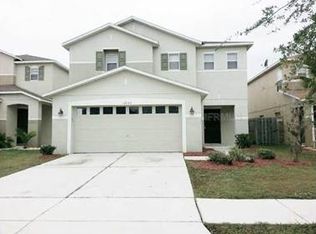
- $286,1003 bd3 ba1.5k sqft12139 Fern Haven Ave, Gibsonton, FL 33534Off Market
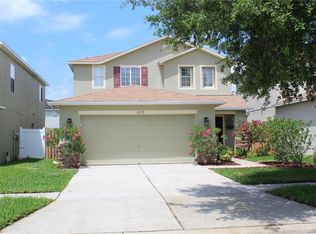
- $347,7005 bd3 ba2.7k sqft12134 Tree Haven Ave, Gibsonton, FL 33534Off Market
- $332,0003 bd3 ba1.7k sqft12132 Tree Haven Ave, Gibsonton, FL 33534Sold
- $288,5003 bd2 ba1.2k sqft12136 Tree Haven Ave, Gibsonton, FL 33534For Sale
- $300,6003 bd3 ba1.9k sqft12129 Fern Haven Ave, Gibsonton, FL 33534Off Market
Nearby schools
GreatSchools rating
- 3/10Corr Elementary SchoolGrades: PK-5Distance: 1.9 mi
- 3/10Eisenhower Middle SchoolGrades: 6-8Distance: 2 mi
- 4/10East Bay High SchoolGrades: 9-12Distance: 2.1 mi
Get a cash offer in 3 minutes
Find out how much your home could sell for in as little as 3 minutes with a no-obligation cash offer.
Estimated market value
$369,000
Get a cash offer in 3 minutes
Find out how much your home could sell for in as little as 3 minutes with a no-obligation cash offer.
Estimated market value
$369,000
- Florida
- Hillsborough County
- Gibsonton
- 33534
- South Bay Lakes
- 12135 FERN HAVEN AVENUE
Nearby cities
Nearby neighborhoods
Nearby zip codes
Other Gibsonton Topics
