Skip main navigation
Accepting backupsPrice cut: $15K (8/21)
$460,000
4beds
2,704sqft

12517 SAFARI LANE, RIVERVIEW, FL 33569

4beds
2,704sqft
Single family residence
Built in 2004
8,446 sqft
2 Attached garage spaces
$170 price/sqft
$5/mo HOA

What's special

Large center islandCozy dinette areaGenerous walk-in pantryExpansive primary suiteSpacious kitchenStainless steel appliancesOversized walk-in closet

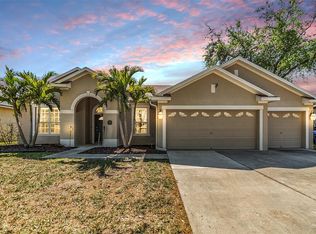
Under contract-accepting backup offers. Welcome to this beautifully maintained four-bedroom, three-bathroom pool home located in the highly sought-after Panther Trace community. This popular David Weekley floor plan offers the perfect combination of luxury, comfort, and functionality with a desirable three-way split bedroom layout that provides privacy for everyone. The spacious kitchen is the heart of the home, featuring a large center island, stainless steel appliances, a generous walk-in pantry, and a cozy dinette area, making it ideal for both everyday living and entertaining. The expansive primary suite is a private retreat, complete with a luxurious en-suite bathroom and an oversized walk-in closet, while the secondary bedrooms are generously sized, with convenient access to their own bathrooms. Step outside and enjoy your own private oasis with a screened-in pool that was recently resurfaced in 2024, creating the perfect setting for relaxing or hosting family and friends. Major updates provide peace of mind and include a new roof (2021), water heater (2023), and air conditioner (2025). Residents of Panther Trace enjoy outstanding resort-style amenities, including multiple clubhouses, two community pools, parks, playgrounds, and sports courts. Conveniently located near premier shopping, dining, MacDill Air Force Base, top-rated schools, sporting venues, and some of the world's most beautiful beaches, this exceptional home offers not only outstanding features but an incredible Florida lifestyle. Don't miss this opportunity to own a remarkable home in one of Riverview's most desirable communities.

40 days
|
1,284
|
87
|

Likely to sell faster than

Source: Stellar MLS,MLS#: TB8530019MLS LogoOriginating MLS: Suncoast Tampa
Travel times

Family Room

Kitchen

Primary Bedroom

Zillow last checked:

Listing updated:

Listed by:

Lori Moses 813-416-8098,

EXIT BAYSHORE REALTY 813-839-6869

Source: Stellar MLS,MLS#: TB8530019MLS LogoOriginating MLS: Suncoast Tampa

Facts & features

Interior

Bedrooms & bathrooms
  • Bedrooms: 4
  • Bathrooms: 3
  • Full bathrooms: 3
Rooms
  • Room types: Bonus Room, Den/Library/Office, Family Room, Florida Room, Living Room, Great Room, Utility Room
Primary bedroom
  • Features: Walk-In Closet(s)
  • Level: First
Bedroom 2
  • Features: Built-in Closet
  • Level: First
Bedroom 3
  • Features: Built-in Closet
  • Level: First
Bedroom 4
  • Features: Built-in Closet
  • Level: First
Dining room
  • Level: First
  • Area: 117 Square Feet
  • Dimensions: 13x9
Family room
  • Level: First
Kitchen
  • Features: Breakfast Bar, Pantry
  • Level: First
  • Area: 209 Square Feet
  • Dimensions: 19x11
Living room
  • Level: First
  • Area: 272 Square Feet
  • Dimensions: 16x17
Heating
  • Central, Heat Pump
Cooling
  • Central Air
Appliances
  • Included: Dishwasher, Disposal, Electric Water Heater, Microwave, Range, Refrigerator
  • Laundry: Inside
Features
  • Ceiling Fan(s), Eating Space In Kitchen, Kitchen/Family Room Combo, Living Room/Dining Room Combo, Open Floorplan, Primary Bedroom Main Floor, Split Bedroom
  • Flooring: Carpet, Ceramic Tile
  • Doors: French Doors
  • Has fireplace: No
Interior area
  • Total structure area: 3,463
  • Total interior livable area: 2,704 sqft
Video & virtual tour

Property

Parking
  • Total spaces: 2
  • Parking features: Garage Door Opener
  • Attached garage spaces: 2
Features
  • Levels: One
  • Stories: 1
  • Patio & porch: Covered, Rear Porch, Screened
  • Exterior features: Irrigation System, Playground, Private Mailbox, Tennis Court(s)
  • Has private pool: Yes
  • Pool features: Child Safety Fence, Gunite, Screen Enclosure
  • Fencing: Vinyl
  • On waterfront: Yes
  • Waterfront features: Pond
Lot
  • Size: 8,446 Square Feet
  • Dimensions: 59 x 142
  • Features: In County, Sidewalk
  • Residential vegetation: Mature Landscaping
Details
  • Parcel number: U05312069O00001500030.0
  • Zoning: PD-MU
  • Special conditions: None

Construction

Type & style
  • Home type: SingleFamily
  • Architectural style: Contemporary
  • Property subtype: Single Family Residence
Materials
  • Block, Stucco
  • Foundation: Slab
  • Roof: Shingle
Condition
  • New construction: No
  • Year built: 2004

Utilities & green energy

  • Sewer: Public Sewer
  • Water: Public
  • Utilities for property: Cable Available, Electricity Connected, Public, Sewer Connected, Street Lights, Water Connected

Community & HOA

Community
  • Features: Association Recreation - Owned, Deed Restrictions, Park, Playground, Pool, Tennis Court(s)
  • Pet fee: $0 monthly
  • Subdivision: PANTHER TRACE PHASE 1B/1C
HOA
  • Has HOA: Yes
  • Amenities included: Fence Restrictions, Park, Tennis Court(s)
  • HOA fee: $5 monthly
  • HOA name: Real manage Tampa for Panther Trace/Lacy Giger
  • HOA phone: 866-473-2573
Location
  • Region: Riverview

Financial & listing details

  • Price per square foot: $170/sqft
  • Tax assessed value: $417,551
  • Annual tax amount: $10,324
  • Date on market: 7/22/2026
  • Cumulative days on market: 40 days
  • Listing terms: Cash,Conventional,FHA,VA Loan
  • Ownership: Fee Simple
  • Total actual rent: 38400
  • Electric utility on property: Yes
  • Road surface type: Paved, Asphalt

Price history

DateEventPrice
9/1/2026Pending sale$460,000$170/sqft
Source: EXIT Realty broker feed #TB8530019 Report a problem
8/21/2026Price change$460,000-3.2%$170/sqft
Source: Stellar MLS #TB8530019 Report a problem
8/4/2026Price change$475,000-3.1%$176/sqft
Source: Stellar MLS #TB8530019 Report a problem
7/22/2026Listed for sale$490,000+75%$181/sqft
Source: Stellar MLS #TB8530019 Report a problem
3/30/2023Listing removed--
Source: Zillow Rentals Report a problem
3/6/2023Listed for rent$3,200+10.3%$1/sqft
Source: Zillow Rentals Report a problem
3/16/2022Listing removed--
Source: Zillow Rental Manager Report a problem
3/6/2022Price change$2,900-1.7%$1/sqft
Source: Zillow Rental Manager Report a problem
3/5/2022Listed for rent$2,950$1/sqft
Source: Zillow Rental Manager Report a problem
4/3/2008Sold$280,000-27.3%$104/sqft
Source: Public Record Report a problem
10/11/2005Sold$385,000+52.4%$142/sqft
Source: Public Record Report a problem
10/5/2004Sold$252,600$93/sqft
Source: Public Record Report a problem

Public tax history

YearProperty taxesTax assessment
2025$10,324 +3.5%$417,551 -0.9%
2024$9,975 -3.3%$421,357 -1%
2023$10,318 +90.4%$425,499 +123.5%
2022$5,420 +0.8%$190,364 +3%
2021$5,378 +1.7%$184,819 +1.4%
2020$5,290 +0.8%$182,267 +2.3%
2019$5,250 $178,169 +1.9%
2018$5,250 +1.7%$174,847 -22%
2017$5,165 -0.1%$224,079 +33.6%
2016$5,169 +0.6%$167,729 +0.7%
2015$5,139 -0.1%$166,563 +0.8%
2014$5,143 $165,241 +1.5%
2013$5,143 +0.2%$162,799 +1.7%
2012$5,131 -2%$160,078 -2.9%
2011$5,234 -2.3%$164,890 -4.3%
2010$5,359 -7.6%$172,381 -13.5%
2009$5,797 -23.8%$199,258 -19.6%
2008$7,609 -8.7%$247,931 -13.8%
2007$8,329 -7.3%$287,747 -1.9%
2006$8,990 +22.3%$293,259 +27%
2005$7,351 $230,873 +693.4%
2004-- $29,101

Find assessor info on the county website

Monthly payment

Est. payment
$3,055/mo
Principal & interest
$2360
Property taxes
$690
HOA Fees
$5
More affordability toolsChevron Right

Estimated market value

Not available

Estimated sales range

Not available

Not available

Climate risks

Explore flood, wildfire, and other predictive climate risk information for this property on First Street®️.

Neighborhood: Panther Trace

Nearby schools

Collins PreK-8 School
Grades PK-80.3 miles
5/10
GreatSchools® Rating
Test Score Rating
5/10
Student Progress Rating
5/10
Riverview High School
Grades 9-122.8 miles
6/10
GreatSchools® Rating
Test Score Rating
6/10
College Readiness Rating
5/10
Student Progress Rating
7/10